
6732 Brookwood Circle, Jonesboro, GA 30236
Local realty services provided by:ERA Sunrise Realty
6732 Brookwood Circle,Jonesboro, GA 30236
$269,900
- 3 Beds
- 2 Baths
- 1,461 sq. ft.
- Single family
- Active
Listed by: juan villavicencio
Office: villa realty group, llc.
MLS#:7864625
Source:FIRSTMLS
Price summary
- Price:$269,900
- Price per sq. ft.:$184.74
About this home
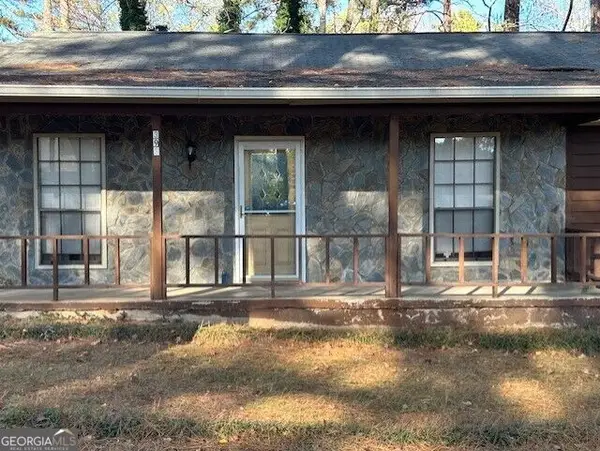
Beautiful and inviting home featuring 3 bedrooms and 2 full bathrooms, nestled in the heart of Jonesboro! Situated on over half an acre of land, this charming property boasts a spacious front yard, an expansive backyard, and a generous driveway offering plenty of parking space! Schedule your showing today and prepare to be amazed the moment you step inside! This lovely home features comfortable living spaces filled with natural light, a beautiful exterior, and gorgeous outdoor areas surrounded by mature trees, perfect for family gatherings, entertaining, gardening, or simply relaxing in your own peaceful retreat. One of the home's greatest highlights is its convenient location! Enjoy easy access to Tara Boulevard, I-75, shopping centers, restaurants, grocery stores, and everyday essentials. Nearby recreational destinations, including Clayton County International Park and Lee Street Park, offer wonderful opportunities for outdoor activities and relaxation. Combining beauty, charm, generous outdoor space, and everyday convenience, this home is a fantastic opportunity you won't want to miss! Come see it for yourself and fall in love with everything this wonderful property has to offer!...
Contact an agent
Home facts
- Year built:1961
- Subdivision & Development:EDGEMOOR WEST
- Listing ID #:7864625
- Updated:November 15, 2026 at 02:53 PM
Rooms and interior
- Bedrooms:3
- Total bathrooms:2
- Full bathrooms:2
- Flooring:Laminate
- Bathrooms Description:Shower Only, Skylights
- Kitchen Description:Cabinets White, Dishwasher, Gas Range, Microwave
- Bedroom Description:Master on Main
- Living area:1,461 sq. ft.
Heating and cooling
- Cooling:Central Air
- Heating:Central
- Central air:Yes
Structure and exterior
- Roof:Composition
- Year built:1961
- Building area:1,461 sq. ft.
- Lot area:0.66 Acres
- Architectural Style:Ranch
- Exterior Features:Patio, Private Yard
- Levels:1 Story
Schools
- High school:Charles R. Drew
- Middle school:Sequoyah - Clayton
- Elementary school:Harper - Clayton
Utilities
- Water:Public, Water Available
- Sewer:Public Sewer, Sewer Available
Finances and disclosures
- Price:$269,900
- Price per sq. ft.:$184.74
- Tax amount:$1,001 (2025)
Parking
- Total parking spaces:5
- Parking description:2 Carport Space(s), Carport
- Carport spaces:2
 Listings identified with the FMLS IDX logo come from FMLS and are held by brokerage firms other than the owner of this website. The listing brokerage is identified in any listing details. Information is deemed reliable but is not guaranteed. If you believe any FMLS listing contains material that infringes your copyrighted work please click here (https://www.fmls.com/dmca) to review our DMCA policy and learn how to submit a takedown request. ©2026 First Multiple Listing Service, Inc.
New listings near 6732 Brookwood Circle
- Coming Soon
 $375,000Coming Soon5 beds 3 baths3,168 sq. ft.
386 Paden Way, Jonesboro, GA 30238
MLS# 10890214Listed by: Mark Spain Real Estate - Coming Soon
 $375,000Coming Soon5 beds 3 baths3,168 sq. ft.
386 Paden Way, Jonesboro, GA 30238
MLS# 7868134Listed by: MARK SPAIN REAL ESTATE - New
 $185,000Active4 beds 3 baths1,908 sq. ft.
393 Independence Drive, Jonesboro, GA 30238
MLS# 10890783Listed by: BHHS Georgia Properties - New
 $215,000Active3 beds 2 baths1,308 sq. ft.
966 Maple Leaf Ridge, Jonesboro, GA 30238
MLS# 7867203Listed by: MAINSTAY BROKERAGE LLC - New
 $299,000Active4 beds 3 baths
9188 Fairfield Approach, Jonesboro, GA 30236
MLS# 7868408Listed by: SOUTHERN CLASSIC REALTORS - New
 $79,900Active3 beds -- baths1,342 sq. ft.
2973 Botany Dr, Jonesboro, GA 30236
MLS# 7868342Listed by: JQRH PROPERTY MANAGEMENT, , LLC. - New
 $195,900Active3 beds 2 baths1,610 sq. ft.
8346 Dewayne Lane, Jonesboro, GA 30236
MLS# 7868248Listed by: REAL BROKER, LLC. - New
 $389,000Active7 beds 4 baths3,996 sq. ft.
1339 Mundys Mill Road, Jonesboro, GA 30238
MLS# 10890316Listed by: Watch Realty Co - New
 $346,000Active5 beds 3 baths2,747 sq. ft.
852 Carter Road, Jonesboro, GA 30238
MLS# 10890220Listed by: Opendoor Brokerage - New
 $287,100Active4 beds 3 baths2,974 sq. ft.
2833 Jodeco Terrace, Jonesboro, GA 30236
MLS# 7868016Listed by: VIRTUAL PROPERTIES REALTY.COM


Protect your home and budget from life's surprises with an Assurant Home Warranty, backed by a partner that supports you through every step of homeownership. Explore Plans.
© 2023 - 2026 ERA Franchise Systems LLC. All rights reserved. ERA Franchise Systems LLC fully supports the principles of the Fair Housing Act and the Equal Opportunity Act. ERA, ERA Real Estate powered, and their respective logos are registered service marks of ERA Franchise Systems LLC. Each office is independently owned and operated.