
725 Millstone Drive, Jonesboro, GA 30238
Local realty services provided by:ERA Hirsch Real Estate Team
725 Millstone Drive,Jonesboro, GA 30238
$379,000
- 5 Beds
- 4 Baths
- 3,100 sq. ft.
- Single family
- Active
Listed by: megan huynh
Office: virtual properties realty.com
MLS#:10866461
Source:METROMLS
Price summary
- Price:$379,000
- Price per sq. ft.:$122.26
- Monthly HOA dues:$25
About this home
Amazing brick front 5 bedrooms + 3.5 baths home in a nice quiet neighborhood. Spacious floor plan with 2 levels of finished space makes this an ideal home to live, relax, and entertain. Minutes to shopping and ATL airport.
Contact an agent
Home facts
- Year built:2006
- Subdivision & Development:The Landings Mundys Mill
- Listing ID #:10866461
- Updated:October 06, 2026 at 11:19 AM
Rooms and interior
- Bedrooms:5
- Total bathrooms:4
- Full bathrooms:3
- Half bathrooms:1
- Flooring:Carpet
- Kitchen Description:Dishwasher, Disposal, Oven/Range (Combo)
- Living area:3,100 sq. ft.
Heating and cooling
- Cooling:Central Air
- Heating:Central
- Central air:Yes
Structure and exterior
- Year built:2006
- Building area:3,100 sq. ft.
- Lot area:0.2 Acres
- Lot Features:Level
- Architectural Style:Brick Front
- Levels:2 Story
Schools
- High school:Mundys Mill
- Middle school:Mundys Mill
- Elementary school:Brown
Utilities
- Water:Public, Water Available
- Sewer:Public Sewer, Sewer Connected
Finances and disclosures
- Price:$379,000
- Price per sq. ft.:$122.26
- Tax amount:$5,551 (2025)
Features and amenities
- Appliances:Dishwasher, Disposal, Electric Water Heater, Oven/Range (Combo)
- Laundry features:Upper Level
- Amenities:Electric Water Heater
Parking
- Parking description:Attached, Garage
- Garage:Yes
 2026 Georgia MLS. All rights reserved. Information Deem Reliable But Not Guaranteed October 6, 2026
New listings near 725 Millstone Drive
- Coming Soon
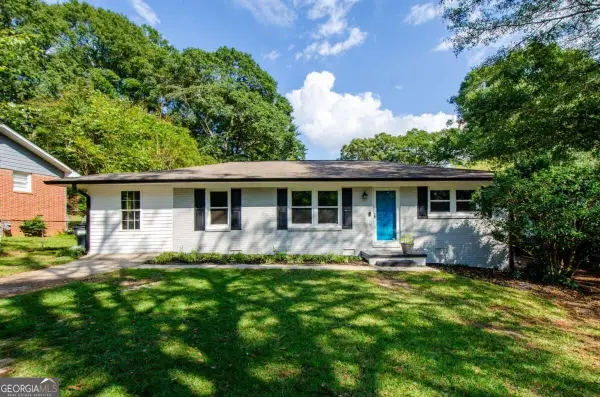 $229,000Coming Soon4 beds 2 baths1,380 sq. ft.
123 Arnold Place, Jonesboro, GA 30236
MLS# 10853910Listed by: LPT Realty - Coming Soon
 $349,000Coming Soon4 beds 2 baths2,115 sq. ft.
139 North Avenue, Jonesboro, GA 30236
MLS# 7843931Listed by: MARK SPAIN REAL ESTATE - Coming Soon
 $349,000Coming Soon4 beds 2 baths2,115 sq. ft.
139 North Avenue, Jonesboro, GA 30236
MLS# 10852422Listed by: Mark Spain Real Estate - New
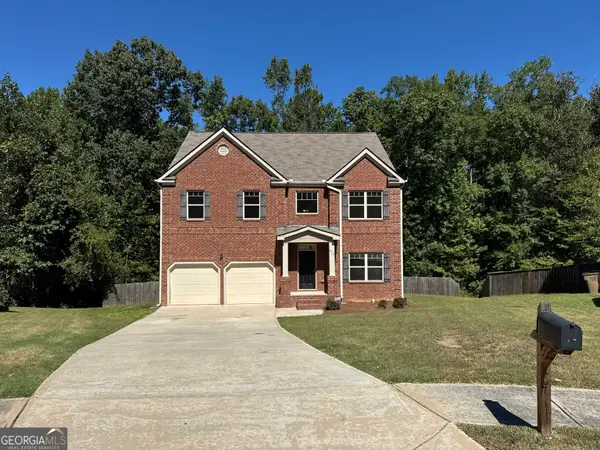 $360,000Active4 beds 3 baths2,720 sq. ft.
672 Mill Creek Trail, Jonesboro, GA 30238
MLS# 10867558Listed by: Opendoor Brokerage - New
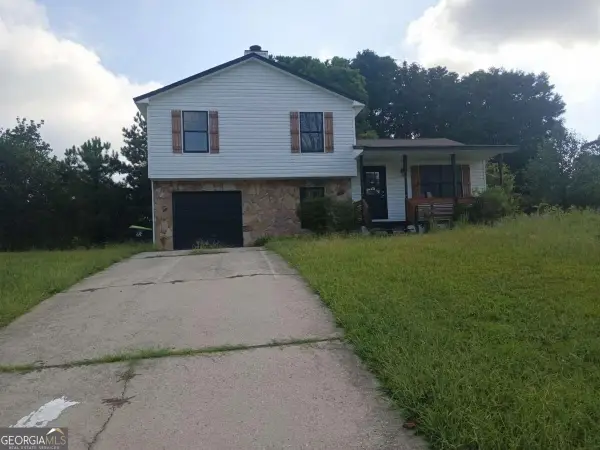 $189,900Active3 beds 2 baths1,360 sq. ft.
10386 Wisteria Lane, Jonesboro, GA 30238
MLS# 10867383Listed by: RE/MAX Advantage - New
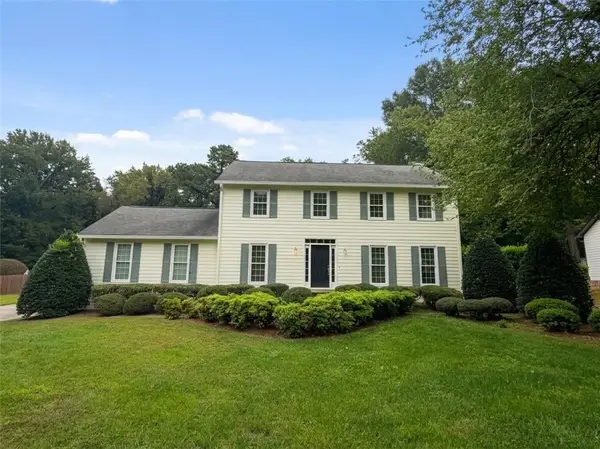 $250,000Active4 beds 3 baths
7499 Saybrook Trail, Jonesboro, GA 30236
MLS# 7849292Listed by: KELLER WILLIAMS REALTY ATL PARTNERS - New
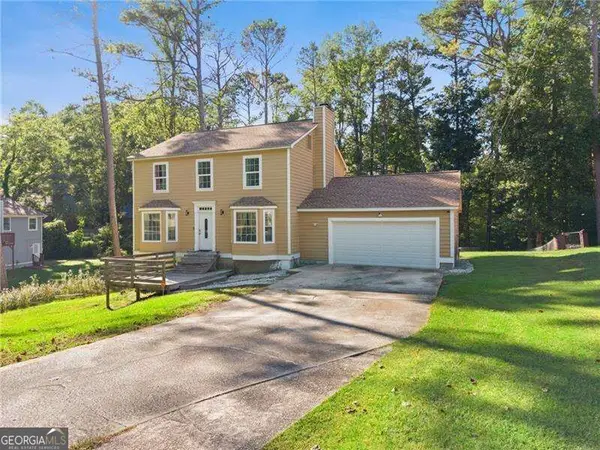 $330,000Active4 beds 3 baths2,004 sq. ft.
9435 Windy Court, Jonesboro, GA 30238
MLS# 10867024Listed by: Virtual Properties Realty.com - New
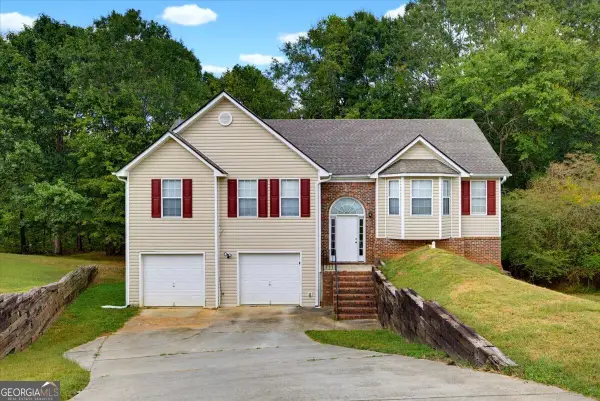 $284,500Active3 beds 2 baths2,196 sq. ft.
9491 Whaleys Lake Lane, Jonesboro, GA 30238
MLS# 10867031Listed by: Solutions First Realty LLC - New
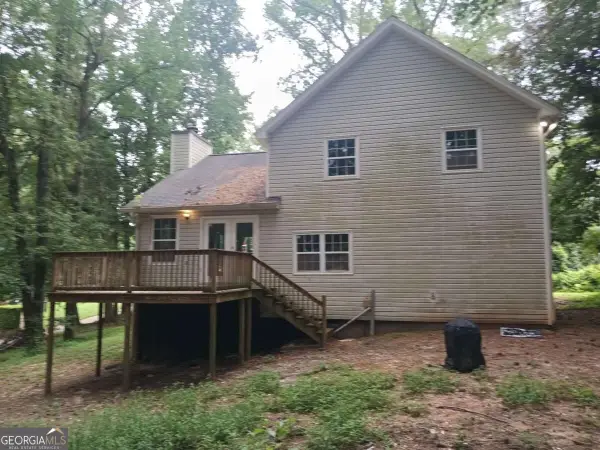 $160,000Active3 beds 3 baths1,400 sq. ft.
8298 Blackfoot Trail, Jonesboro, GA 30236
MLS# 10867101Listed by: RE/MAX Advantage - New
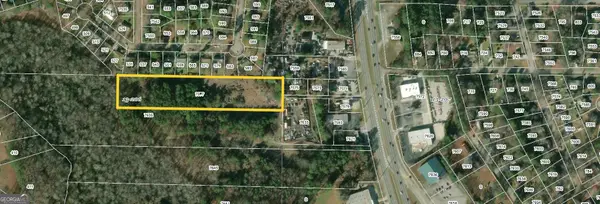 $350,000Active4.6 Acres
7577 Tara Boulevard, Jonesboro, GA 30236
MLS# 10866821Listed by: JQRH Property Management, LLC


Protect your home and budget from life's surprises with an Assurant Home Warranty, backed by a partner that supports you through every step of homeownership. Explore Plans.
© 2023 - 2026 ERA Franchise Systems LLC. All rights reserved. ERA Franchise Systems LLC fully supports the principles of the Fair Housing Act and the Equal Opportunity Act. ERA, ERA Real Estate powered, and their respective logos are registered service marks of ERA Franchise Systems LLC. Each office is independently owned and operated.