
743 Summer Chase Drive, Jonesboro, GA 30238
Local realty services provided by:ERA Kings Bay Realty
743 Summer Chase Drive,Jonesboro, GA 30238
$285,000
- 5 Beds
- 3 Baths
- - sq. ft.
- Single family
- Active
Listed by: monica aristizabal
Office: virtual properties realty.com
MLS#:10854685
Source:METROMLS
Price summary
- Price:$285,000
About this home
Welcome to a home that has been thoughtfully cared for and is ready for its new owner, You'll love this stunning remodeled split level home. This home boasts a new driveway, the kitchen has new stainless appliances, quartz countertops and new white cabinets, the main level offers a functional layout that immediately feels like home, the upper level has 3 bedrooms and two baths, and the bottom level has two bedrooms and full bath and outside access. Located with easy access to major highways, retail, dining, this property offers a great balance of comfort and convenience. Schedule your private tour of this lovely property today!!!!
Contact an agent
Home facts
- Year built:1979
- Subdivision & Development:Country Lane South
- Listing ID #:10854685
- Updated:September 29, 2026 at 03:32 AM
Rooms and interior
- Bedrooms:5
- Total bathrooms:3
- Full bathrooms:3
- Flooring:Hardwood
- Kitchen Description:Breakfast Bar, Dishwasher, Disposal
- Basement Description:Bath Finished, Daylight, Exterior Entry, Finished, Interior Entry
Heating and cooling
- Cooling:Ceiling Fan(s), Central Air
- Heating:Central, Natural Gas
- Central air:Yes
Structure and exterior
- Roof:Composition
- Year built:1979
- Lot area:0.26 Acres
- Lot Features:Level
- Architectural Style:Traditional
- Construction Materials:Wood Siding
- Levels:Multi/Split
Schools
- High school:Mundys Mill
- Middle school:Pointe South
- Elementary school:Swint
Utilities
- Water:Public
- Sewer:Public Sewer, Sewer Available
Finances and disclosures
- Price:$285,000
- Tax amount:$2,964 (2025)
Features and amenities
- Appliances:Dishwasher, Disposal
- Laundry features:In Basement
- Amenities:Carbon Monoxide Detector(s), Double Pane Windows, High Ceilings, In-Law Floorplan, Smoke Detector(s)
Parking
- Total parking spaces:2
- Parking description:Carport
 2026 Georgia MLS. All rights reserved. Information Deem Reliable But Not Guaranteed September 29, 2026
New listings near 743 Summer Chase Drive
- Coming Soon
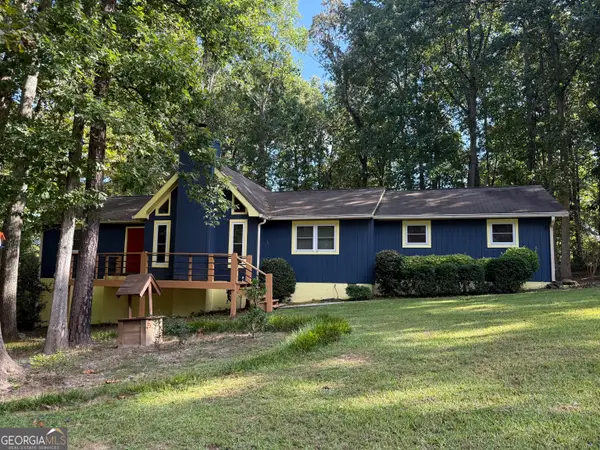 $274,900Coming Soon3 beds 2 baths1,593 sq. ft.
2735 Austin Lane, Jonesboro, GA 30236
MLS# 10853438Listed by: Watkins Real Estate Associates - Coming Soon
 $349,000Coming Soon4 beds 2 baths2,115 sq. ft.
139 North Avenue, Jonesboro, GA 30236
MLS# 7843931Listed by: MARK SPAIN REAL ESTATE - Coming Soon
 $349,000Coming Soon4 beds 2 baths2,115 sq. ft.
139 North Avenue, Jonesboro, GA 30236
MLS# 10852422Listed by: Mark Spain Real Estate - Coming Soon
 $3,350,000Coming Soon4 beds 4 baths5,200 sq. ft.
3258 S Bay Drive, Jonesboro, GA 30236
MLS# 7828911Listed by: WATCH REALTY CO. - New
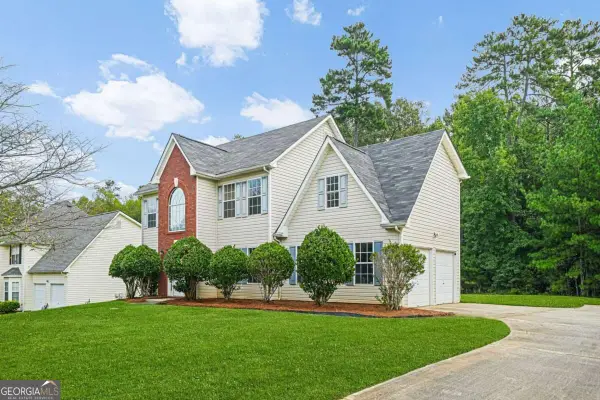 $250,000Active4 beds 3 baths2,284 sq. ft.
9426 Carnes Crossing Circle, Jonesboro, GA 30236
MLS# 10854567Listed by: Virtual Properties Realty.com - New
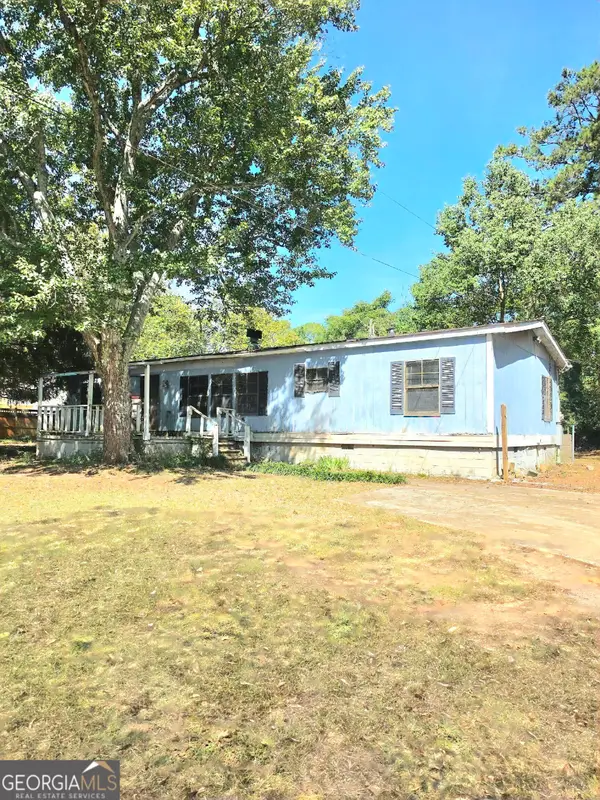 $82,500Active3 beds 2 baths1,512 sq. ft.
1670 Lake Jodeco Road, Jonesboro, GA 30236
MLS# 10854413Listed by: Realty Associates of Atlanta - New
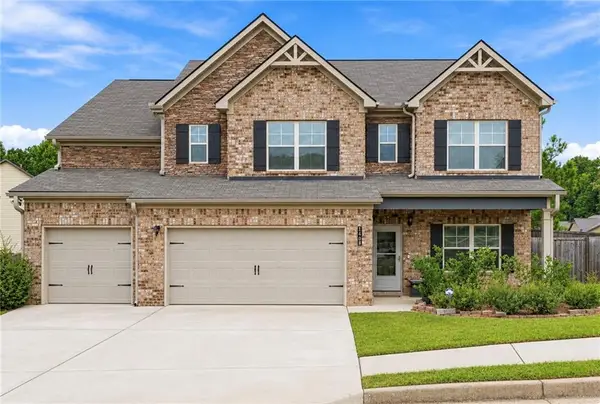 $385,000Active5 beds 3 baths3,413 sq. ft.
1168 Gaines Street, Jonesboro, GA 30238
MLS# 7845287Listed by: MAXIMUM ONE REALTY GREATER ATL. - New
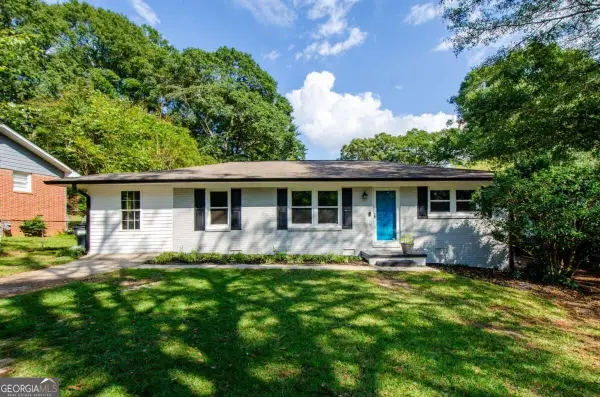 $229,000Active4 beds 2 baths1,380 sq. ft.
123 Arnold Place, Jonesboro, GA 30236
MLS# 10853910Listed by: LPT Realty - New
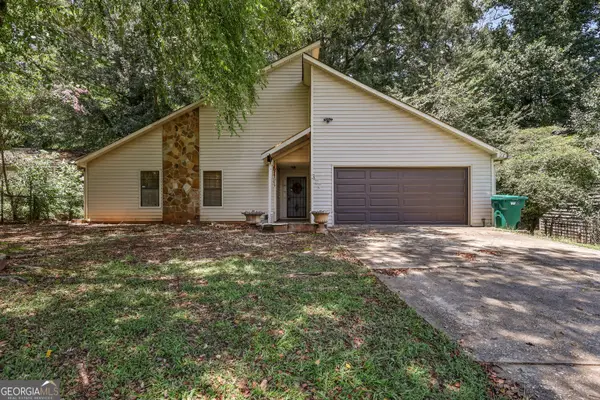 $174,900Active3 beds 2 baths1,694 sq. ft.
377 Sir William Court, Jonesboro, GA 30238
MLS# 10853861Listed by: SouthSide, REALTORS


Protect your home and budget from life's surprises with an Assurant Home Warranty, backed by a partner that supports you through every step of homeownership. Explore Plans.
© 2023 - 2026 ERA Franchise Systems LLC. All rights reserved. ERA Franchise Systems LLC fully supports the principles of the Fair Housing Act and the Equal Opportunity Act. ERA, ERA Real Estate powered, and their respective logos are registered service marks of ERA Franchise Systems LLC. Each office is independently owned and operated.