
7954 Spivey Road, Jonesboro, GA 30236
Local realty services provided by:ERA Towne Square Realty, Inc.
7954 Spivey Road,Jonesboro, GA 30236
$569,000
- 4 Beds
- 4 Baths
- - sq. ft.
- Single family
- Sold
Listed by: rometa dorsey
Office: rometa dorsey
MLS#:10826650
Source:METROMLS
Sorry, we are unable to map this address
Price summary
- Price:$569,000
About this home
Up to 100% financing available for eligible Buyers, along with $10,000 in flex cash for closing costs, with qualified lender! Welcome Home! Step into this new, four-sided brick, stacked-stone beauty and experience where shear elegance meets modern class. This home is located just outside of Atlanta, in a pocket of upscale homes, in the Lake Spivey Community. Situated inside the Henry County District of Jonesboro near the I-75 and I-675 expressways, parks, trails, restaurants, shops, golf, and a mere 20-minute ride to the airport and downtown Atlanta. Inspired by the surrounding timeless traditions and sophistication of the community where families throughout the years have come, stayed, and retired. This home was designed as a "forever" home where you can enjoy summer backyard BBQ's with friends and family, T-off at Lake Spivey Country Club, take evening strolls at the International park nearby, ride the bike trails, or take a dip at the water park...everything is nearby allowing you to create memories that will last a lifetime. The primary suite is located on the main level for ease, comfort and aging in place. It features a spa-like bath for relaxation, waterfall faucets, a large wet area with an open shower and a free-standing tub to soak your troubles away. The gourmet kitchen is excellent for those who like to cook and entertain... with a 5-burner gas cooktop, double ovens, under cabinet lighting, a coffee bar, butler's pantry, stainless steel appliances, farmhouse sink, full-height quartz backsplash for easy cleaning, and a large gathering island with a built-in microwave. Just off the garage, the mudroom offers a convenient drop zone for shoes and coats, added storage, and a cozy spot to unwind. The formal dining room seats 12 or more and showcases timeless details, including large cathedral windows, coffered ceilings, wainscoting, and chair rails, which transitions into the raised coffered ceiling grand room with a floor to ceiling accented designer wall and fireplace. The oak staircase leads you upstairs to three spacious bedrooms, and an open-rail loft area which could be used as an office or a second seating area. This home has all of the luxuries of an upscale custom-built home to include quartz countertops in kitchen and baths, tiled baths, designer lighting, ceiling fans in each room, premium flooring, a covered back porch; exterior soffit lighting; a fully sodded yard; whole-yard sprinkler system; and so much more to list. This energy efficient home is well designed, in a great neighborhood and comes backed by a 10-year home warranty. Come, enjoy, and stay a while....
Contact an agent
Home facts
- Year built:2026
- Subdivision & Development:None
- Listing ID #:10826650
- Updated:November 01, 2026 at 10:25 AM
Rooms and interior
- Bedrooms:4
- Total bathrooms:4
- Full bathrooms:3
- Half bathrooms:1
- Flooring:Carpet, Laminate, Tile, Vinyl
- Dining Description:Seats 12+, Separate Room
- Bathrooms Description:Double Vanity, Separate Shower, Soaking Tub, Tile Bath
- Kitchen Description:Breakfast Area, Convection Oven, Cooktop, Dishwasher, Double Oven, Ice Maker, Kitchen Island, Microwave, Oven (Wall), Pantry, Refrigerator, Solid Surface Counters, Stainless Steel Appliance(s), Walk-in Pantry
- Bedroom Description:Master On Main Level, Split Bedroom Plan, Walk-In Closet(s)
Heating and cooling
- Cooling:Ceiling Fan(s), Central Air, Electric
- Heating:Central, Natural Gas
- Central air:Yes
Structure and exterior
- Roof:Composition
- Year built:2026
- Lot Features:Level, Open Lot
- Architectural Style:Brick 4 Side, Traditional
- Construction Materials:Brick, Stone
- Exterior Features:Deck/Patio, Sprinkler System
- Foundation Description:Slab
- Levels:2 Story
Schools
- High school:Dutchtown
- Middle school:Dutchtown
- Elementary school:Red Oak
Utilities
- Water:Public, Water Available
- Sewer:Septic Tank
Finances and disclosures
- Price:$569,000
- Tax amount:$566 (25)
Features and amenities
- Appliances:Convection Oven, Cooktop, Dishwasher, Double Oven, Electric Water Heater, Microwave, Oven (Wall), Refrigerator, Stainless Steel Appliance(s)
- Laundry features:Laundry, Laundry Closet
- Amenities:Electric Water Heater, High Ceilings, Pulldown Attic Stairs, Tray Ceiling(s), Two Story Foyer
Parking
- Parking description:Attached, Garage, Garage Door Opener, Kitchen Level, Side/Rear Entrance
- Garage:Yes
 2026 Georgia MLS. All rights reserved. Information Deem Reliable But Not Guaranteed November 1, 2026
New listings near 7954 Spivey Road
- Coming Soon
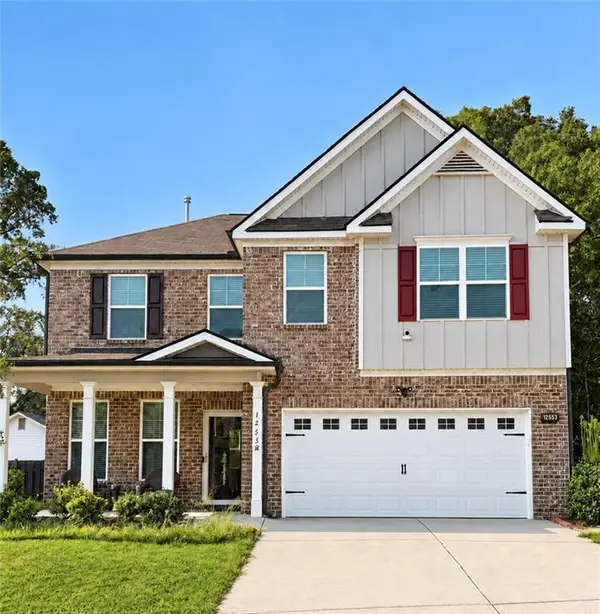 $355,000Coming Soon3 beds 3 baths2,351 sq. ft.
1255 Grove Parkway, Jonesboro, GA 30236
MLS# 7862013Listed by: STR LEGACY GROUP, LLC - Coming Soon
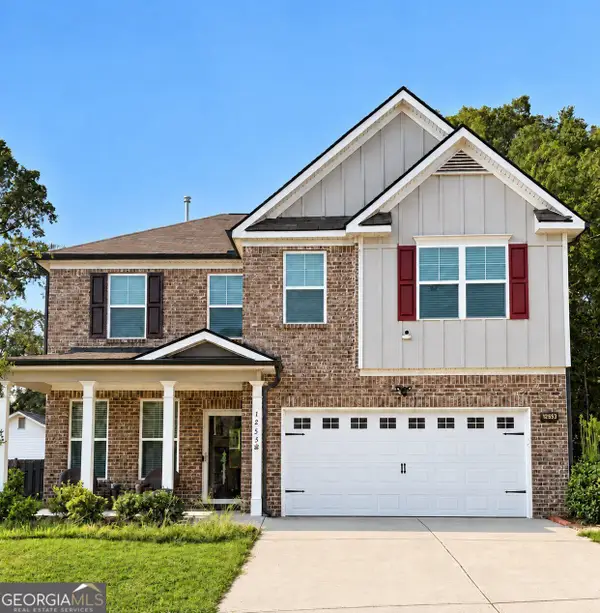 $355,000Coming Soon3 beds 3 baths2,351 sq. ft.
1255 Grove Parkway, Jonesboro, GA 30236
MLS# 10882601Listed by: STR Legacy Group - Coming Soon
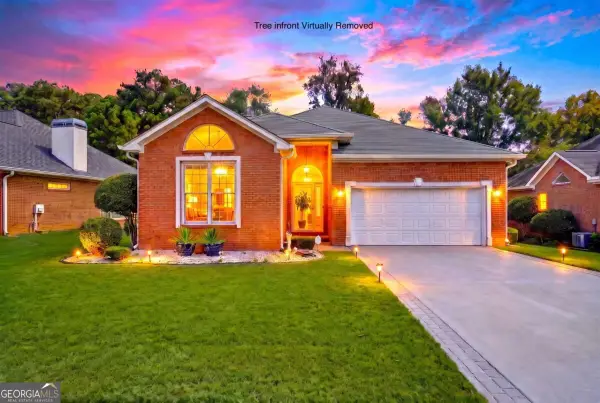 $250,000Coming Soon2 beds 2 baths1,669 sq. ft.
7644 Livingston Drive, Jonesboro, GA 30236
MLS# 10879449Listed by: eXp Realty - Coming Soon
 $325,000Coming Soon4 beds 3 baths2,109 sq. ft.
9566 Fairdale Avenue, Jonesboro, GA 30236
MLS# 10875594Listed by: Wrights Realty Group of Georgia - New
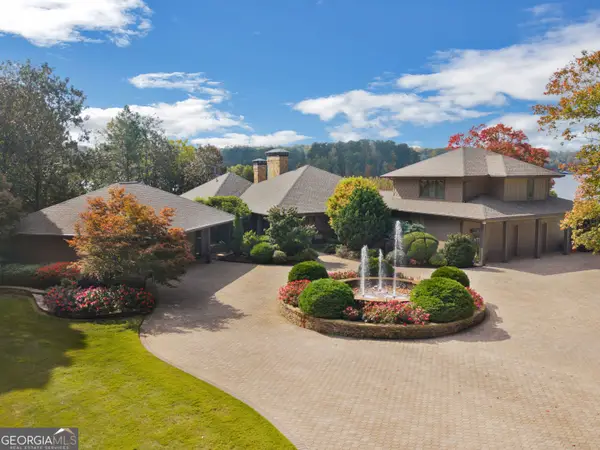 $1,500,000Active3 beds 4 baths4,700 sq. ft.
3031 Lake Park Drive, Jonesboro, GA 30236
MLS# 10882365Listed by: Keller Williams Realty Atl. Partners - New
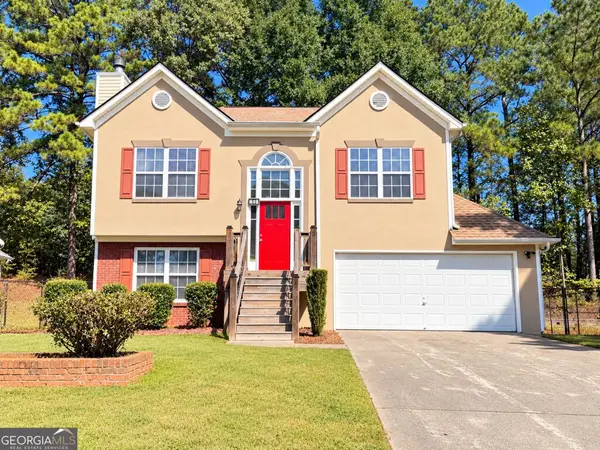 $249,500Active3 beds 3 baths1,446 sq. ft.
359 Kendrick Estates Drive, Jonesboro, GA 30238
MLS# 10882215Listed by: Bikel Frenelle Realty, Inc. - New
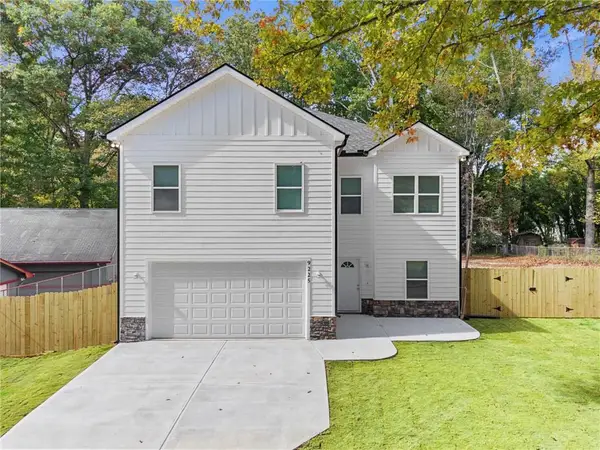 $379,900Active4 beds 3 baths2,167 sq. ft.
9225 Woodhill Lane, Jonesboro, GA 30238
MLS# 7860855Listed by: KELLER WILLIAMS REALTY PARTNERS - New
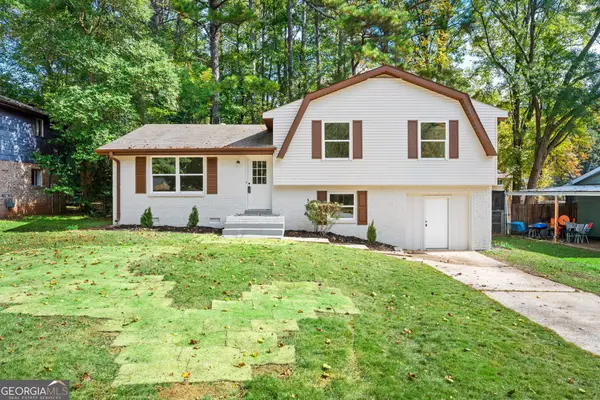 $279,900Active3 beds 2 baths1,904 sq. ft.
8318 Magnolia Drive, Jonesboro, GA 30238
MLS# 10881921Listed by: Keller Williams Realty Atl. Partners - New
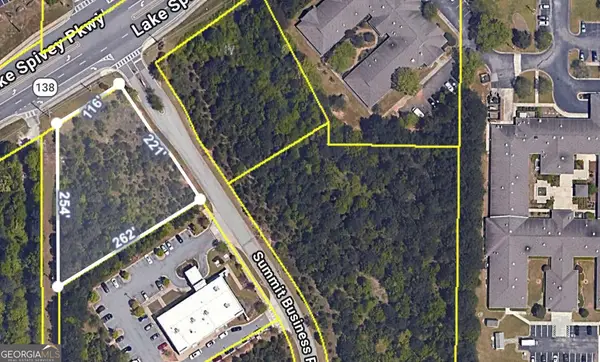 $105,000Active1.08 Acres
0 Highway 138, Jonesboro, GA 30236
MLS# 10881970Listed by: Lokation Real Estate LLC - New
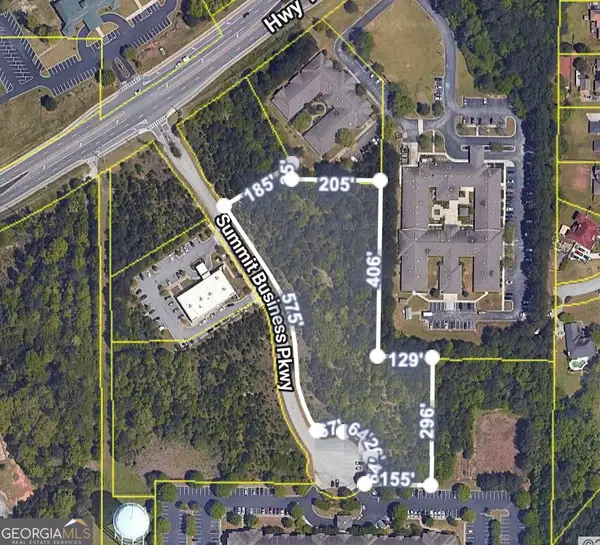 $349,000Active4.16 Acres
0 Summit Business Parkway, Jonesboro, GA 30236
MLS# 10882019Listed by: Lokation Real Estate LLC


Protect your home and budget from life's surprises with an Assurant Home Warranty, backed by a partner that supports you through every step of homeownership. Explore Plans.
© 2023 - 2026 ERA Franchise Systems LLC. All rights reserved. ERA Franchise Systems LLC fully supports the principles of the Fair Housing Act and the Equal Opportunity Act. ERA, ERA Real Estate powered, and their respective logos are registered service marks of ERA Franchise Systems LLC. Each office is independently owned and operated.