
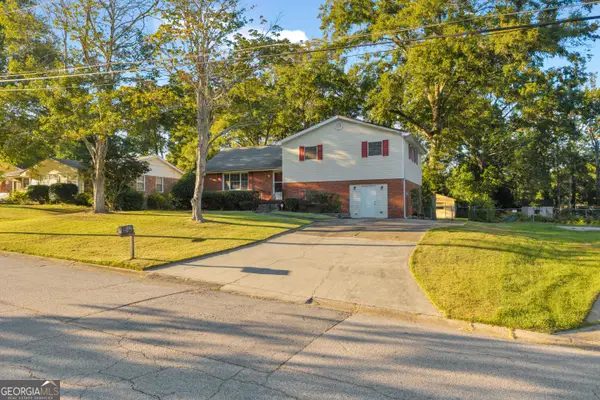
7977 Flanders Ct, Jonesboro, GA 30238
Local realty services provided by:ERA Sunrise Realty
7977 Flanders Ct,Jonesboro, GA 30238
$259,500
- 3 Beds
- 2 Baths
- 1,534 sq. ft.
- Single family
- Active
Listed by: oluwaseun dare
Office: homesmart
MLS#:7846712
Source:FIRSTMLS
Price summary
- Price:$259,500
- Price per sq. ft.:$169.17
About this home
Move-in ready and beautifully renovated, this stunning 3-bedroom, 2-bath home in Jonesboro offers the perfect blend of modern style, comfort, and functionality. Thoughtfully updated throughout, the home features a brand-new roof, new HVAC system, new windows, and luxury vinyl plank flooring throughout. The bright and inviting living space flows seamlessly into a beautifully updated kitchen featuring a stylish combination of white and toffee shaker cabinetry, quartz countertops, ample storage, and generous prep space perfect for everyday living and entertaining. The oversized primary suite offers a relaxing retreat, complete with a beautifully designed spa-inspired bathroom featuring designer wall and floor tile and stylish modern finishes. Generously sized secondary bedrooms provide plenty of flexibility, while the secondary bathroom makes a statement with eye-catching black-and-white designer tile and a tub/shower combination. Outside, enjoy a private backyard with plenty of space for relaxing, entertaining, or creating your own outdoor oasis. Conveniently located in an established Jonesboro neighborhood near shopping, dining, parks, and major highways, this beautifully renovated home is ready for its new owner!...
Contact an agent
Home facts
- Year built:1971
- Subdivision & Development:Sussex Manor
- Listing ID #:7846712
- Updated:October 01, 2026 at 01:49 AM
Rooms and interior
- Bedrooms:3
- Total bathrooms:2
- Full bathrooms:2
- Dining Description:Open Concept
- Bathrooms Description:Shower Only, Tub/Shower Combo
- Kitchen Description:Cabinets White, Dishwasher, Electric Range, Microwave, Pantry, Stone Counters, View to Family Room
- Basement Description:Finished
- Living area:1,534 sq. ft.
Heating and cooling
- Cooling:Central Air
- Heating:Central
- Central air:Yes
Structure and exterior
- Roof:Shingle
- Year built:1971
- Building area:1,534 sq. ft.
- Lot area:0.4 Acres
- Lot Features:Cul-De-Sac
- Architectural Style:Traditional
- Construction Materials:Stone
- Exterior Features:Front Porch
- Levels:Multi/Split
Schools
- High school:Jonesboro
- Middle school:Kendrick
- Elementary school:Callaway - Clayton
Utilities
- Water:Public
- Sewer:Public Sewer
Finances and disclosures
- Price:$259,500
- Price per sq. ft.:$169.17
- Tax amount:$1,997 (2025)
Features and amenities
- Laundry features:In Basement
- Amenities:Electric Water Heater
Parking
- Parking description:Driveway
 Listings identified with the FMLS IDX logo come from FMLS and are held by brokerage firms other than the owner of this website. The listing brokerage is identified in any listing details. Information is deemed reliable but is not guaranteed. If you believe any FMLS listing contains material that infringes your copyrighted work please click here (https://www.fmls.com/dmca) to review our DMCA policy and learn how to submit a takedown request. ©2026 First Multiple Listing Service, Inc.
New listings near 7977 Flanders Ct
- Coming Soon
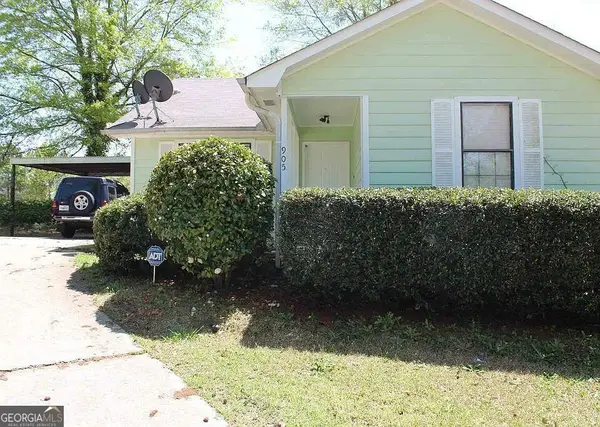 $139,900Coming Soon2 beds 3 baths
905 Ohara Drive, Jonesboro, GA 30236
MLS# 10856114Listed by: T Wilson Realty, LLC - Coming Soon
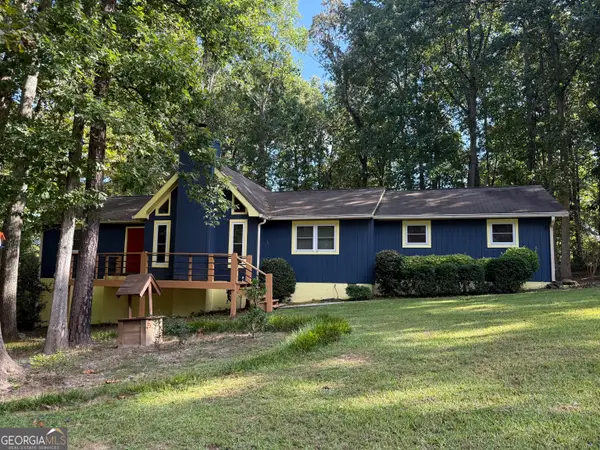 $274,900Coming Soon3 beds 2 baths1,593 sq. ft.
2735 Austin Lane, Jonesboro, GA 30236
MLS# 10853438Listed by: Watkins Real Estate Associates - Coming Soon
 $349,000Coming Soon4 beds 2 baths2,115 sq. ft.
139 North Avenue, Jonesboro, GA 30236
MLS# 7843931Listed by: MARK SPAIN REAL ESTATE - Coming Soon
 $349,000Coming Soon4 beds 2 baths2,115 sq. ft.
139 North Avenue, Jonesboro, GA 30236
MLS# 10852422Listed by: Mark Spain Real Estate - New
 $385,000Active5 beds 3 baths
1168 Gaines Street, Jonesboro, GA 30238
MLS# 10856121Listed by: Maximum One Realty Greater Atlanta - New
 $519,000Active4 beds 3 baths3,140 sq. ft.
2887 Lake Jodeco Road, Jonesboro, GA 30236
MLS# 10855969Listed by: Keller Williams Realty Atl. Partners - New
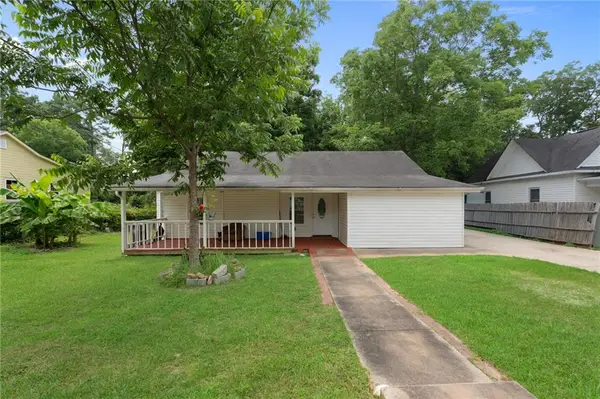 $235,900Active5 beds 3 baths1,160 sq. ft.
123 South Avenue, Jonesboro, GA 30236
MLS# 7846931Listed by: KELLER WILLIAMS REALTY ATL PART - New
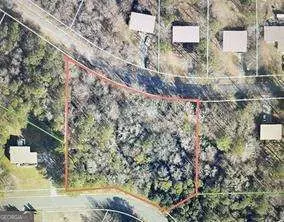 $65,000Active1.94 Acres
2115 Logan Drive, Jonesboro, GA 30236
MLS# 10855710Listed by: eXp Realty - New
 $229,000Active4 beds 3 baths1,880 sq. ft.
840 Sherwood Drive, Jonesboro, GA 30236
MLS# 10855781Listed by: Next Residential Real Estate


Protect your home and budget from life's surprises with an Assurant Home Warranty, backed by a partner that supports you through every step of homeownership. Explore Plans.
© 2023 - 2026 ERA Franchise Systems LLC. All rights reserved. ERA Franchise Systems LLC fully supports the principles of the Fair Housing Act and the Equal Opportunity Act. ERA, ERA Real Estate powered, and their respective logos are registered service marks of ERA Franchise Systems LLC. Each office is independently owned and operated.