
8154 Tudor Drive, Jonesboro, GA 30238
Local realty services provided by:ERA Sunrise Realty
8154 Tudor Drive,Jonesboro, GA 30238
$285,000
- 5 Beds
- 3 Baths
- 2,160 sq. ft.
- Single family
- Active
Listed by: yuliana sanchez
Office: berkshire hathaway homeservices georgia properties
MLS#:7793939
Source:FIRSTMLS
Price summary
- Price:$285,000
- Price per sq. ft.:$131.94
About this home
Don't miss this incredible opportunity! This beautifully updated 2-story home offers 5 spacious bedrooms, 2.5 baths, a bonus room/home office, and a fully finished basement with endless possibilities. Major upgrades include a new roof, new HVAC system, and new water heater for worry-free living. The stylish kitchen features granite countertops and a tile backsplash, while custom-fitted blinds add a polished touch throughout. Step outside to a large deck overlooking the spacious backyard-perfect for entertaining, relaxing, and making memories. With plenty of room for a growing family and excellent potential for rental income, this move-in-ready home truly has it all!
Contact an agent
Home facts
- Year built:1968
- Subdivision & Development:Marlborough
- Listing ID #:7793939
- Updated:August 12, 2026 at 01:37 PM
Rooms and interior
- Bedrooms:5
- Total bathrooms:3
- Full bathrooms:2
- Half bathrooms:1
- Flooring:Laminate
- Dining Description:Open Concept
- Kitchen Description:Breakfast Bar, Cabinets White, Dishwasher, Electric Oven, Electric Range, Refrigerator, Stone Counters
- Basement Description:Finished
- Living area:2,160 sq. ft.
Heating and cooling
- Cooling:Ceiling Fan(s), Central Air
- Heating:Central
- Central air:Yes
Structure and exterior
- Roof:Composition, Shingle
- Year built:1968
- Building area:2,160 sq. ft.
- Lot area:0.26 Acres
- Lot Features:Back Yard
- Construction Materials:Brick Front, Wood Siding
- Exterior Features:Deck
- Levels:Multi/Split
Schools
- High school:Jonesboro
- Middle school:Kendrick
- Elementary school:Swint
Utilities
- Water:Public, Water Available
- Sewer:Public Sewer, Sewer Available
Finances and disclosures
- Price:$285,000
- Price per sq. ft.:$131.94
- Tax amount:$2,704 (2025)
Features and amenities
- Laundry features:In Hall
- Amenities:Electric Water Heater
Parking
- Total parking spaces:4
- Parking description:Driveway
 Listings identified with the FMLS IDX logo come from FMLS and are held by brokerage firms other than the owner of this website. The listing brokerage is identified in any listing details. Information is deemed reliable but is not guaranteed. If you believe any FMLS listing contains material that infringes your copyrighted work please click here (https://www.fmls.com/dmca) to review our DMCA policy and learn how to submit a takedown request. ©2026 First Multiple Listing Service, Inc.
New listings near 8154 Tudor Drive
- New
 $175,000Active3 beds 3 baths1,826 sq. ft.
9519 Forest Knoll Drive, Jonesboro, GA 30238
MLS# 10824777Listed by: Primestar Realty Group, LLC - New
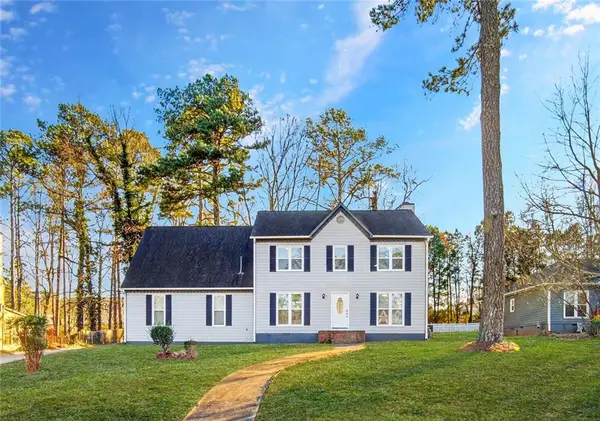 $349,000Active4 beds 3 baths
1837 Coventry Way, Jonesboro, GA 30236
MLS# 7820140Listed by: ASCEND REALTY GROUP, LLC - New
 $199,000Active3 beds 1 baths1,040 sq. ft.
8341 Kendrick Road, Jonesboro, GA 30238
MLS# 10824140Listed by: Virtual Properties Realty.com - New
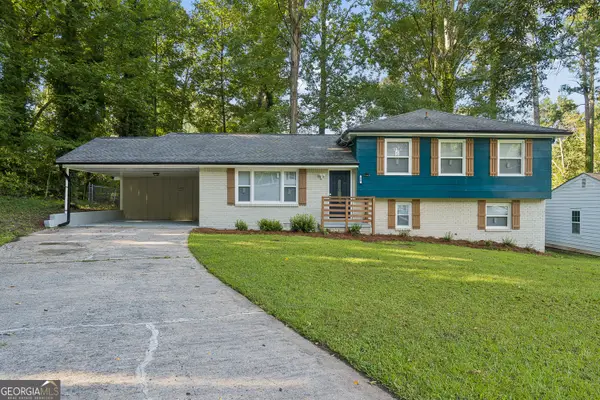 $289,000Active4 beds 3 baths1,768 sq. ft.
499 Queen Aliese Lane, Jonesboro, GA 30236
MLS# 10824194Listed by: Ascend Realty Group - New
 $286,000Active3 beds 2 baths1,976 sq. ft.
351 Waterford Drive, Jonesboro, GA 30238
MLS# 10824209Listed by: The Legacy Real Estate Group - New
 $225,000Active4 beds 2 baths1,872 sq. ft.
469 Camp Hill Lane, Jonesboro, GA 30238
MLS# 10823753Listed by: Primestar Realty Group, LLC - New
 $345,000Active5 beds 3 baths2,722 sq. ft.
9372 Lantana Trail, Jonesboro, GA 30238
MLS# 10823889Listed by: Compass - New
 $150,000Active3 beds 2 baths1,717 sq. ft.
8780 Churchill Place, Jonesboro, GA 30238
MLS# 10823573Listed by: Keller Williams Atlanta Midtown - New
 $170,000Active3 beds 3 baths1,440 sq. ft.
22 Fairview Drive, Jonesboro, GA 30238
MLS# 10823169Listed by: Irie Realty Group - New
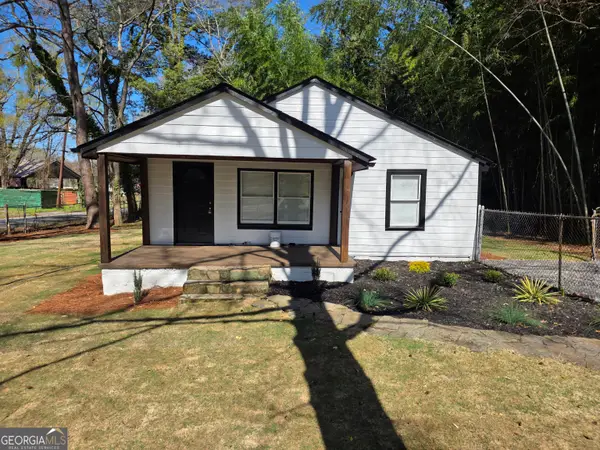 $205,000Active2 beds 2 baths784 sq. ft.
109 Pharr Avenue, Jonesboro, GA 30236
MLS# 10822626Listed by: Direct Real Estate Services Atlanta


Protect your home and budget from life's surprises with an Assurant Home Warranty, backed by a partner that supports you through every step of homeownership. Explore Plans.
© 2023 - 2026 ERA Franchise Systems LLC. All rights reserved. ERA Franchise Systems LLC fully supports the principles of the Fair Housing Act and the Equal Opportunity Act. ERA, ERA Real Estate powered, and their respective logos are registered service marks of ERA Franchise Systems LLC. Each office is independently owned and operated.