
8926 Ashton Road, Jonesboro, GA 30238
Local realty services provided by:ERA Kings Bay Realty
8926 Ashton Road,Jonesboro, GA 30238
$280,000
- 3 Beds
- 3 Baths
- 1,775 sq. ft.
- Single family
- Active
Listed by: toni collins
Office: genesis signature properties
MLS#:10818483
Source:METROMLS
Price summary
- Price:$280,000
- Price per sq. ft.:$157.75
About this home
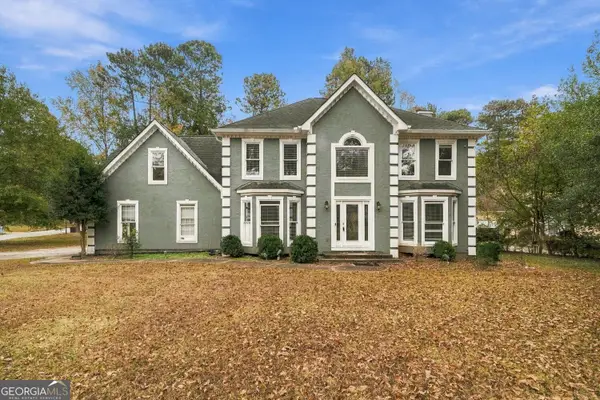
Your Own Backyard Retreat in Jonesboro! Why settle for an ordinary backyard when you can enjoy your own private outdoor escape? This move-in-ready, 3-bedroom, 3-bath ranch offers 1,775 square feet of comfortable living space, plus an in-ground pool, hot tub, spacious deck and fire pit, perfect for relaxing or entertaining. Inside, you'll find updated bathrooms with stylish tile finishes, a functional single-level layout and versatile flex space that can accommodate a home office, workout area or hobby room. The fenced backyard adds privacy, and there's no HOA! Conveniently located near shopping, dining and everyday essentials, this home offers a combination of comfort, flexibility and outdoor living that's hard to overlook. Schedule your private showing and come experience everything this home has to offer! Ask about available down payment assistance programs. Eligibility and approval are subject to lender guidelines.
Contact an agent
Home facts
- Year built:1970
- Subdivision & Development:Flint River Estates
- Listing ID #:10818483
- Updated:November 15, 2026 at 12:07 PM
Rooms and interior
- Bedrooms:3
- Total bathrooms:3
- Full bathrooms:3
- Flooring:Hardwood, Tile
- Bathrooms Description:Double Vanity
- Kitchen Description:Breakfast Area, Breakfast Bar, Refrigerator
- Bedroom Description:Master On Main Level, Walk-In Closet(s)
- Living area:1,775 sq. ft.
Heating and cooling
- Cooling:Ceiling Fan(s), Central Air
- Heating:Central
- Central air:Yes
Structure and exterior
- Roof:Composition
- Year built:1970
- Building area:1,775 sq. ft.
- Lot area:0.27 Acres
- Lot Features:Level
- Architectural Style:Ranch
- Exterior Features:Deck
- Foundation Description:Slab
- Levels:1 Story
Schools
- High school:Mundys Mill
- Middle school:Pointe South
- Elementary school:Brown
Utilities
- Water:Public, Water Available
- Sewer:Public Sewer
Finances and disclosures
- Price:$280,000
- Price per sq. ft.:$157.75
- Tax amount:$2,638 (2025)
Features and amenities
- Appliances:Dryer, Refrigerator, Washer
- Laundry features:Dryer, Washer
- Pool features:In Ground
Parking
- Parking description:Parking Pad
 2026 Georgia MLS. All rights reserved. Information Deem Reliable But Not Guaranteed November 15, 2026
New listings near 8926 Ashton Road
- Coming Soon
 $375,000Coming Soon5 beds 3 baths3,168 sq. ft.
386 Paden Way, Jonesboro, GA 30238
MLS# 10890214Listed by: Mark Spain Real Estate - Coming Soon
 $375,000Coming Soon5 beds 3 baths3,168 sq. ft.
386 Paden Way, Jonesboro, GA 30238
MLS# 7868134Listed by: MARK SPAIN REAL ESTATE - New
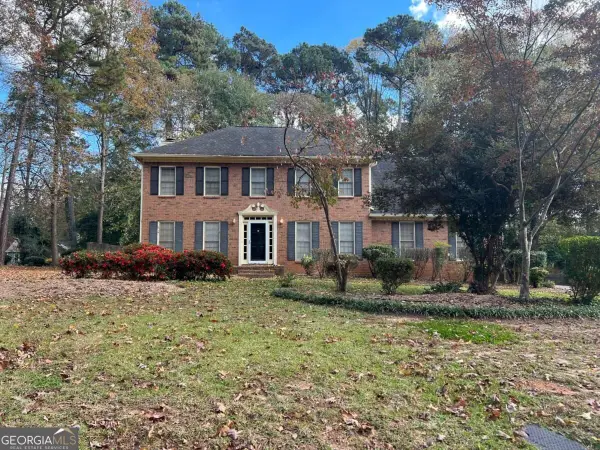 $299,000Active4 beds 3 baths2,720 sq. ft.
9188 Fairfield Approach, Jonesboro, GA 30236
MLS# 10890805Listed by: Southern Classic Realtors - New
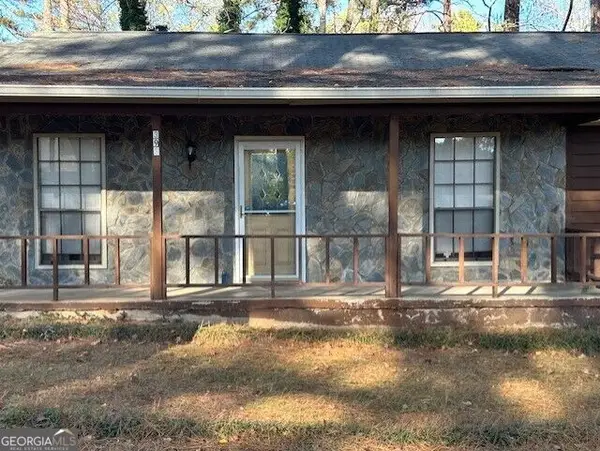 $185,000Active4 beds 3 baths1,908 sq. ft.
393 Independence Drive, Jonesboro, GA 30238
MLS# 10890783Listed by: BHHS Georgia Properties - New
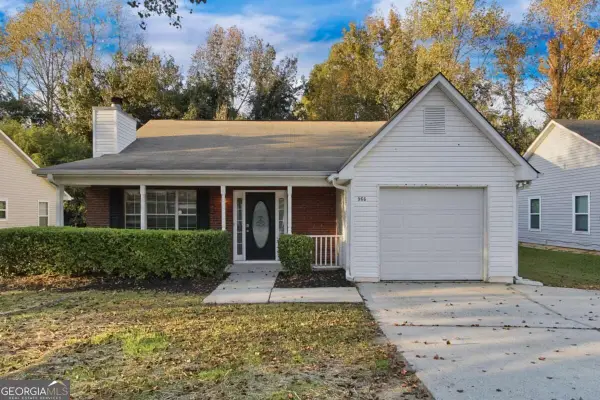 $215,000Active3 beds 2 baths1,522 sq. ft.
966 Maple Leaf Ridge, Jonesboro, GA 30238
MLS# 10890626Listed by: Mainstay Brokerage - New
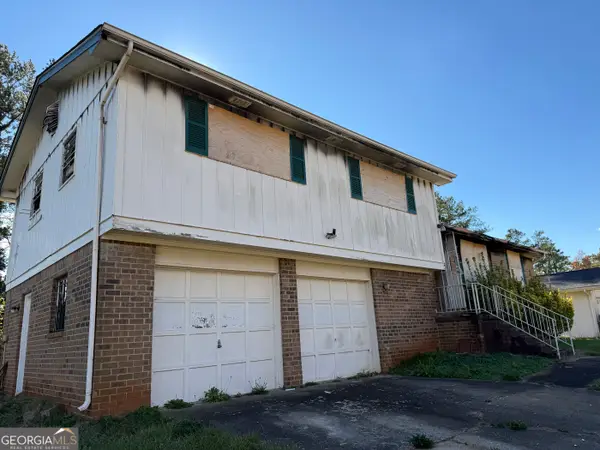 $79,900Active3 beds -- baths1,342 sq. ft.
2973 Botany Dr, Jonesboro, GA 30236
MLS# 10890547Listed by: JQRH Property Management, LLC - New
 $195,900Active3 beds 2 baths1,610 sq. ft.
8346 Dewayne Lane, Jonesboro, GA 30236
MLS# 7868248Listed by: REAL BROKER, LLC. - New
 $389,000Active7 beds 4 baths3,996 sq. ft.
1339 Mundys Mill Road, Jonesboro, GA 30238
MLS# 10890316Listed by: Watch Realty Co - New
 $346,000Active5 beds 3 baths2,747 sq. ft.
852 Carter Road, Jonesboro, GA 30238
MLS# 10890220Listed by: Opendoor Brokerage - New
 $287,100Active4 beds 3 baths2,974 sq. ft.
2833 Jodeco Terrace, Jonesboro, GA 30236
MLS# 10890023Listed by: Virtual Properties Realty.com


Protect your home and budget from life's surprises with an Assurant Home Warranty, backed by a partner that supports you through every step of homeownership. Explore Plans.
© 2023 - 2026 ERA Franchise Systems LLC. All rights reserved. ERA Franchise Systems LLC fully supports the principles of the Fair Housing Act and the Equal Opportunity Act. ERA, ERA Real Estate powered, and their respective logos are registered service marks of ERA Franchise Systems LLC. Each office is independently owned and operated.