
9006 Gatewood Drive, Jonesboro, GA 30238
Local realty services provided by:ERA Towne Square Realty, Inc.
9006 Gatewood Drive,Jonesboro, GA 30238
$250,000
- 3 Beds
- 3 Baths
- 1,828 sq. ft.
- Single family
- Active
Listed by: eric blank, rob edge
Office: watkins real estate associates
MLS#:7868798
Source:FIRSTMLS
Price summary
- Price:$250,000
- Price per sq. ft.:$136.76
About this home
Welcome to 9006 Gatewood Dr, Jonesboro, GA! This beautifully updated 3-bedroom, 3-bathroom split-level home offers a wonderful combination of comfort, style, and functionality. Step inside to discover a refreshed interior featuring an updated kitchen and beautifully updated bathrooms, creating a modern feel throughout. The split-level floor plan provides versatile living spaces with plenty of room to relax, entertain, and accommodate your everyday needs. Whether you're hosting family and friends or simply enjoying a quiet evening at home, this property offers the space and convenience to fit your lifestyle. With three spacious bedrooms and three full bathrooms, this home is ready for its next owner to move in and make it their own. Outside, enjoy a large front yard and expansive backyard-great for outdoor living, gardening, pets, or play-plus a convenient carport. Conveniently located near schools, shopping, restaurants, parks, and major roadways. Move-in ready with recent updates throughout Don't miss the opportunity to make this wonderful Jonesboro property your new home! Schedule your private showing today!...
Contact an agent
Home facts
- Year built:1973
- Subdivision & Development:Gatewood
- Listing ID #:7868798
- Updated:November 20, 2026 at 06:53 PM
Rooms and interior
- Bedrooms:3
- Total bathrooms:3
- Full bathrooms:3
- Flooring:Hardwood, Laminate
- Kitchen Description:Breakfast Bar, Dishwasher, Eat-in Kitchen, Kitchen Island, Pantry, Refrigerator, Solid Surface Counters
- Basement Description:Daylight, Exterior Entry, Finished, Finished Bath
- Living area:1,828 sq. ft.
Heating and cooling
- Cooling:Central Air
- Heating:Central, Forced Air
- Central air:Yes
Structure and exterior
- Roof:Composition
- Year built:1973
- Building area:1,828 sq. ft.
- Lot area:0.32 Acres
- Lot Features:Level, Private
- Architectural Style:Traditional
- Construction Materials:Log
- Exterior Features:Deck, Private Yard
- Levels:1.5 Story
Schools
- High school:Mundys Mill
- Middle school:Pointe South
- Elementary school:Brown - Clayton
Utilities
- Water:Public, Water Available
- Sewer:Public Sewer
Finances and disclosures
- Price:$250,000
- Price per sq. ft.:$136.76
- Tax amount:$3,292 (2024)
Features and amenities
- Laundry features:In Basement, Laundry Room
- Amenities:Entrance Foyer, Walk-In Closet(s)
Parking
- Total parking spaces:1
- Parking description:1 Carport Space(s), Attached, Carport
- Carport spaces:1
 Listings identified with the FMLS IDX logo come from FMLS and are held by brokerage firms other than the owner of this website. The listing brokerage is identified in any listing details. Information is deemed reliable but is not guaranteed. If you believe any FMLS listing contains material that infringes your copyrighted work please click here (https://www.fmls.com/dmca) to review our DMCA policy and learn how to submit a takedown request. ©2026 First Multiple Listing Service, Inc.
New listings near 9006 Gatewood Drive
- New
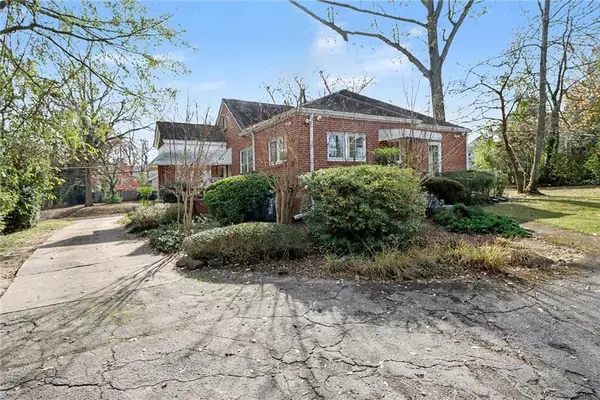 $204,900Active2 beds 1 baths1,308 sq. ft.
109 Stockbridge Road, Jonesboro, GA 30236
MLS# 7870783Listed by: EXP REALTY, LLC. - New
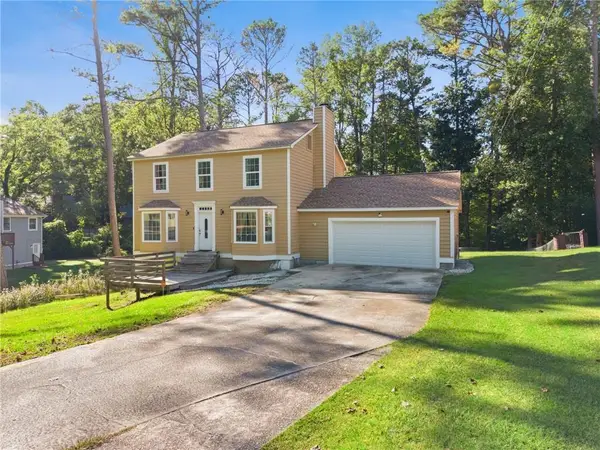 $300,000Active4 beds 3 baths2,004 sq. ft.
9435 Windy Court, Jonesboro, GA 30238
MLS# 7870579Listed by: VIRTUAL PROPERTIES REALTY.COM - New
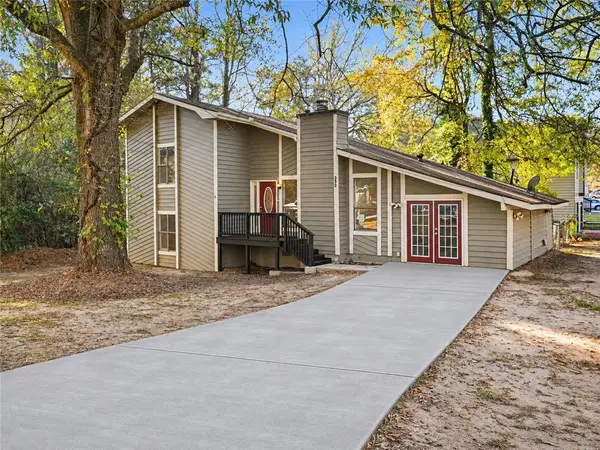 $235,000Active5 beds 2 baths1,884 sq. ft.
380 Montgomery Place, Jonesboro, GA 30238
MLS# 7870669Listed by: ELATED REAL ESTATE CORPORATION - New
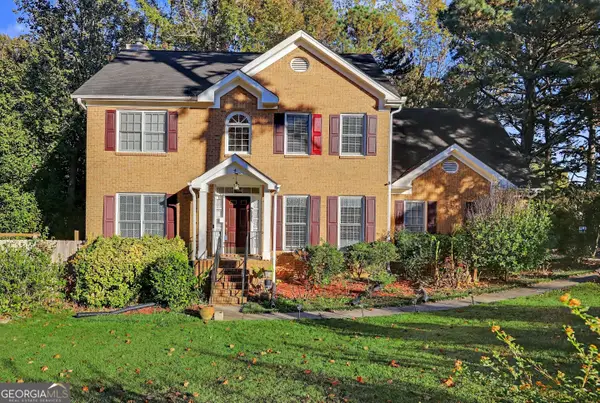 $309,900Active4 beds 3 baths2,144 sq. ft.
7926 Runnymede Drive, Jonesboro, GA 30236
MLS# 10893487Listed by: Promanage Solutions - New
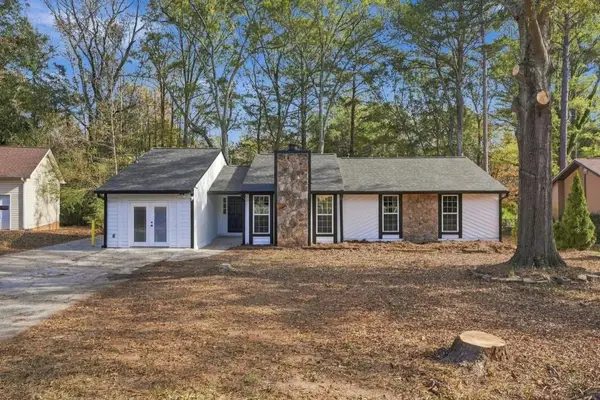 $252,500Active3 beds 2 baths1,717 sq. ft.
8780 Churchill Place, Jonesboro, GA 30238
MLS# 7870601Listed by: EPIQUE REALTY - New
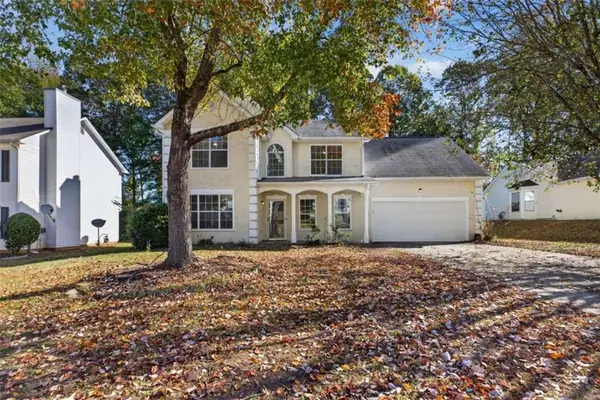 $250,000Active4 beds 3 baths2,216 sq. ft.
429 Rosewood Circle, Jonesboro, GA 30238
MLS# 7870187Listed by: MAGNOLIA REALTY CO LLC - New
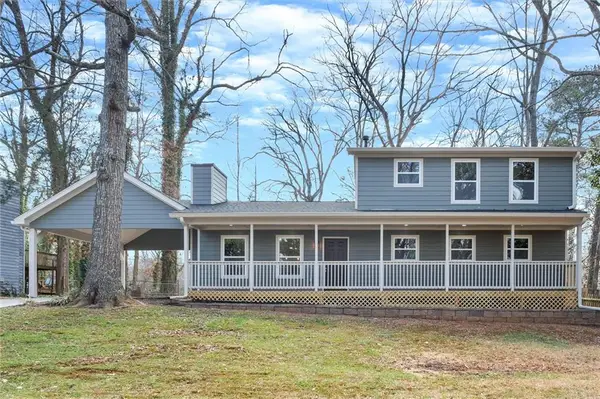 $340,000Active4 beds 3 baths2,132 sq. ft.
2903 Woodhollow Lane, Jonesboro, GA 30236
MLS# 7869991Listed by: THE REALTY GROUP - New
 $205,000Active3 beds 3 baths1,252 sq. ft.
1727 Old Dogwood, Jonesboro, GA 30238
MLS# 7869811Listed by: BHGRE METRO BROKERS - New
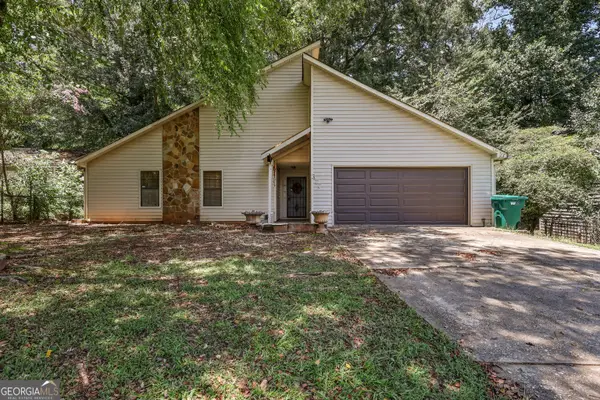 $174,900Active3 beds 2 baths1,694 sq. ft.
377 Sir William Court, Jonesboro, GA 30238
MLS# 10892247Listed by: SouthSide, REALTORS - New
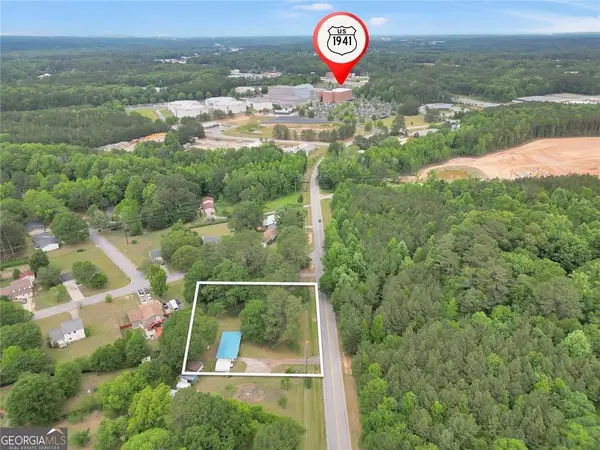 $50,000Active3 beds 1 baths1,244 sq. ft.
9361 Poston Road, Jonesboro, GA 30238
MLS# 7869578Listed by: THE LEGACY REAL ESTATE GROUP, LLC


Protect your home and budget from life's surprises with an Assurant Home Warranty, backed by a partner that supports you through every step of homeownership. Explore Plans.
© 2023 - 2026 ERA Franchise Systems LLC. All rights reserved. ERA Franchise Systems LLC fully supports the principles of the Fair Housing Act and the Equal Opportunity Act. ERA, ERA Real Estate powered, and their respective logos are registered service marks of ERA Franchise Systems LLC. Each office is independently owned and operated.