
9241 Raven Drive, Jonesboro, GA 30238
Local realty services provided by:ERA Towne Square Realty, Inc.
Listed by: enio cruz
Office: keller williams realty partners
MLS#:10830982
Source:METROMLS
Price summary
- Price:$369,900
- Price per sq. ft.:$198.13
About this home
**GA DREAM Eligible**This beautifully designed new construction ranch home offers the perfect blend of custom finishes, comfortable one-level living, and a spacious setting with mature trees in an established quiet neighborhood. No HOA. The open-concept floor plan is ideal for everyday living and entertaining, highlighted by a stunning great room with soaring vaulted ceilings, beautiful cedar-stained beams and custom wood accents that add warmth and character. Durable LVP flooring, recessed lighting, a cozy gas log fireplace, and a convenient bar complete this inviting space. The stylish kitchen is the heart of the home, complete with white cabinetry, under cabinet lighting, stone countertops, a modern backsplash, stainless steel appliances, a pantry, and a large island with breakfast bar seating. Throughout the home, custom details and carefully selected finishes create a polished, elevated feel. The spacious primary suite is conveniently located on the main level and features a tray ceiling, walk-in closet, and a custom-designed primary bath with distinctive finishes, a double vanity, and a beautifully tiled shower that creates a spa-like retreat. Two additional bedrooms and a full bath provide plenty of space for family, guests, a home office, or flexible living needs. Additional thoughtful details include a spacious laundry room with cabinetry and a functional mudroom. Double doors open to a beautiful covered back deck featuring a ceiling fan and recessed lighting, an ideal space for morning coffee, outdoor dining, or relaxing with family and friends. The level front and back yards offer plenty of room for entertaining, play, gardening, or simply enjoying the peaceful surroundings. Located in Jonesboro, the historic county seat of Clayton County, residents enjoy convenient access to shopping, dining, parks, schools, and everyday amenities. The location also offers easy access to major roadways, making travel throughout metro Atlanta convenient, with Hartsfield-Jackson Atlanta International Airport, downtown Atlanta, and surrounding employment and entertainment destinations within easy reach. One-year home warranty paid by Seller! This home is eligible for the GA DREAM Program!...
Contact an agent
Home facts
- Year built:2026
- Subdivision & Development:Country Lane South
- Listing ID #:10830982
- Updated:October 06, 2026 at 11:19 AM
Rooms and interior
- Bedrooms:3
- Total bathrooms:2
- Full bathrooms:2
- Flooring:Carpet, Tile, Vinyl
- Dining Description:Living Room/Dining Room Combo
- Kitchen Description:Breakfast Bar, Dishwasher, Kitchen Island, Microwave, Pantry, Refrigerator
- Bedroom Description:Master On Main Level, Walk-In Closet(s)
- Basement Description:Crawl Space
- Living area:1,867 sq. ft.
Heating and cooling
- Cooling:Ceiling Fan(s), Central Air
- Heating:Central, Forced Air
- Central air:Yes
Structure and exterior
- Roof:Composition
- Year built:2026
- Building area:1,867 sq. ft.
- Lot area:0.27 Acres
- Lot Features:Level
- Architectural Style:Ranch
- Construction Materials:Concrete, Stone
- Exterior Features:Deck
- Levels:1 Story
Schools
- High school:Mundys Mill
- Middle school:Pointe South
- Elementary school:Swint
Utilities
- Water:Public, Water Available
- Sewer:Public Sewer, Sewer Available
Finances and disclosures
- Price:$369,900
- Price per sq. ft.:$198.13
- Tax amount:$311 (2025)
Features and amenities
- Appliances:Dishwasher, Microwave, Refrigerator
- Laundry features:Laundry
- Amenities:Beamed Ceilings, Double Pane Windows, Rear Stairs, Smoke Detector(s), Tray Ceiling(s), Vaulted Ceiling(s)
Parking
- Total parking spaces:2
- Parking description:Attached, Garage, Garage Door Opener, Kitchen Level
- Garage:Yes
 2026 Georgia MLS. All rights reserved. Information Deem Reliable But Not Guaranteed October 6, 2026
New listings near 9241 Raven Drive
- Coming Soon
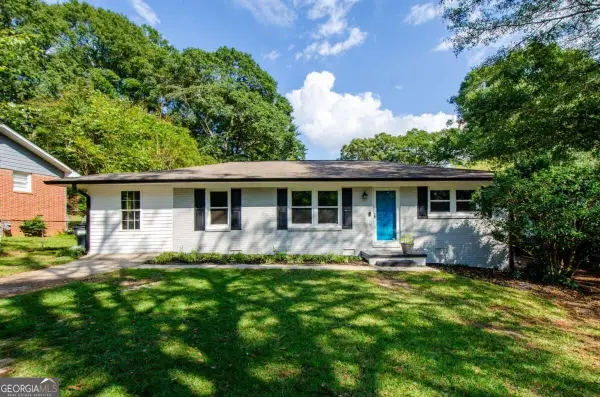 $229,000Coming Soon4 beds 2 baths1,380 sq. ft.
123 Arnold Place, Jonesboro, GA 30236
MLS# 10853910Listed by: LPT Realty - Coming Soon
 $349,000Coming Soon4 beds 2 baths2,115 sq. ft.
139 North Avenue, Jonesboro, GA 30236
MLS# 7843931Listed by: MARK SPAIN REAL ESTATE - Coming Soon
 $349,000Coming Soon4 beds 2 baths2,115 sq. ft.
139 North Avenue, Jonesboro, GA 30236
MLS# 10852422Listed by: Mark Spain Real Estate - New
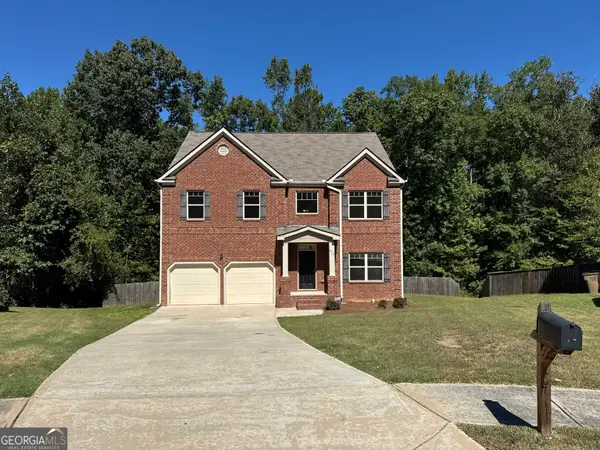 $360,000Active4 beds 3 baths2,720 sq. ft.
672 Mill Creek Trail, Jonesboro, GA 30238
MLS# 10867558Listed by: Opendoor Brokerage - New
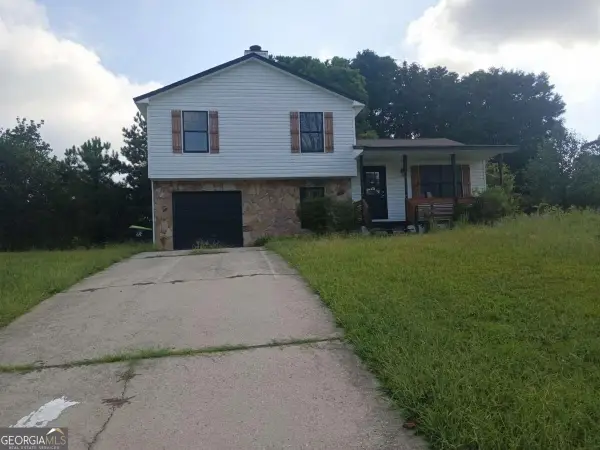 $189,900Active3 beds 2 baths1,360 sq. ft.
10386 Wisteria Lane, Jonesboro, GA 30238
MLS# 10867383Listed by: RE/MAX Advantage - New
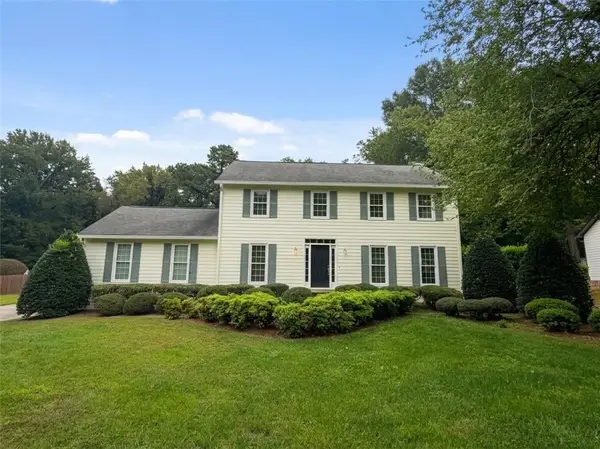 $250,000Active4 beds 3 baths
7499 Saybrook Trail, Jonesboro, GA 30236
MLS# 7849292Listed by: KELLER WILLIAMS REALTY ATL PARTNERS - New
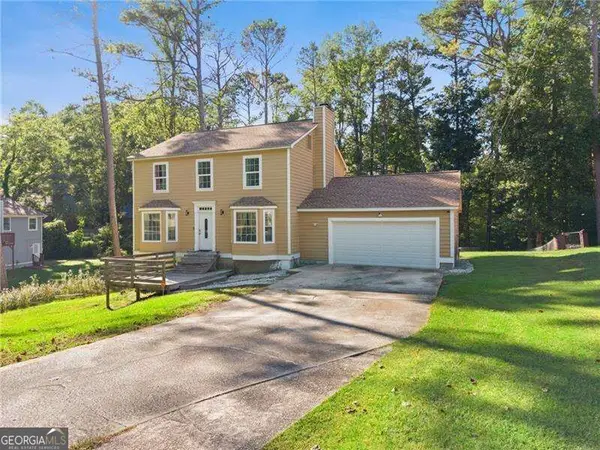 $330,000Active4 beds 3 baths2,004 sq. ft.
9435 Windy Court, Jonesboro, GA 30238
MLS# 10867024Listed by: Virtual Properties Realty.com - New
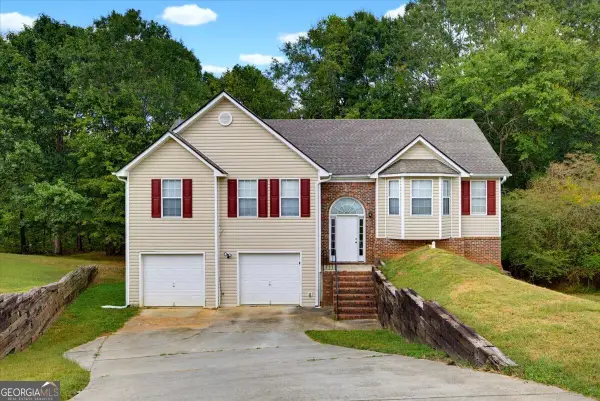 $284,500Active3 beds 2 baths2,196 sq. ft.
9491 Whaleys Lake Lane, Jonesboro, GA 30238
MLS# 10867031Listed by: Solutions First Realty LLC - New
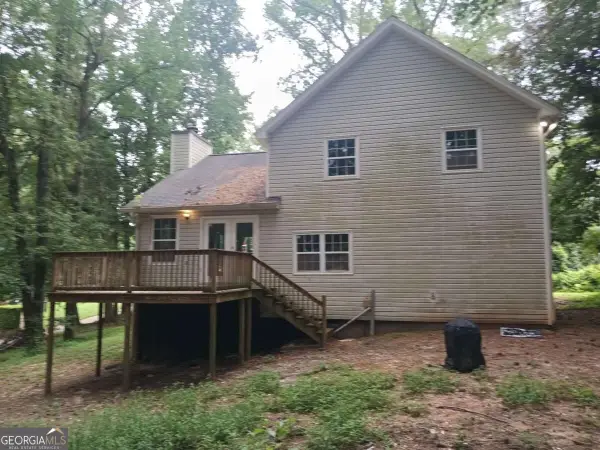 $160,000Active3 beds 3 baths1,400 sq. ft.
8298 Blackfoot Trail, Jonesboro, GA 30236
MLS# 10867101Listed by: RE/MAX Advantage - New
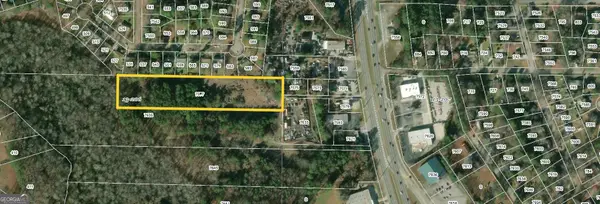 $350,000Active4.6 Acres
7577 Tara Boulevard, Jonesboro, GA 30236
MLS# 10866821Listed by: JQRH Property Management, LLC


Protect your home and budget from life's surprises with an Assurant Home Warranty, backed by a partner that supports you through every step of homeownership. Explore Plans.
© 2023 - 2026 ERA Franchise Systems LLC. All rights reserved. ERA Franchise Systems LLC fully supports the principles of the Fair Housing Act and the Equal Opportunity Act. ERA, ERA Real Estate powered, and their respective logos are registered service marks of ERA Franchise Systems LLC. Each office is independently owned and operated.