
9439 Whaleys Lake Lane, Jonesboro, GA 30238
Local realty services provided by:ERA Towne Square Realty, Inc.
9439 Whaleys Lake Lane,Jonesboro, GA 30238
$285,900
- 4 Beds
- 4 Baths
- 2,224 sq. ft.
- Single family
- Active
Listed by: britni wade
Office: keller williams realty atl part
MLS#:7845820
Source:FIRSTMLS
Price summary
- Price:$285,900
- Price per sq. ft.:$128.55
About this home
Welcome to this spacious three-story home offering 4 bedrooms, 3.5 baths, and a versatile floor plan with a finished basement. The main level features a two-story living room with a fireplace and mezzanine overlooking the main living area. The kitchen offers a breakfast bar with a convenient pass-through providing a view into the living room. A separate dining room offers flexibility as a formal dining space, home office, or additional living area. A half bath and laundry room complete the main level.
The upper level features three bedrooms and two full baths. The spacious primary suite offers double-door entry, tray ceilings, and a sitting area. The primary bath includes a separate soaking tub and shower and vaulted ceiling.
The finished basement provides additional living space with a den/living room, large fourth bedroom, and full bath. Additional storage is available beneath the stairs. The basement walks out to a covered concrete rear porch and connects to the backyard.
Enjoy outdoor living with a multi-level deck offering seating areas on both levels and a nicely sized backyard. Additional features include solar panels, a water filtration system with salt included, and a roof that is less than 7 years old.
The home needs some minor updates and paint but is otherwise practically move-in ready. Property is being sold AS-IS due to probate. A great opportunity to purchase a spacious home with a finished basement, generous living areas, outdoor entertaining space, solar panels, and numerous desirable features. (Please note* Refrigerators, Stove and Washer & Dryer not included with home. )...
Contact an agent
Home facts
- Year built:2000
- Subdivision & Development:Taylor's Landing
- Listing ID #:7845820
- Updated:September 30, 2026 at 11:42 PM
Rooms and interior
- Bedrooms:4
- Total bathrooms:4
- Full bathrooms:3
- Half bathrooms:1
- Flooring:Carpet
- Dining Description:Separate Dining Room
- Bathrooms Description:Double Vanity, Separate Tub/Shower, Soaking Tub, Vaulted Ceiling(s)
- Kitchen Description:Breakfast Bar, Cabinets White, Dishwasher, Disposal, Eat-in Kitchen, Gas Oven, Gas Range, Pantry, View to Family Room
- Bedroom Description:Oversized Master, Sitting Room
- Basement Description:Daylight, Exterior Entry, Finished, Finished Bath, Full, Interior Entry
- Living area:2,224 sq. ft.
Heating and cooling
- Cooling:Central Air
- Heating:Central
- Central air:Yes
Structure and exterior
- Roof:Composition
- Year built:2000
- Building area:2,224 sq. ft.
- Lot area:0.51 Acres
- Lot Features:Back Yard, Cul-De-Sac, Front Yard, Level, Sloped
- Architectural Style:Traditional
- Construction Materials:Brick Front, Vinyl Siding
- Exterior Features:Covered, Deck, Front Porch, Rear Porch
- Levels:3+ Story
Schools
- High school:Mundys Mill
- Middle school:Mundys Mill
- Elementary school:Brown - Clayton
Utilities
- Water:Public, Water Available
- Sewer:Public Sewer, Sewer Available
Finances and disclosures
- Price:$285,900
- Price per sq. ft.:$128.55
- Tax amount:$2,208 (2025)
Features and amenities
- Laundry features:Common Area, Laundry Room, Main Level
- Amenities:Entrance Foyer, Gas Water Heater, High Speed Internet, Walk-In Closet(s)
Parking
- Total parking spaces:4
- Parking description:Assigned, Driveway, Garage, Garage Door Opener, Garage Faces Front, Kitchen Level, Level Driveway
- Garage spaces:2
 Listings identified with the FMLS IDX logo come from FMLS and are held by brokerage firms other than the owner of this website. The listing brokerage is identified in any listing details. Information is deemed reliable but is not guaranteed. If you believe any FMLS listing contains material that infringes your copyrighted work please click here (https://www.fmls.com/dmca) to review our DMCA policy and learn how to submit a takedown request. ©2026 First Multiple Listing Service, Inc.
New listings near 9439 Whaleys Lake Lane
- Coming Soon
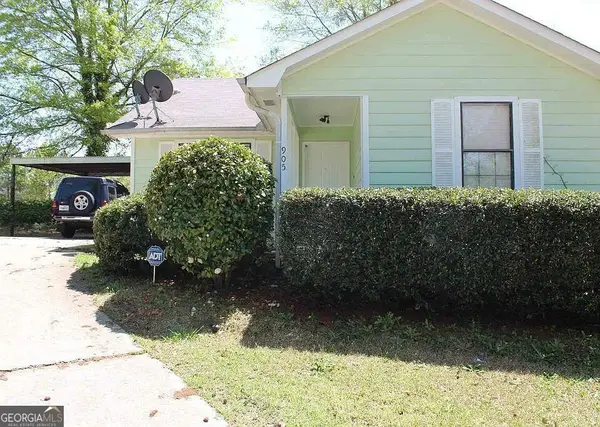 $139,900Coming Soon2 beds 3 baths
905 Ohara Drive, Jonesboro, GA 30236
MLS# 10856114Listed by: T Wilson Realty, LLC - Coming Soon
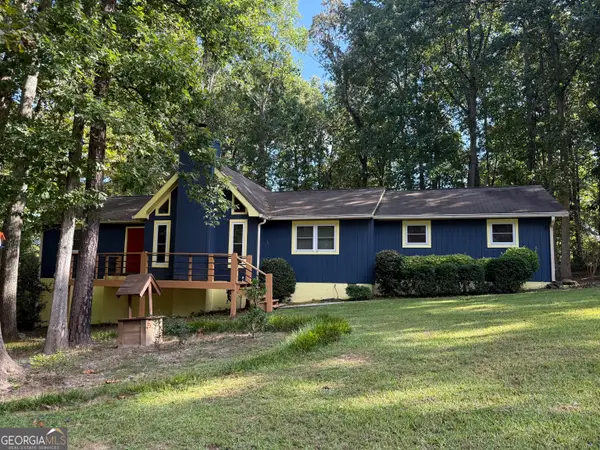 $274,900Coming Soon3 beds 2 baths1,593 sq. ft.
2735 Austin Lane, Jonesboro, GA 30236
MLS# 10853438Listed by: Watkins Real Estate Associates - Coming Soon
 $349,000Coming Soon4 beds 2 baths2,115 sq. ft.
139 North Avenue, Jonesboro, GA 30236
MLS# 7843931Listed by: MARK SPAIN REAL ESTATE - Coming Soon
 $349,000Coming Soon4 beds 2 baths2,115 sq. ft.
139 North Avenue, Jonesboro, GA 30236
MLS# 10852422Listed by: Mark Spain Real Estate - New
 $385,000Active5 beds 3 baths
1168 Gaines Street, Jonesboro, GA 30238
MLS# 10856121Listed by: Maximum One Realty Greater Atlanta - New
 $519,000Active4 beds 3 baths3,140 sq. ft.
2887 Lake Jodeco Road, Jonesboro, GA 30236
MLS# 10855969Listed by: Keller Williams Realty Atl. Partners - New
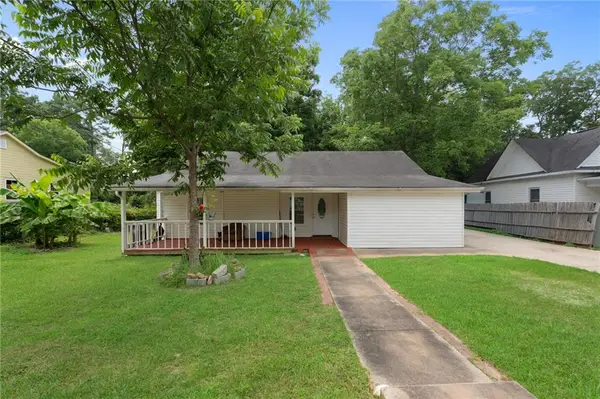 $235,900Active5 beds 3 baths1,160 sq. ft.
123 South Avenue, Jonesboro, GA 30236
MLS# 7846931Listed by: KELLER WILLIAMS REALTY ATL PART - New
 $65,000Active1.94 Acres
2115 Logan Drive, Jonesboro, GA 30236
MLS# 10855710Listed by: eXp Realty - New
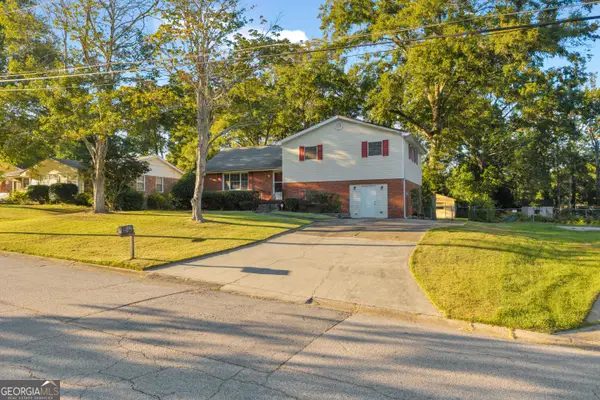 $229,000Active4 beds 3 baths1,880 sq. ft.
840 Sherwood Drive, Jonesboro, GA 30236
MLS# 10855781Listed by: Next Residential Real Estate - New
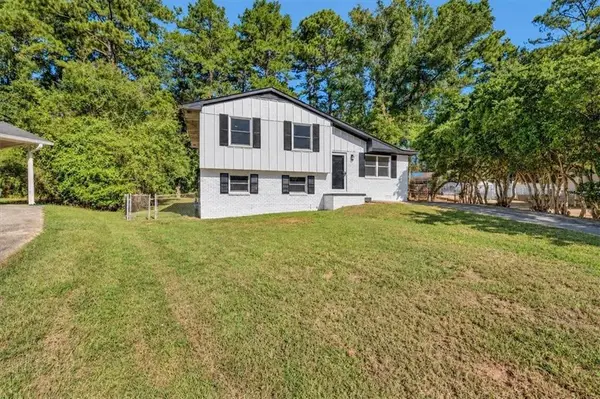 $259,500Active3 beds 2 baths1,534 sq. ft.
7977 Flanders Ct, Jonesboro, GA 30238
MLS# 7846712Listed by: HOMESMART


Protect your home and budget from life's surprises with an Assurant Home Warranty, backed by a partner that supports you through every step of homeownership. Explore Plans.
© 2023 - 2026 ERA Franchise Systems LLC. All rights reserved. ERA Franchise Systems LLC fully supports the principles of the Fair Housing Act and the Equal Opportunity Act. ERA, ERA Real Estate powered, and their respective logos are registered service marks of ERA Franchise Systems LLC. Each office is independently owned and operated.