
9746 Brown Road, Jonesboro, GA 30238
Local realty services provided by:ERA Kings Bay Realty
9746 Brown Road,Jonesboro, GA 30238
$725,000
- 8 Beds
- 6 Baths
- 6,412 sq. ft.
- Single family
- Active
Listed by: kenytta canady-joseph
Office: dalton wade, inc.
MLS#:10797470
Source:METROMLS
Price summary
- Price:$725,000
- Price per sq. ft.:$113.07
About this home
Not just a home- An Experience! Exceptional custom estate situated on over 2 private acres, offering 8 bedrooms, 6 full baths, a full finished basement, and thoughtfully designed living spaces ideal for entertaining and multi-generational living. The dramatic floor plan features a grand foyer, soaring ceilings, oversized rooms, abundant natural light, and a spectacular two-story formal dining room with a floor-to-ceiling fireplace and seating for 12+ guests. The spacious kitchen opens to inviting living areas, while multiple flexible spaces provide endless possibilities for a home office, multipurpose room, fitness area, or flex spaces. The finished basement expands the home's versatility with ample space for recreation, entertaining, or additional living quarters. Step outside to your private backyard retreat featuring a heated saltwater pool with diving board, expansive patio areas, and beautifully landscaped grounds. Additional features include oversized bedrooms, generous storage, multiple gathering spaces, an oversized additional detached garage/workshop....
Contact an agent
Home facts
- Year built:1985
- Subdivision & Development:Unincorporated Clayton Co
- Listing ID #:10797470
- Updated:September 30, 2026 at 11:33 PM
Rooms and interior
- Bedrooms:8
- Total bathrooms:6
- Full bathrooms:6
- Flooring:Hardwood, Tile
- Bathrooms Description:Double Vanity, Soaking Tub, Tile Bath
- Kitchen Description:Cooktop, Dishwasher, Disposal, Oven (Wall)
- Bedroom Description:Master On Main Level, Walk-In Closet(s)
- Basement Description:Bath Finished, Daylight, Exterior Entry, Finished, Full, Interior Entry
- Living area:6,412 sq. ft.
Heating and cooling
- Cooling:Ceiling Fan(s), Central Air
- Heating:Central, Electric
- Central air:Yes
Structure and exterior
- Roof:Composition
- Year built:1985
- Building area:6,412 sq. ft.
- Lot area:2.07 Acres
- Lot Features:Private
- Architectural Style:Contemporary, Traditional
- Construction Materials:Stone
- Levels:3+ Story
Schools
- High school:Mundys Mill
- Middle school:Mundys Mill
- Elementary school:Brown
Utilities
- Water:Public, Water Available
- Sewer:Septic Tank
Finances and disclosures
- Price:$725,000
- Price per sq. ft.:$113.07
- Tax amount:$8,488 (25)
Features and amenities
- Appliances:Cooktop, Dishwasher, Disposal, Oven (Wall)
- Laundry features:In Hall, Laundry
- Amenities:Beamed Ceilings, High Ceilings, In-Law Floorplan, Vaulted Ceiling(s)
Parking
- Parking description:Attached, Detached Parking, Garage, Parking Shed
- Garage:Yes
 2026 Georgia MLS. All rights reserved. Information Deem Reliable But Not Guaranteed September 30, 2026
New listings near 9746 Brown Road
- Coming Soon
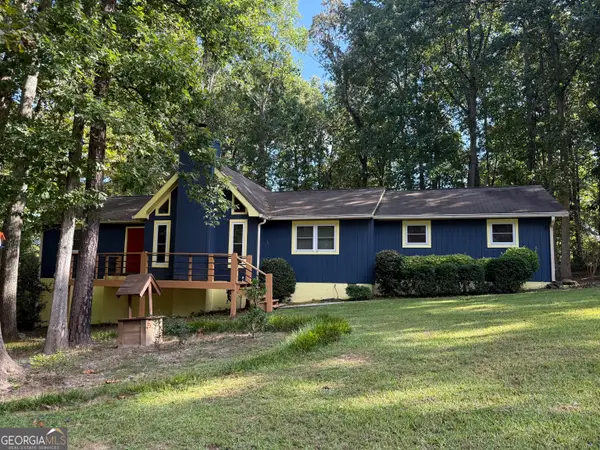 $274,900Coming Soon3 beds 2 baths1,593 sq. ft.
2735 Austin Lane, Jonesboro, GA 30236
MLS# 10853438Listed by: Watkins Real Estate Associates - Coming Soon
 $349,000Coming Soon4 beds 2 baths2,115 sq. ft.
139 North Avenue, Jonesboro, GA 30236
MLS# 7843931Listed by: MARK SPAIN REAL ESTATE - Coming Soon
 $349,000Coming Soon4 beds 2 baths2,115 sq. ft.
139 North Avenue, Jonesboro, GA 30236
MLS# 10852422Listed by: Mark Spain Real Estate - New
 $519,000Active4 beds 3 baths3,140 sq. ft.
2887 Lake Jodeco Road, Jonesboro, GA 30236
MLS# 10855969Listed by: Keller Williams Realty Atl. Partners - New
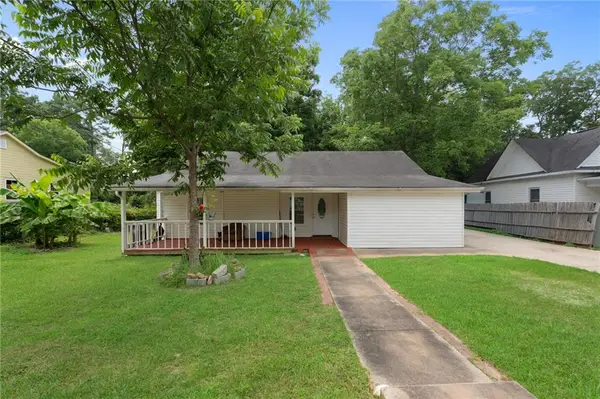 $235,900Active5 beds 3 baths1,160 sq. ft.
123 South Avenue, Jonesboro, GA 30236
MLS# 7846931Listed by: KELLER WILLIAMS REALTY ATL PART - New
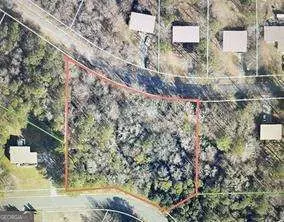 $65,000Active1.94 Acres
2115 Logan Drive, Jonesboro, GA 30236
MLS# 10855710Listed by: eXp Realty - New
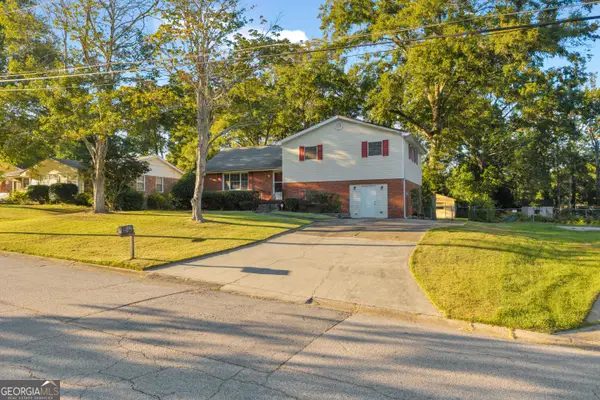 $229,000Active4 beds 3 baths1,880 sq. ft.
840 Sherwood Drive, Jonesboro, GA 30236
MLS# 10855781Listed by: Next Residential Real Estate - New
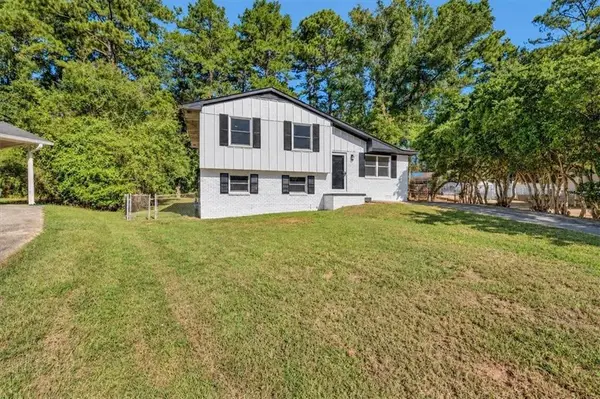 $259,500Active3 beds 2 baths1,534 sq. ft.
7977 Flanders Ct, Jonesboro, GA 30238
MLS# 7846712Listed by: HOMESMART - New
 $189,500Active3 beds 2 baths
801 S Carter Drive S, Jonesboro, GA 30236
MLS# 7846698Listed by: SOLUTIONS FIRST REALTY, LLC. - New
 $149,000Active2 beds 3 baths1,120 sq. ft.
8583 Jamestown Way, Jonesboro, GA 30238
MLS# 10855212Listed by: Watch Realty Co


Protect your home and budget from life's surprises with an Assurant Home Warranty, backed by a partner that supports you through every step of homeownership. Explore Plans.
© 2023 - 2026 ERA Franchise Systems LLC. All rights reserved. ERA Franchise Systems LLC fully supports the principles of the Fair Housing Act and the Equal Opportunity Act. ERA, ERA Real Estate powered, and their respective logos are registered service marks of ERA Franchise Systems LLC. Each office is independently owned and operated.