
9878 Point View Drive, Jonesboro, GA 30238
Local realty services provided by:ERA Sunrise Realty
9878 Point View Drive,Jonesboro, GA 30238
$310,000
- 4 Beds
- 3 Baths
- 2,900 sq. ft.
- Single family
- Active
Upcoming open houses
- Sat, Oct 0302:00 pm - 04:00 pm
Listed by: synethea hunter
Office: coldwell banker realty
MLS#:7811672
Source:FIRSTMLS
Price summary
- Price:$310,000
- Price per sq. ft.:$106.9
- Monthly HOA dues:$53.33
About this home
Beautifully maintained home offering space, comfort, and convenience in a desirable community! Ideally located within one mile of the elementary, middle, and high schools, and just minutes from shopping, dining, grocery stores, libraries, and everyday conveniences.
Inside, you’ll find an open and inviting floor plan featuring oversized formal living and dining rooms, abundant natural light, and a cozy gas or wood-burning fireplace. The spacious primary suite includes a sitting area and a luxurious deep jetted tub, creating the perfect private retreat. The kitchen features a movable island that can be repositioned or removed to suit your lifestyle.
Enjoy outdoor living on the charming wraparound front porch, expansive patio, and large wood deck overlooking spacious front and back yards ideal for entertaining, relaxing, or enjoying evenings under the stars. Additional highlights include a six-car driveway and a freshly painted 12x12 storage shed.
Recent updates include fresh interior and exterior paint, new upstairs carpet, updated laminate flooring on the main level, renovated front porch ceiling, updated kitchen cabinetry, countertops, appliances, lighting, faucets, sinks, refreshed bathrooms, water-efficient toilets, newer blinds, and Chamberlain quiet-close garage doors with keypad entry.
The neighborhood offers exceptional amenities including a swimming pool, tennis courts, sidewalks, and a neighborhood watch program. As an added bonus, the seller is willing to include the front porch swing, porch furniture, rocking chairs, and table with an acceptable offer. Move-in ready and waiting for its next owner!...
Contact an agent
Home facts
- Year built:1992
- Subdivision & Development:Lake Forest
- Listing ID #:7811672
- Updated:September 30, 2026 at 01:28 PM
Rooms and interior
- Bedrooms:4
- Total bathrooms:3
- Full bathrooms:2
- Half bathrooms:1
- Dining Description:Seats 12+, Separate Dining Room
- Bathrooms Description:Double Vanity, Separate Tub/Shower, Skylights, Whirlpool Tub
- Kitchen Description:Dishwasher, Disposal, Eat-in Kitchen, Kitchen Island, Pantry, Refrigerator, View to Family Room
- Living area:2,900 sq. ft.
Structure and exterior
- Roof:Shingle
- Year built:1992
- Building area:2,900 sq. ft.
- Lot area:0.4 Acres
- Lot Features:Back Yard
- Exterior Features:Deck, Front Porch, Patio
- Levels:2 Story
Schools
- High school:Mundys Mill
- Middle school:Mundys Mill
- Elementary school:Kemp - Clayton
Utilities
- Water:Water Available
- Sewer:Sewer Available
Finances and disclosures
- Price:$310,000
- Price per sq. ft.:$106.9
- Tax amount:$3,667 (2025)
Features and amenities
- Laundry features:Laundry Room
Parking
- Parking description:Driveway, Garage, Garage Door Opener, Garage Faces Front
- Garage spaces:2
 Listings identified with the FMLS IDX logo come from FMLS and are held by brokerage firms other than the owner of this website. The listing brokerage is identified in any listing details. Information is deemed reliable but is not guaranteed. If you believe any FMLS listing contains material that infringes your copyrighted work please click here (https://www.fmls.com/dmca) to review our DMCA policy and learn how to submit a takedown request. ©2026 First Multiple Listing Service, Inc.
New listings near 9878 Point View Drive
- Coming Soon
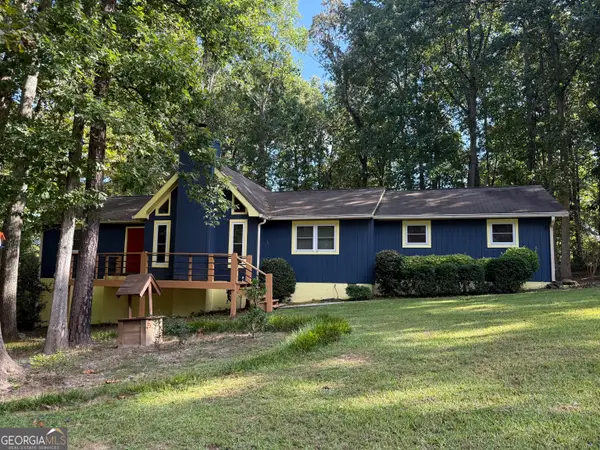 $274,900Coming Soon3 beds 2 baths1,593 sq. ft.
2735 Austin Lane, Jonesboro, GA 30236
MLS# 10853438Listed by: Watkins Real Estate Associates - Coming Soon
 $349,000Coming Soon4 beds 2 baths2,115 sq. ft.
139 North Avenue, Jonesboro, GA 30236
MLS# 7843931Listed by: MARK SPAIN REAL ESTATE - Coming Soon
 $349,000Coming Soon4 beds 2 baths2,115 sq. ft.
139 North Avenue, Jonesboro, GA 30236
MLS# 10852422Listed by: Mark Spain Real Estate - New
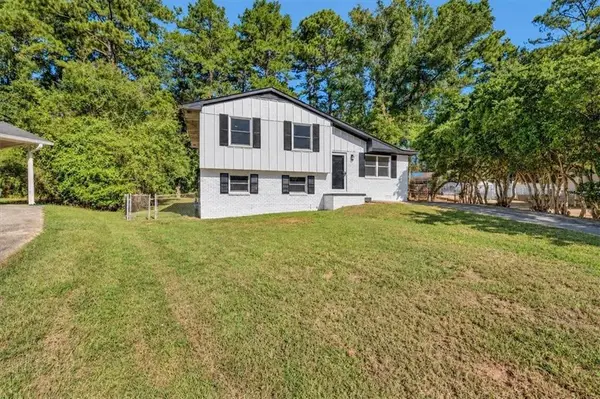 $259,500Active3 beds 2 baths1,534 sq. ft.
7977 Flanders Ct, Jonesboro, GA 30238
MLS# 7846712Listed by: HOMESMART - New
 $65,000Active1.94 Acres
2115 Logan Drive, Jonesboro, GA 30236
MLS# 7846662Listed by: EXP REALTY, LLC. - New
 $189,500Active3 beds 2 baths
801 S Carter Drive S, Jonesboro, GA 30236
MLS# 7846698Listed by: SOLUTIONS FIRST REALTY, LLC. - New
 $149,000Active2 beds 3 baths1,120 sq. ft.
8583 Jamestown Way, Jonesboro, GA 30238
MLS# 10855212Listed by: Watch Realty Co - New
 $309,900Active4 beds 3 baths
1935 Watercrest Drive, Jonesboro, GA 30236
MLS# 7846258Listed by: KELLER WILLIAMS REALTY ATL PART - New
 $285,900Active4 beds 4 baths2,224 sq. ft.
9439 Whaleys Lake Lane, Jonesboro, GA 30238
MLS# 7845820Listed by: KELLER WILLIAMS REALTY ATL PART - New
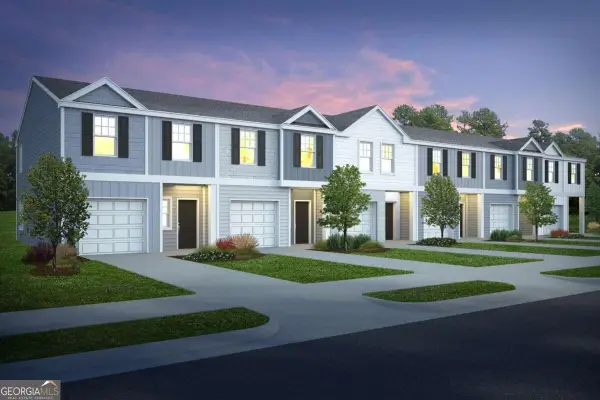 $291,990Active3 beds 3 baths1,695 sq. ft.
9426 Maple Grove Lane #LOT 51, Jonesboro, GA 30238
MLS# 10855016Listed by: Rockhaven Realty


Protect your home and budget from life's surprises with an Assurant Home Warranty, backed by a partner that supports you through every step of homeownership. Explore Plans.
© 2023 - 2026 ERA Franchise Systems LLC. All rights reserved. ERA Franchise Systems LLC fully supports the principles of the Fair Housing Act and the Equal Opportunity Act. ERA, ERA Real Estate powered, and their respective logos are registered service marks of ERA Franchise Systems LLC. Each office is independently owned and operated.