
104 Ferruginous Court, Kathleen, GA 31047
Local realty services provided by:ERA Hirsch Real Estate Team
104 Ferruginous Court,Kathleen, GA 31047
$425,000
- 3 Beds
- 2 Baths
- 2,429 sq. ft.
- Single family
- Active
Listed by: cindy lasseter-gibbs
Office: landmark realty
MLS#:10842703
Source:METROMLS
Price summary
- Price:$425,000
- Price per sq. ft.:$174.97
- Monthly HOA dues:$16.67
About this home
Welcome home to this 3-bedroom, 2-bathroom home offering 2,429 square feet of spacious and thoughtfully designed living space, situated on a desirable corner lot in a welcoming sidewalk community. From the moment you enter the foyer, you'll appreciate the spacious layout and attention to detail throughout. The home features a formal dining room perfect for family meals or entertaining, along with a large great room centered around a cozy fireplace, creating a warm and inviting gathering space. The spacious eat-in kitchen is designed for both everyday living and entertaining, featuring custom cabinetry, a breakfast bar, an island, smooth cooktop and wall oven that provides plenty of workspace and seating. Just off the kitchen, a convenient mudroom area with a pantry and an oversized laundry room that is both functional and stylish, featuring shiplap walls and custom cabinets for additional storage. The spacious primary suite offers a private retreat with an additional office, study, or hobby room, providing flexible space to fit your lifestyle. The primary bathroom features two separate vanities, two linen closets, walk in closet and a large tiled walk-in shower complete with two shower heads. Step outside and discover even more living and entertaining space. Relax on the screened-in porch, gather on the outdoor patio that offers a fire pit and pergola. The privacy-fenced backyard provides a wonderful outdoor retreat, while the corner-lot setting adds to the home's appeal. The two car garage offers an attic lift system in order to make moving items into the attic a breeze. This is a home you will want to see in person....
Contact an agent
Home facts
- Year built:2019
- Subdivision & Development:Hawks Landing
- Listing ID #:10842703
- Updated:September 13, 2026 at 11:07 AM
Rooms and interior
- Bedrooms:3
- Total bathrooms:2
- Full bathrooms:2
- Flooring:Carpet, Hardwood, Tile
- Bathrooms Description:Double Vanity, Separate Shower, Tile Bath
- Kitchen Description:Breakfast Bar, Breakfast Room, Cooktop, Dishwasher, Disposal, Kitchen Island, Microwave, Oven (Wall), Pantry, Refrigerator, Solid Surface Counters
- Bedroom Description:Walk-In Closet(s)
- Living area:2,429 sq. ft.
Heating and cooling
- Cooling:Central Air
- Heating:Central
- Central air:Yes
Structure and exterior
- Roof:Composition
- Year built:2019
- Building area:2,429 sq. ft.
- Lot area:0.37 Acres
- Lot Features:Corner Lot
- Architectural Style:Brick 4 Side
- Construction Materials:Brick
- Exterior Features:Sprinkler System
- Levels:1 Story
Schools
- High school:Veterans
- Middle school:Perry
- Elementary school:Matt Arthur
Utilities
- Water:Public
- Sewer:Public Sewer
Finances and disclosures
- Price:$425,000
- Price per sq. ft.:$174.97
- Tax amount:$4,936 (2024)
Features and amenities
- Appliances:Cooktop, Dishwasher, Disposal, Electric Water Heater, Microwave, Oven (Wall), Refrigerator
- Laundry features:In Mud Room, Laundry
- Amenities:Beamed Ceilings, Electric Water Heater, High Ceilings, Pulldown Attic Stairs
Parking
- Total parking spaces:2
- Parking description:Attached
 2026 Georgia MLS. All rights reserved. Information Deem Reliable But Not Guaranteed September 13, 2026
New listings near 104 Ferruginous Court
- New
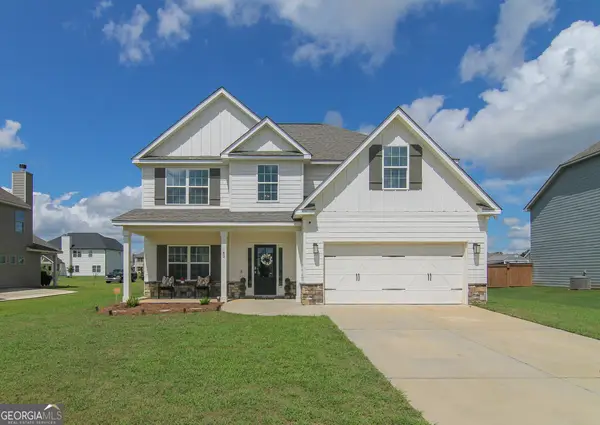 $400,000Active4 beds 3 baths2,599 sq. ft.
42 Willow Moss Way, Kathleen, GA 31047
MLS# 10844962Listed by: Smart Choice Real Estate - New
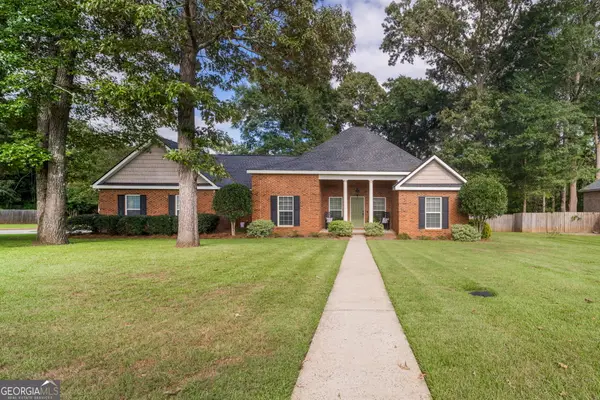 $345,000Active4 beds 3 baths1,955 sq. ft.
301 Hunts Landing Drive, Kathleen, GA 31047
MLS# 10844876Listed by: Robins Realty Group - New
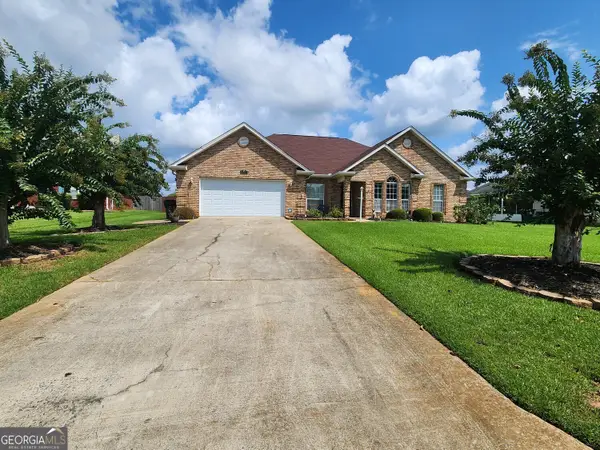 $329,900Active4 beds 3 baths2,115 sq. ft.
108 Mallard Point, Kathleen, GA 31047
MLS# 10844180Listed by: Virtual Properties Realty.com - New
 $617,900Active4 beds 4 baths2,909 sq. ft.
285 Bear Branch Road, Kathleen, GA 31047
MLS# 10842950Listed by: Southern Classic Realtors - New
 $409,904Active4 beds 2 baths2,192 sq. ft.
214 Brook Hollow Court, Kathleen, GA 31047
MLS# 10842951Listed by: Driggers Team Real Estate - New
 $389,895Active4 beds 2 baths2,085 sq. ft.
216 Brook Hollow Court, Kathleen, GA 31047
MLS# 10842952Listed by: Driggers Team Real Estate - New
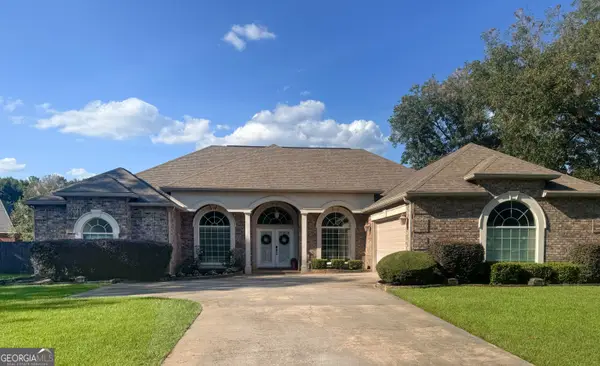 $389,000Active4 beds 3 baths2,793 sq. ft.
2004 Melrose Place, Kathleen, GA 31047
MLS# 10842272Listed by: Zenithland Real Estate - Open Sun, 12 to 2pmNew
 $429,900Active4 beds 3 baths2,412 sq. ft.
305 Foxberry Nook, Kathleen, GA 31047
MLS# 10841486Listed by: Real Broker, LLC  $299,900Pending3 beds 2 baths1,850 sq. ft.
806 Huntwood Lane, Kathleen, GA 31047
MLS# 10839225Listed by: Southern Classic Realtors


Protect your home and budget from life's surprises with an Assurant Home Warranty, backed by a partner that supports you through every step of homeownership. Explore Plans.
© 2023 - 2026 ERA Franchise Systems LLC. All rights reserved. ERA Franchise Systems LLC fully supports the principles of the Fair Housing Act and the Equal Opportunity Act. ERA, ERA Real Estate powered, and their respective logos are registered service marks of ERA Franchise Systems LLC. Each office is independently owned and operated.