
113 S Tamie Circle, Kathleen, GA 31047
Local realty services provided by:ERA Kings Bay Realty
113 S Tamie Circle,Kathleen, GA 31047
$575,000
- 4 Beds
- 4 Baths
- 3,424 sq. ft.
- Single family
- Active
Listed by: valerie doyle
Office: southern classic realtors
MLS#:10814506
Source:METROMLS
Price summary
- Price:$575,000
- Price per sq. ft.:$167.93
About this home
Nestled on 2.88 acres in desirable Kathleen, this spacious 4BR/3BA home offers 3,424 sq. ft. of comfortable living space filled with natural light. Fresh interior paint and brand new carpet make it move in ready, while the 2 year-old roof provides added piece of mind. enjoy mature landscaping, a welcoming front porch, and plenty of room to relax or entertain. This property offers the perfect blend of privacy and convenience. Call today to schedule your showing!
Contact an agent
Home facts
- Year built:1994
- Subdivision & Development:Tamie Farms
- Listing ID #:10814506
- Updated:September 17, 2026 at 11:06 AM
Rooms and interior
- Bedrooms:4
- Total bathrooms:4
- Full bathrooms:3
- Half bathrooms:1
- Flooring:Carpet, Laminate, Tile, Vinyl
- Bathrooms Description:Double Vanity, Separate Shower
- Kitchen Description:Cooktop, Dishwasher, Disposal, Microwave, Oven (Wall), Refrigerator
- Bedroom Description:Master On Main Level, Split Bedroom Plan, Walk-In Closet(s)
- Living area:3,424 sq. ft.
Heating and cooling
- Cooling:Central Air
- Heating:Central
- Central air:Yes
Structure and exterior
- Roof:Composition
- Year built:1994
- Building area:3,424 sq. ft.
- Lot area:2.88 Acres
- Lot Features:Level
- Construction Materials:Vinyl Siding
- Levels:2 Story
Schools
- High school:Veterans
- Middle school:Bonaire
- Elementary school:Hilltop
Utilities
- Water:Public
- Sewer:Septic Tank
Finances and disclosures
- Price:$575,000
- Price per sq. ft.:$167.93
- Tax amount:$3,140 (25)
Features and amenities
- Appliances:Cooktop, Dishwasher, Disposal, Electric Water Heater, Microwave, Oven (Wall), Refrigerator
- Laundry features:Laundry, Laundry Closet
- Amenities:Bookcases, Electric Water Heater, High Ceilings, Tray Ceiling(s), Vaulted Ceiling(s)
Parking
- Parking description:Garage
- Garage:Yes
 2026 Georgia MLS. All rights reserved. Information Deem Reliable But Not Guaranteed September 17, 2026
New listings near 113 S Tamie Circle
- New
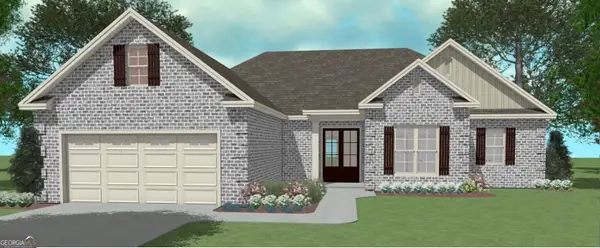 $349,877Active4 beds 2 baths1,871 sq. ft.
222 Brook Hollow Court, Kathleen, GA 31047
MLS# 10847437Listed by: Driggers Team Real Estate - New
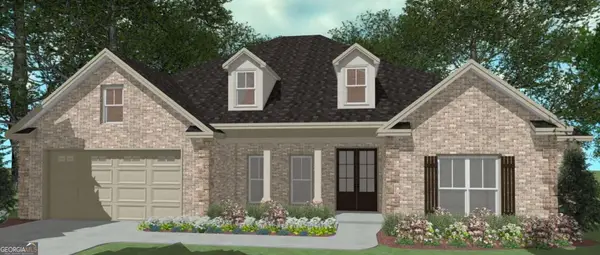 $409,904Active4 beds 3 baths2,192 sq. ft.
218 Brook Hollow Court, Kathleen, GA 31047
MLS# 10847438Listed by: Driggers Team Real Estate - New
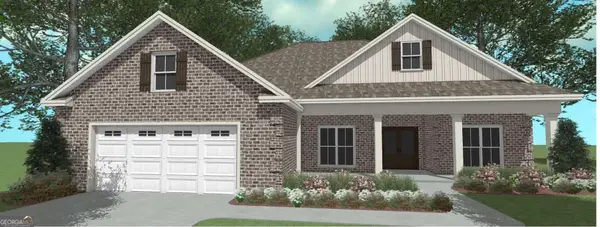 $389,995Active4 beds 2 baths2,085 sq. ft.
220 Brook Hollow Court, Kathleen, GA 31047
MLS# 10847439Listed by: Driggers Team Real Estate - New
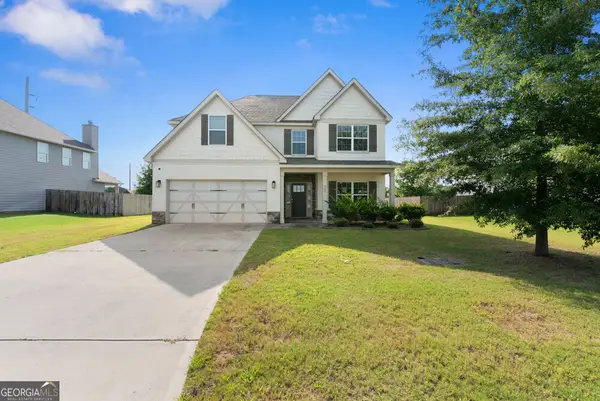 $345,000Active6 beds 3 baths2,655 sq. ft.
325 Pearl Moss Lane, Kathleen, GA 31047
MLS# 10846911Listed by: Northern Lights Real Estate Group - New
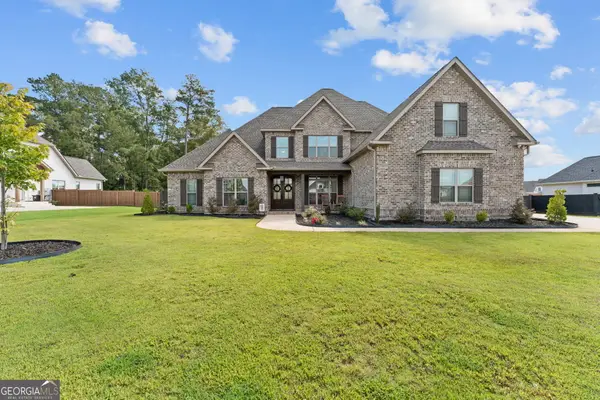 $815,000Active6 beds 4 baths4,117 sq. ft.
223 Bristleleaf Path, Kathleen, GA 31047
MLS# 10845268Listed by: Landmark Realty - New
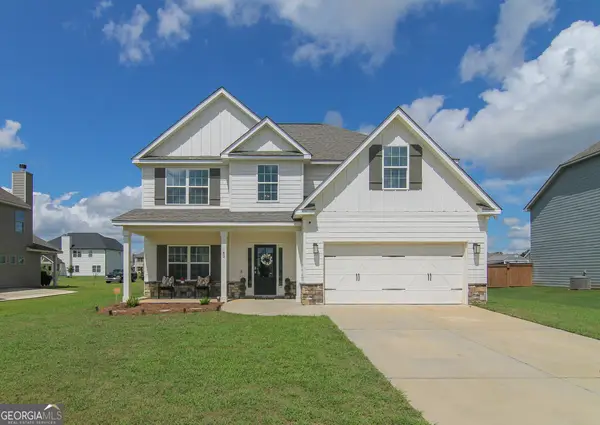 $400,000Active4 beds 3 baths2,599 sq. ft.
42 Willow Moss Way, Kathleen, GA 31047
MLS# 10844962Listed by: Smart Choice Real Estate - New
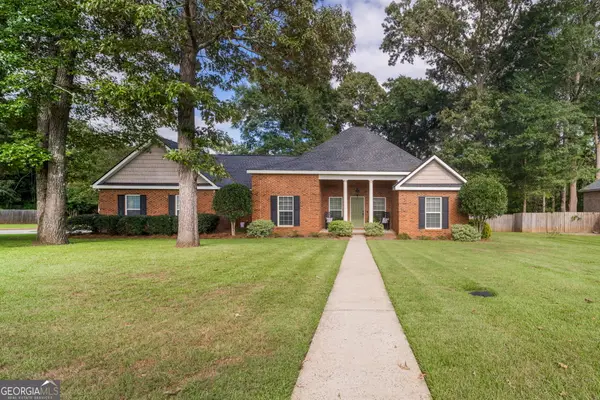 $345,000Active4 beds 3 baths1,955 sq. ft.
301 Hunts Landing Drive, Kathleen, GA 31047
MLS# 10844876Listed by: Robins Realty Group - New
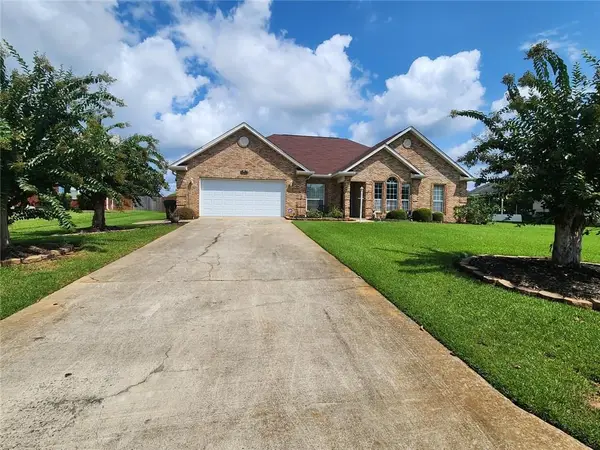 $329,900Active4 beds 3 baths2,115 sq. ft.
108 Mallard Point, Kathleen, GA 31047
MLS# 7836268Listed by: VIRTUAL PROPERTIES REALTY.COM - New
 $617,900Active4 beds 4 baths2,909 sq. ft.
285 Bear Branch Road, Kathleen, GA 31047
MLS# 10842950Listed by: Southern Classic Realtors - New
 $409,904Active4 beds 2 baths2,192 sq. ft.
214 Brook Hollow Court, Kathleen, GA 31047
MLS# 10842951Listed by: Driggers Team Real Estate


Protect your home and budget from life's surprises with an Assurant Home Warranty, backed by a partner that supports you through every step of homeownership. Explore Plans.
© 2023 - 2026 ERA Franchise Systems LLC. All rights reserved. ERA Franchise Systems LLC fully supports the principles of the Fair Housing Act and the Equal Opportunity Act. ERA, ERA Real Estate powered, and their respective logos are registered service marks of ERA Franchise Systems LLC. Each office is independently owned and operated.