
182 Harner Road, Kathleen, GA 31047
Local realty services provided by:ERA Towne Square Realty, Inc.
182 Harner Road,Kathleen, GA 31047
$828,000
- 5 Beds
- 5 Baths
- 4,217 sq. ft.
- Single family
- Active
Listed by: lisa mora
Office: keller williams realty middle ga
MLS#:10888481
Source:METROMLS
Price summary
- Price:$828,000
- Price per sq. ft.:$196.35
About this home
Make your appointment today to experience this grand southern beauty! This stunning all brick home offers 5 bedrooms, 5 bathrooms, and approximately 2.34 acres of peaceful surroundings. With four rocking chair style porches, you'll have plenty of places to relax, unwind, and enjoy the beauty of this exceptional property. Come inside to discover the beautiful hardwood floors throughout, tile flooring in the bathrooms, and absolutely NO CARPET! The open floor plan makes entertaining effortless. The gourmet kitchen is a cook's dream, featuring top of the line Viking appliances (except for the brand new wall oven), a propane gas cooktop, convection microwave oven, The spacious living room features a cozy fireplace and wet bar, with a viking refrigerator perfect for entertaining or relaxing on chilly evenings. The formal dining room is filled with natural light perfect for those perfect meals. There is a dedicated office with a full bathroom that provides the perfect work from home space. The downstairs laundry room includes an adjoining full mudroom for added convenience. Additional feature includes a Rinnai tankless water heater. The main-level owner's suite offers a private retreat with an ENORMOUS walk-in closet measuring approximately 9'4" x 21'2" and a spa inspired bathroom designed for relaxation. Also located downstairs is a private in-law suite featuring its own bathroom and an impressive walk-in closet measuring approximately 6'7" x 14'6".Upstairs, you'll find a spacious loft area perfect for game nights, a pool table, or additional gathering space, with access to both the upper front and back porches. Three additional bedrooms and two bathrooms complete the upstairs living area. One bedroom even features its own mini refrigerator, while another offers a private bathroom. In total for the home, three bedrooms enjoy the convenience of their own private bathrooms.The oversized three car garage provides plenty of room for vehicles, storage, and more. The garage floors feature a heavy duty, high impact polypropylene flexible flooring system in an attractive diamond-plate pattern. Outside, enjoy the incredible 90" W x 151"L x 51"D. swim spa, an outbuilding, and a partially fenced yard with metal fencing. With its generous acreage, multiple porches, spacious living areas, and exceptional amenities, this remarkable property offers the perfect combination of Southern elegance, comfort, and functionality. NO HOA and COUNTY taxes only...
Contact an agent
Home facts
- Year built:2008
- Subdivision & Development:The Woods
- Listing ID #:10888481
- Updated:November 12, 2026 at 01:08 PM
Rooms and interior
- Bedrooms:5
- Total bathrooms:5
- Full bathrooms:5
- Flooring:Hardwood, Tile
- Dining Description:Separate Room
- Bathrooms Description:Double Vanity, Separate Shower, Soaking Tub
- Kitchen Description:Cooktop, Dishwasher, Disposal, Microwave, Oven (Wall), Refrigerator
- Bedroom Description:Master On Main Level, Split Bedroom Plan, Walk-In Closet(s)
- Living area:4,217 sq. ft.
Heating and cooling
- Cooling:Central Air
- Heating:Electric
- Central air:Yes
Structure and exterior
- Roof:Composition
- Year built:2008
- Building area:4,217 sq. ft.
- Lot area:2.34 Acres
- Lot Features:Level
- Architectural Style:Brick 4 Side
- Construction Materials:Brick
- Exterior Features:Balcony
- Levels:2 Story
Schools
- High school:Perry
- Middle school:Mossy Creek
- Elementary school:Langston Road
Utilities
- Water:Public
- Sewer:Septic Tank
Finances and disclosures
- Price:$828,000
- Price per sq. ft.:$196.35
- Tax amount:$5,883 (2025)
Features and amenities
- Appliances:Cooktop, Dishwasher, Disposal, Microwave, Oven (Wall), Refrigerator, Tankless Water Heater
- Laundry features:In Mud Room, Laundry
- Amenities:High Ceilings, In-Law Floorplan, Tankless Water Heater, Tray Ceiling(s), Two Story Foyer, Wet Bar
- Pool features:Above Ground
Parking
- Parking description:Attached, Garage
- Garage:Yes
 2026 Georgia MLS. All rights reserved. Information Deem Reliable But Not Guaranteed November 12, 2026
New listings near 182 Harner Road
- New
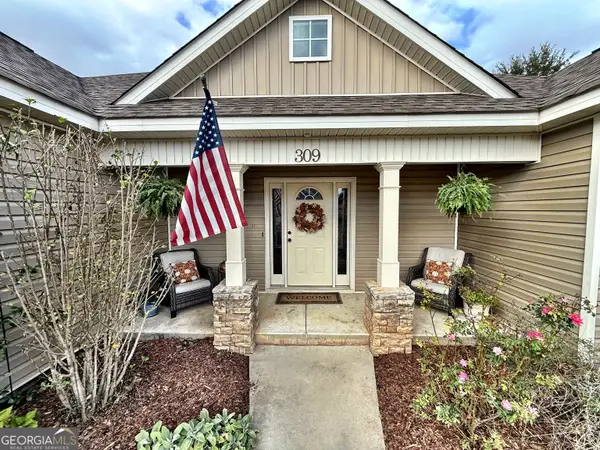 $309,000Active4 beds 2 baths1,728 sq. ft.
309 Gibson Circle, Kathleen, GA 31047
MLS# 10884605Listed by: W Scott Wilson Properties LLC - New
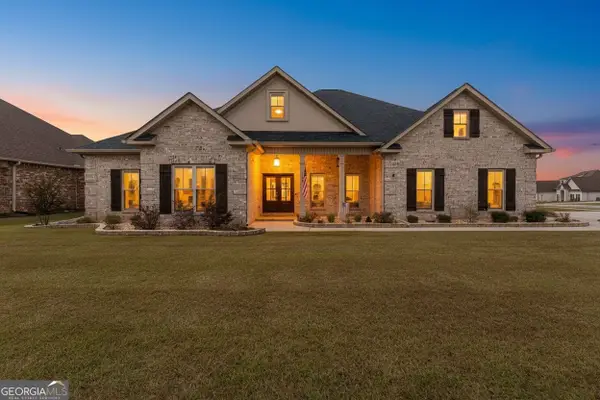 $419,999Active5 beds 3 baths2,433 sq. ft.
100 Woodwinds Court, Kathleen, GA 31047
MLS# 10884047Listed by: Southern Classic Realtors 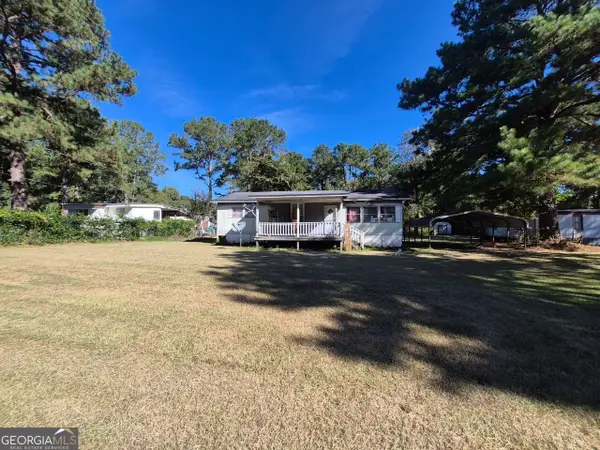 $19,500Active3 beds 1 baths960 sq. ft.
134 S Blackberry Circle, Kathleen, GA 31047
MLS# 10881325Listed by: Joseph Walter Realty, LLC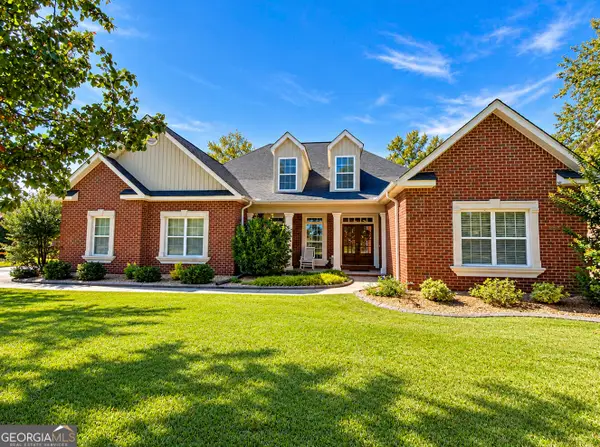 $549,900Active5 beds 4 baths3,244 sq. ft.
410 Sawtooth Court, Kathleen, GA 31047
MLS# 10880917Listed by: Southern Classic Realtors $294,338Active3 beds 2 baths1,574 sq. ft.
318 Lily Rose Bend, Kathleen, GA 31047
MLS# 10879834Listed by: Driggers Team Real Estate $299,200Active3 beds 2 baths1,600 sq. ft.
320 Lily Rose Bend, Kathleen, GA 31047
MLS# 10879464Listed by: Driggers Team Real Estate $299,200Active3 beds 2 baths1,600 sq. ft.
322 Lily Rose Bend, Kathleen, GA 31047
MLS# 10879397Listed by: Driggers Team Real Estate $42,000Pending0.41 Acres
111 Little Farm Lane, Kathleen, GA 31047
MLS# 10879200Listed by: Southern Classic Realtors $375,000Active4 beds 2 baths2,160 sq. ft.
101 Grenville Court, Kathleen, GA 31047
MLS# 10878660Listed by: Southern Classic Realtors


Protect your home and budget from life's surprises with an Assurant Home Warranty, backed by a partner that supports you through every step of homeownership. Explore Plans.
© 2023 - 2026 ERA Franchise Systems LLC. All rights reserved. ERA Franchise Systems LLC fully supports the principles of the Fair Housing Act and the Equal Opportunity Act. ERA, ERA Real Estate powered, and their respective logos are registered service marks of ERA Franchise Systems LLC. Each office is independently owned and operated.