
42 Willow Moss Way, Kathleen, GA 31047
Local realty services provided by:ERA Towne Square Realty, Inc.
42 Willow Moss Way,Kathleen, GA 31047
$400,000
- 4 Beds
- 3 Baths
- 2,599 sq. ft.
- Single family
- Active
Listed by: shari mcneil
Office: smart choice real estate
MLS#:10844962
Source:METROMLS
Price summary
- Price:$400,000
- Price per sq. ft.:$153.91
- Monthly HOA dues:$20.83
About this home
Prime Kathleen, Ga location! Beautiful 2 story home in sought-after Mossy Meadows community. This builder modified Camden A floor plan is sure to check all the boxes. Inside you'll find quartz countertops, herringbone backsplash, real hardwood flooring, and upgraded kitchen with stainless steel appliances, and a gorgeous island. The large screened in game day porch (prewired for tv) is nestled just off the kitchen and living room to maximize hosting guests. From the 2 car garage you will find a convenient mudroom with built in cubby system and a half bath beside the generous laundry room. This home also has a formal dining area as well as a flex room which can be useful as an office or additional guest space. In the primary suite a peaceful oasis awaits which includes an upgraded spa-style dual shower with tile throughout, an extended 6-foot tub for true relaxation, and an oversized walk-in closet. There are 3 additional bedrooms for family or guests that offer plenty of natural light. Don't miss out on what could be your new home!...
Contact an agent
Home facts
- Year built:2022
- Subdivision & Development:Mossy Meadows
- Listing ID #:10844962
- Updated:September 13, 2026 at 11:07 AM
Rooms and interior
- Bedrooms:4
- Total bathrooms:3
- Full bathrooms:2
- Half bathrooms:1
- Flooring:Carpet, Hardwood, Laminate, Tile
- Dining Description:Separate Room
- Bathrooms Description:Double Vanity, Separate Shower, Soaking Tub, Tile Bath
- Kitchen Description:Dishwasher, Disposal, Microwave, Oven (Wall), Stainless Steel Appliance(s)
- Bedroom Description:Split Bedroom Plan
- Living area:2,599 sq. ft.
Heating and cooling
- Cooling:Ceiling Fan(s), Central Air
- Heating:Central
- Central air:Yes
Structure and exterior
- Roof:Composition
- Year built:2022
- Building area:2,599 sq. ft.
- Lot area:0.27 Acres
- Lot Features:Level
- Architectural Style:Traditional
- Levels:2 Story
Schools
- High school:Houston
- Middle school:Mossy Creek
- Elementary school:Perdue
Utilities
- Water:Public, Water Available
- Sewer:Public Sewer, Sewer Connected
Finances and disclosures
- Price:$400,000
- Price per sq. ft.:$153.91
- Tax amount:$5,061 (2025)
Features and amenities
- Appliances:Dishwasher, Disposal, Electric Water Heater, Microwave, Oven (Wall), Stainless Steel Appliance(s)
- Laundry features:In Mud Room, Laundry
- Amenities:Electric Water Heater, High Ceilings
Parking
- Parking description:Attached, Garage, Garage Door Opener
- Garage:Yes
 2026 Georgia MLS. All rights reserved. Information Deem Reliable But Not Guaranteed September 13, 2026
New listings near 42 Willow Moss Way
- New
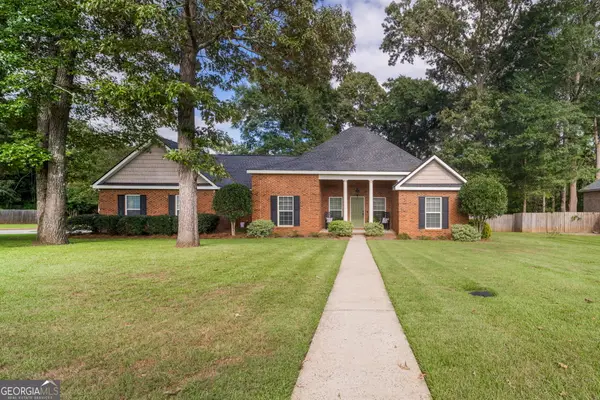 $345,000Active4 beds 3 baths1,955 sq. ft.
301 Hunts Landing Drive, Kathleen, GA 31047
MLS# 10844876Listed by: Robins Realty Group - New
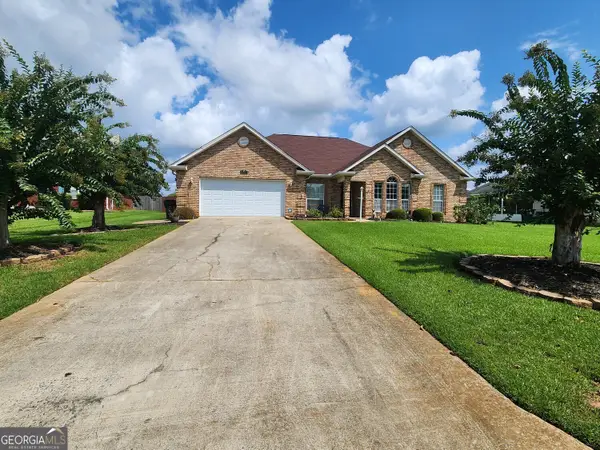 $329,900Active4 beds 3 baths2,115 sq. ft.
108 Mallard Point, Kathleen, GA 31047
MLS# 10844180Listed by: Virtual Properties Realty.com - New
 $617,900Active4 beds 4 baths2,909 sq. ft.
285 Bear Branch Road, Kathleen, GA 31047
MLS# 10842950Listed by: Southern Classic Realtors - New
 $409,904Active4 beds 2 baths2,192 sq. ft.
214 Brook Hollow Court, Kathleen, GA 31047
MLS# 10842951Listed by: Driggers Team Real Estate - New
 $389,895Active4 beds 2 baths2,085 sq. ft.
216 Brook Hollow Court, Kathleen, GA 31047
MLS# 10842952Listed by: Driggers Team Real Estate - New
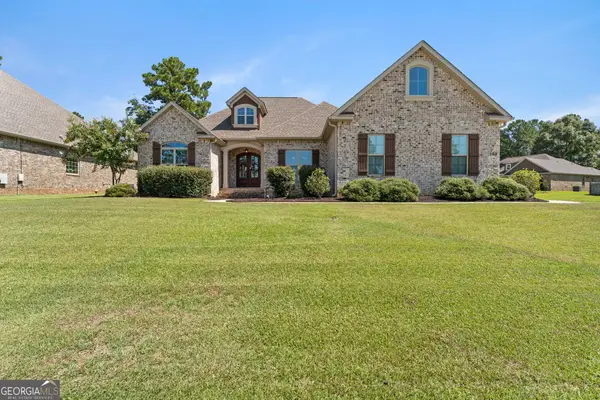 $425,000Active3 beds 2 baths2,429 sq. ft.
104 Ferruginous Court, Kathleen, GA 31047
MLS# 10842703Listed by: Landmark Realty - New
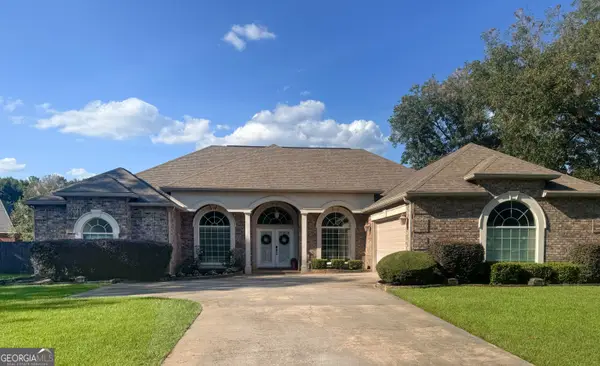 $389,000Active4 beds 3 baths2,793 sq. ft.
2004 Melrose Place, Kathleen, GA 31047
MLS# 10842272Listed by: Zenithland Real Estate - Open Sun, 12 to 2pmNew
 $429,900Active4 beds 3 baths2,412 sq. ft.
305 Foxberry Nook, Kathleen, GA 31047
MLS# 10841486Listed by: Real Broker, LLC  $299,900Pending3 beds 2 baths1,850 sq. ft.
806 Huntwood Lane, Kathleen, GA 31047
MLS# 10839225Listed by: Southern Classic Realtors


Protect your home and budget from life's surprises with an Assurant Home Warranty, backed by a partner that supports you through every step of homeownership. Explore Plans.
© 2023 - 2026 ERA Franchise Systems LLC. All rights reserved. ERA Franchise Systems LLC fully supports the principles of the Fair Housing Act and the Equal Opportunity Act. ERA, ERA Real Estate powered, and their respective logos are registered service marks of ERA Franchise Systems LLC. Each office is independently owned and operated.