
1001 Hillsborough Chase Nw, Kennesaw, GA 30144
Local realty services provided by:ERA Towne Square Realty, Inc.
1001 Hillsborough Chase Nw,Kennesaw, GA 30144
$315,000
- 2 Beds
- 2 Baths
- 1,476 sq. ft.
- Single family
- Active
Listed by: renee erbe, stephanie sticker
Office: re/max town & country jasper
MLS#:10848075
Source:METROMLS
Price summary
- Price:$315,000
- Price per sq. ft.:$213.41
- Monthly HOA dues:$41.67
About this home
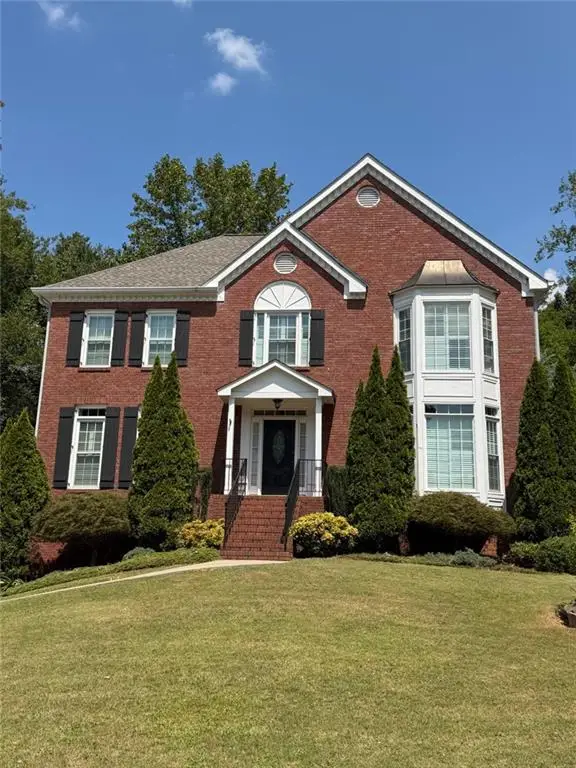
Picture pulling into the driveway of 1001 Hillsborough Chase, where stacked-stone accents catch the light and set a warm tone before you even reach the front door. Inside this 1,476-square-foot, two-story Kennesaw, GA home, the open main level unfolds around a fireplace-warmed living room, a dining area bright with natural light, and a kitchen made for real cooking: soft-close gray cabinetry, quartz waterfall-edge countertops, a herringbone backsplash, a deep stainless-steel sink, a gas range, a pantry, and newer stainless-steel appliances. The sunroom is a sweet spot for morning coffee. Out back, the raised patio and shaded backyard under mature trees make for easy evenings and relaxed weekends. The flex room, with its own accent wall, is ready for whatever you need it to be: a home office, a den, a workout room, or an extra place to sleep when guests come to stay. Upstairs, an open loft adds bonus space for a reading nook, a second workspace, or simply room to spread out. Both bedrooms, two full bathrooms, and the laundry area are on this level too, including a primary suite with a walk-in closet and an updated ensuite bathroom: tile flooring, dual vessel sinks, touch-light mirrors, a floating vanity, and an oversized custom glass shower. The big projects are already behind you. The polybutylene plumbing has been replaced, the HVAC system is newer, and the appliances and select lighting have been updated, so the home is move-in ready, with room for your own personal touches over time. Parking is easy with a one-car garage and a two-car driveway. There are no HOA rental restrictions, making it a flexible fit whether you plan to live here, rent it out long term, or both. Downtown Kennesaw is about a mile away: historic Main Street, local restaurants, coffee shops, parks, playgrounds, and walking trails, all within easy reach. This Kennesborough Square home for sale in Kennesaw, Cobb County GA keeps you close to Kennesaw Mountain, Town Center, and Wellstar Kennestone Regional Medical Center. You're about 4 miles from I-75 and Kennesaw State and 5 miles from I-575, with quick access to Highway 41 and easy drives to Marietta, Woodstock, Acworth, Atlanta, and Hartsfield-Jackson Atlanta International Airport. *SOME PHOTOS ARE DIGITALLY STAGED*...
Contact an agent
Home facts
- Year built:1994
- Subdivision & Development:Kennesborough Square
- Listing ID #:10848075
- Updated:September 28, 2026 at 12:25 AM
Rooms and interior
- Bedrooms:2
- Total bathrooms:2
- Full bathrooms:2
- Flooring:Carpet, Hardwood, Tile
- Dining Description:Living Room/Dining Room Combo
- Bathrooms Description:Double Vanity
- Kitchen Description:Dishwasher, Disposal, Kitchen Island, Oven/Range (Combo), Pantry, Refrigerator, Stainless Steel Appliance(s)
- Bedroom Description:Walk-In Closet(s)
- Living area:1,476 sq. ft.
Heating and cooling
- Cooling:Ceiling Fan(s), Central Air
- Heating:Central
- Central air:Yes
Structure and exterior
- Roof:Composition
- Year built:1994
- Building area:1,476 sq. ft.
- Lot area:0.17 Acres
- Lot Features:Corner Lot
- Architectural Style:Traditional
- Construction Materials:Stone
- Foundation Description:Slab
- Levels:2 Story
Schools
- High school:North Cobb
- Middle school:Awtrey
- Elementary school:Big Shanty
Utilities
- Water:Public, Water Available
- Sewer:Public Sewer, Sewer Available
Finances and disclosures
- Price:$315,000
- Price per sq. ft.:$213.41
- Tax amount:$3,655 (2025)
Features and amenities
- Appliances:Dishwasher, Disposal, Oven/Range (Combo), Refrigerator, Stainless Steel Appliance(s)
- Laundry features:Upper Level
- Amenities:Double Pane Windows, High Ceilings, Security System, Smoke Detector(s)
Parking
- Total parking spaces:3
- Parking description:Garage, Garage Door Opener, Kitchen Level
- Garage:Yes
 2026 Georgia MLS. All rights reserved. Information Deem Reliable But Not Guaranteed September 28, 2026
New listings near 1001 Hillsborough Chase Nw
- Coming Soon
 $387,000Coming Soon3 beds 4 baths2,146 sq. ft.
3320 Hedgeway Court, Kennesaw, GA 30144
MLS# 7844768Listed by: NORLUXE REALTY ATLANTA - Coming Soon
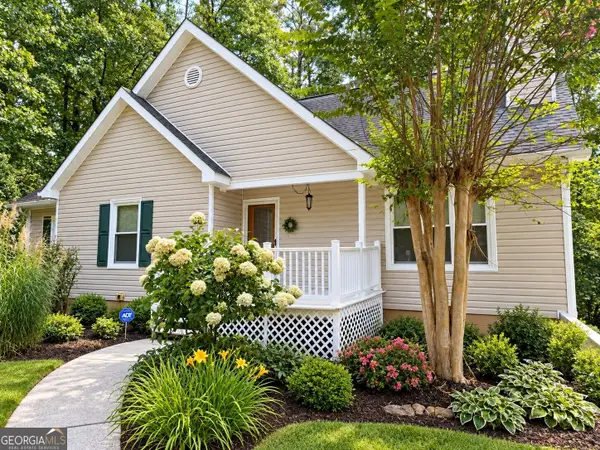 $375,000Coming Soon4 beds 3 baths
3801 Allyn Drive Nw, Kennesaw, GA 30152
MLS# 10851825Listed by: Atlanta Communities - Coming Soon
 $529,900Coming Soon5 beds 4 baths3,474 sq. ft.
441 Laurian Way Nw, Kennesaw, GA 30144
MLS# 10851683Listed by: Keller Williams Realty Consultants - Coming Soon
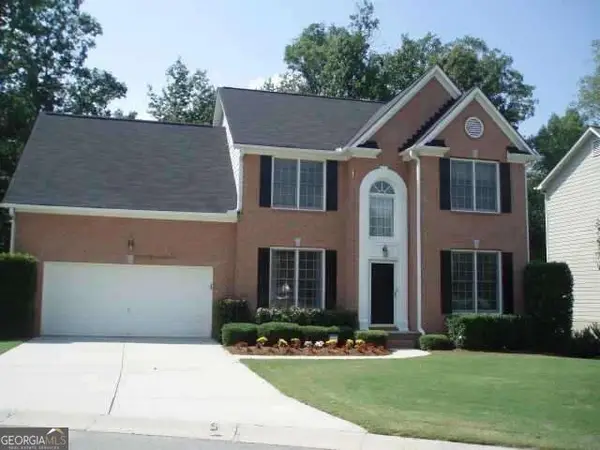 $490,000Coming Soon5 beds 3 baths2,561 sq. ft.
4141 Havenwood Court Nw, Kennesaw, GA 30144
MLS# 10849945Listed by: Atlanta Communities - Coming Soon
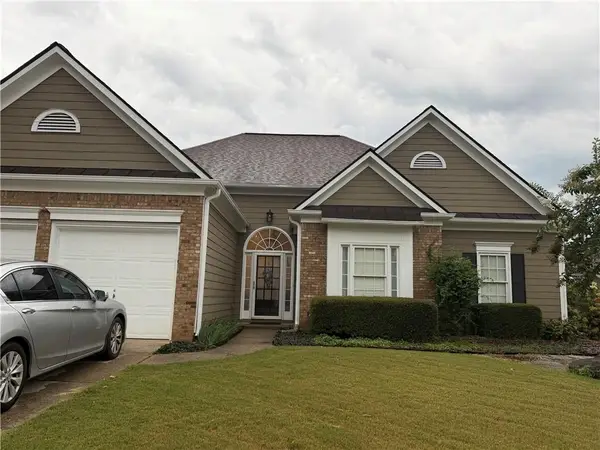 $449,000Coming Soon3 beds 2 baths2,063 sq. ft.
1890 Barrett Knoll Court, Kennesaw, GA 30512
MLS# 7839264Listed by: KELLER WILLIAMS REALTY CHATTAHOOCHEE NORTH, LLC - Coming Soon
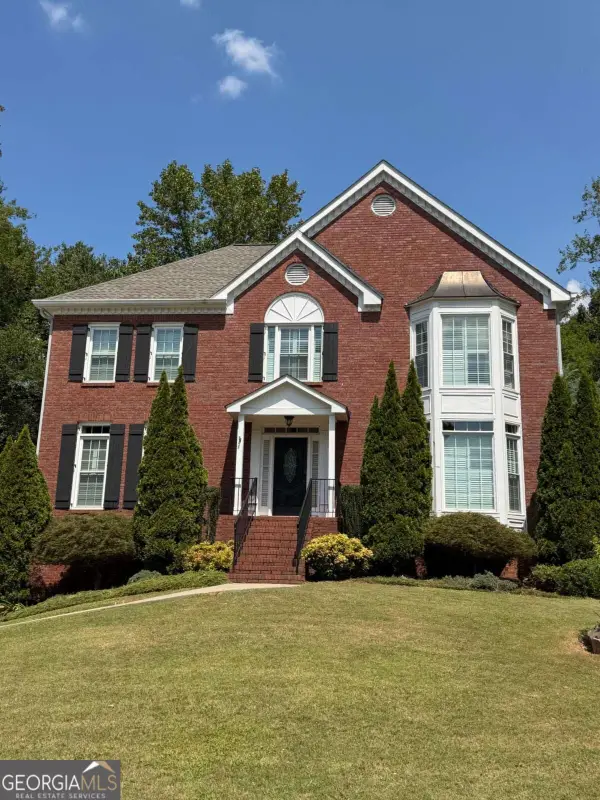 $585,000Coming Soon4 beds 3 baths
3127 Crestmont Way Nw, Kennesaw, GA 30152
MLS# 10847214Listed by: eXp Realty - Coming Soon
 $585,000Coming Soon4 beds 3 baths3,278 sq. ft.
3127 Crestmont Way Nw, Kennesaw, GA 30152
MLS# 7838949Listed by: EXP REALTY, LLC. - Coming Soon
 $355,000Coming Soon3 beds 3 baths1,446 sq. ft.
4466 High Gate Court Nw, Acworth, GA 30101
MLS# 10844415Listed by: Compass - Coming Soon
 $355,000Coming Soon3 beds 3 baths1,446 sq. ft.
4466 High Gate Court Nw, Acworth, GA 30101
MLS# 7836348Listed by: COMPASS - Coming Soon
 $395,000Coming Soon3 beds 3 baths1,635 sq. ft.
2100 Wesson Court, Kennesaw, GA 30144
MLS# 7533467Listed by: PIEDMONT RESIDENTIAL REALTY, LLC.


Protect your home and budget from life's surprises with an Assurant Home Warranty, backed by a partner that supports you through every step of homeownership. Explore Plans.
© 2023 - 2026 ERA Franchise Systems LLC. All rights reserved. ERA Franchise Systems LLC fully supports the principles of the Fair Housing Act and the Equal Opportunity Act. ERA, ERA Real Estate powered, and their respective logos are registered service marks of ERA Franchise Systems LLC. Each office is independently owned and operated.