
2744 Saint Charles Lane Nw, Kennesaw, GA 30144
Local realty services provided by:ERA Sunrise Realty
2744 Saint Charles Lane Nw,Kennesaw, GA 30144
$275,000
- 2 Beds
- 2 Baths
- 841 sq. ft.
- Single family
- Active
Listed by: lisa cochran
Office: atlanta communities real estate brokerage
MLS#:7866248
Source:FIRSTMLS
Price summary
- Price:$275,000
- Price per sq. ft.:$326.99
- Monthly HOA dues:$48.33
About this home
Big on location. Easy on the budget. This well cared for Kennesaw home puts you minutes from Barrett Parkway, restaurants, shopping, and everyday conveniences, with Kennesaw State University just 3 miles away!
Featuring two bedrooms, each with its own full bathroom, this home offers an ideal roommate layout with privacy and convenience. Whether you’re buying your first home, downsizing, or exploring an investment property near KSU, this home deserves a spot on your list.
The kitchen features granite countertops, white cabinetry, stainless steel appliances, and a gas range. LVP flooring runs throughout the home, while a gas fireplace adds a cozy touch to the living area. A newer roof, newer water heater, and newer washer and dryer that remain with the sale add even more value. Everything has been taken care of, making this home completely move in ready!
Enjoy a fenced backyard with room to relax, entertain, or create your own outdoor retreat. A low HOA fee includes front yard mowing, pine straw, and hedge trimming, giving you more time to enjoy your home and less yardwork to tackle.
The location you want, the updates you need, and a price that makes it all possible. Unpack, settle in, and start enjoying life in Kennesaw!...
Contact an agent
Home facts
- Year built:1992
- Subdivision & Development:Village At Morgan Hill
- Listing ID #:7866248
- Updated:November 12, 2026 at 08:23 PM
Rooms and interior
- Bedrooms:2
- Total bathrooms:2
- Full bathrooms:2
- Bathrooms Description:Tub/Shower Combo
- Kitchen Description:Breakfast Bar, Cabinets White, Dishwasher, Disposal, Gas Range, Refrigerator, Stone Counters
- Bedroom Description:Master on Main, Roommate Floor Plan
- Living area:841 sq. ft.
Heating and cooling
- Cooling:Ceiling Fan(s), Central Air
- Heating:Central
- Central air:Yes
Structure and exterior
- Roof:Composition
- Year built:1992
- Building area:841 sq. ft.
- Lot area:0.1 Acres
- Lot Features:Back Yard, Level, Private
- Architectural Style:Ranch
- Construction Materials:Brick Front, Vinyl Siding
- Exterior Features:Patio
- Levels:1 Story
Schools
- High school:North Cobb
- Middle school:Awtrey
- Elementary school:Kennesaw/Big Shanty
Utilities
- Water:Public, Water Available
- Sewer:Public Sewer, Sewer Available
Finances and disclosures
- Price:$275,000
- Price per sq. ft.:$326.99
- Tax amount:$2,901 (2025)
Features and amenities
- Laundry features:Dryer, In Kitchen, Washer
- Amenities:Gas Water Heater, High Ceilings 10 ft Main
Parking
- Total parking spaces:2
- Parking description:Driveway
 Listings identified with the FMLS IDX logo come from FMLS and are held by brokerage firms other than the owner of this website. The listing brokerage is identified in any listing details. Information is deemed reliable but is not guaranteed. If you believe any FMLS listing contains material that infringes your copyrighted work please click here (https://www.fmls.com/dmca) to review our DMCA policy and learn how to submit a takedown request. ©2026 First Multiple Listing Service, Inc.
New listings near 2744 Saint Charles Lane Nw
- Coming Soon
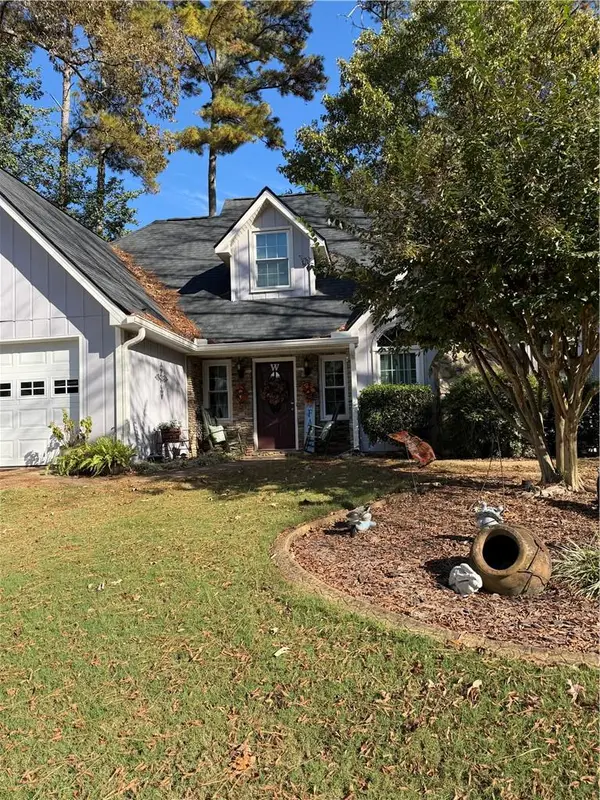 $399,000Coming Soon3 beds 3 baths2,096 sq. ft.
2094 Winsburg Drive Nw, Kennesaw, GA 30144
MLS# 7867468Listed by: KELLER WILLIAMS REALTY INTOWN ATL - Coming Soon
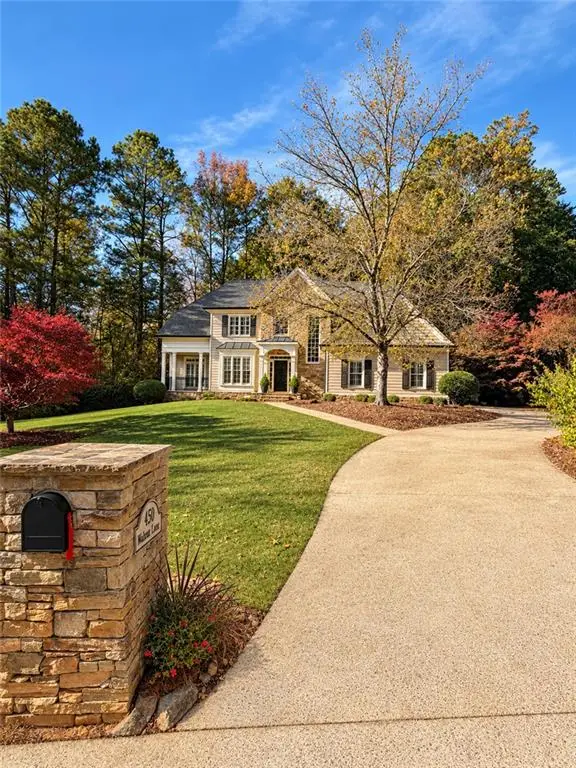 $900,000Coming Soon5 beds 5 baths4,539 sq. ft.
1450 Mountain Reserve Drive Nw, Kennesaw, GA 30152
MLS# 7866480Listed by: BERKSHIRE HATHAWAY HOMESERVICES GEORGIA PROPERTIES - Coming Soon
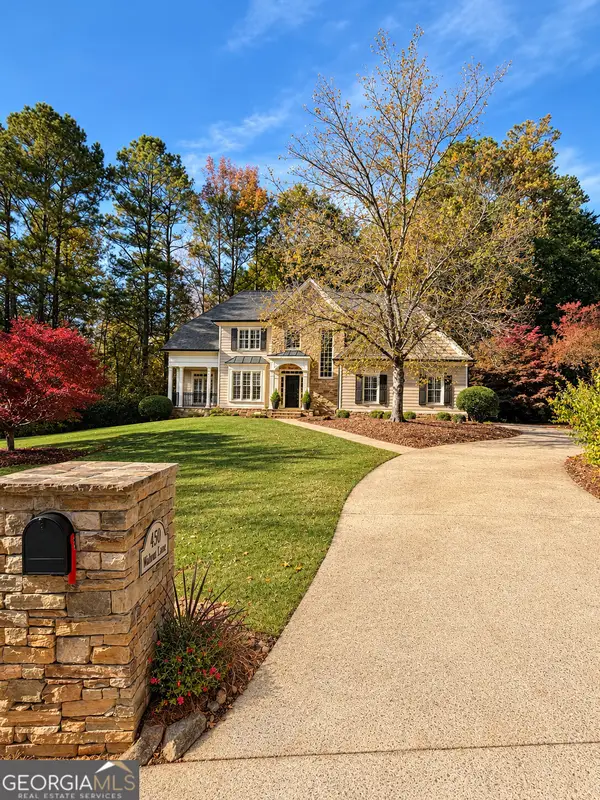 $900,000Coming Soon5 beds 5 baths4,539 sq. ft.
1450 Mountain Reserve Drive Nw, Kennesaw, GA 30152
MLS# 10888131Listed by: BHHS Georgia Properties - Coming Soon
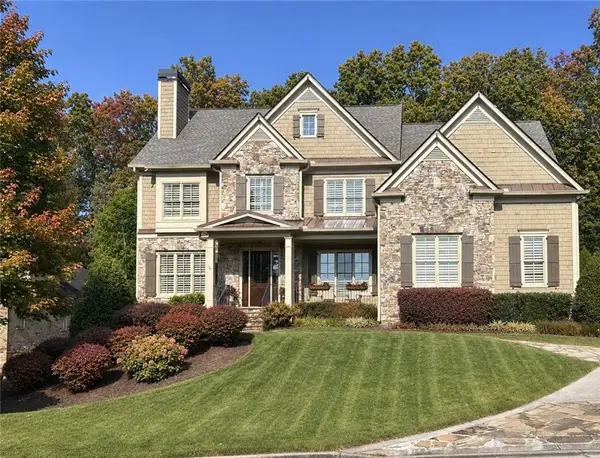 $1,425,000Coming Soon5 beds 6 baths5,993 sq. ft.
2263 Tayside Xing Nw, Kennesaw, GA 30152
MLS# 7865964Listed by: KELLER WILLIAMS REALTY SIGNATURE PARTNERS - Coming Soon
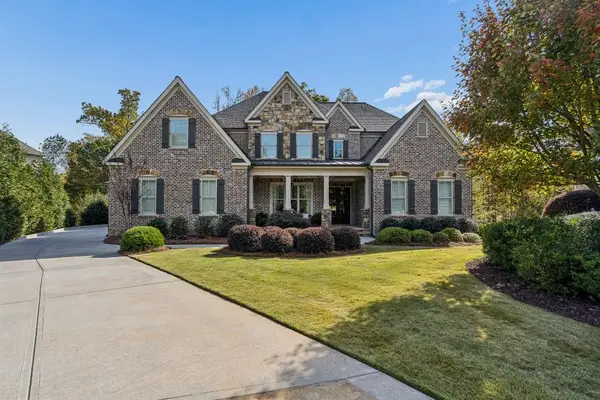 $1,795,000Coming Soon5 beds 6 baths7,478 sq. ft.
2352 Lahinch Court, Kennesaw, GA 30152
MLS# 7865111Listed by: ATLANTA FINE HOMES SOTHEBY'S INTERNATIONAL - Coming Soon
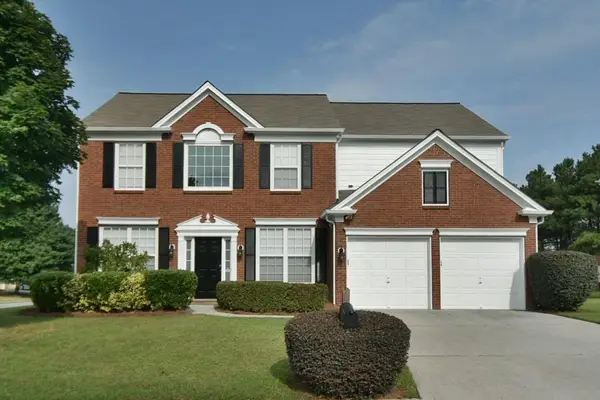 $470,000Coming Soon4 beds 3 baths2,355 sq. ft.
3501 Donamire Way Nw, Kennesaw, GA 30144
MLS# 7864052Listed by: ATLANTA COMMUNITIES - Coming Soon
 $395,000Coming Soon3 beds 3 baths1,635 sq. ft.
2100 Wesson Court, Kennesaw, GA 30144
MLS# 7533467Listed by: PIEDMONT RESIDENTIAL REALTY, LLC. - New
 $250,000Active4 beds 4 baths2,486 sq. ft.
3894 Bells Ferry Road Nw, Kennesaw, GA 30144
MLS# 10889705Listed by: Keller Williams Realty - New
 $429,900Active3 beds 3 baths2,070 sq. ft.
4703 Canary Diamond Lane, Kennesaw, GA 30144
MLS# 10889596Listed by: BHGRE Metro Brokers - New
 $515,000Active4 beds 3 baths1,880 sq. ft.
2056 Maple Drive Nw, Kennesaw, GA 30144
MLS# 10889608Listed by: Maximum One Realty Greater Atlanta


Protect your home and budget from life's surprises with an Assurant Home Warranty, backed by a partner that supports you through every step of homeownership. Explore Plans.
© 2023 - 2026 ERA Franchise Systems LLC. All rights reserved. ERA Franchise Systems LLC fully supports the principles of the Fair Housing Act and the Equal Opportunity Act. ERA, ERA Real Estate powered, and their respective logos are registered service marks of ERA Franchise Systems LLC. Each office is independently owned and operated.