
1136 Mossy Rock Road Nw, Kennesaw, GA 30152
Local realty services provided by:ERA Kings Bay Realty
1136 Mossy Rock Road Nw,Kennesaw, GA 30152
$899,000
- 4 Beds
- 5 Baths
- 5,878 sq. ft.
- Single family
- Pending
Listed by: katrina drake
Office: atlanta communities
MLS#:10771596
Source:METROMLS
Price summary
- Price:$899,000
- Price per sq. ft.:$152.94
- Monthly HOA dues:$112.5
About this home
Welcome to this Traditional Tudor-inspired home located in the highly sought-after "The Reserve" community. It's a home where charm, character, and functionality come together perfectly. As you step through the front door, you're greeted by a grand two-story entryway featuring a beautiful staircase that immediately makes a statement and sets the tone for the elegance throughout the home. To the left of the foyer is a separate dining room, perfect for hosting gatherings, while the versatile office space to the right offers endless possibilities as a library, sitting room, playroom, or flex space to fit your lifestyle. The impressive two-story living room features soaring coffered-ceilings, beautiful built-in bookshelves, and an abundance of natural light, creating a warm yet grand atmosphere. The living room flows seamlessly into the kitchen and breakfast area, providing the ideal setup for entertaining and everyday living. Just off the living room, you'll find a screened-in porch perfect for relaxing with your morning coffee or unwinding in the evenings. The upstairs, accessible by two separate staircases, opens into oversized owner's suite, a room that offers a true retreat. The space is complete with a spacious bathroom featuring a separate tub and shower along with a large walk-in closet. Three additional bedrooms and two full bathrooms provide plenty of room for family and guests. The fully finished basement adds even more living space with its own living room, full kitchen, full bathroom, and a flex room currently being used as a bedroom, but ideal for a media room, home office, or hobby space. There is also unfinished space currently being used as a gym that offers ample storage potential. Situated on a large private lot, this property backs up to a peaceful creek and features a cozy outdoor fireplace area perfect for gathering around and making memories. The expansive deck off the kitchen is ideal for entertaining, hosting guests, or simply enjoying the beautiful surroundings. A 3-car garage with 10ft ceilings provides plenty of room for vehicles, storage, and all your needs. Conveniently located just minutes from I-75, Kennesaw Mountain National Battlefield Park, Wellstar Kennestone Hospital, Mount Paran Christian School, dining, shopping, and more. This home truly has it all. You do not want to miss this incredible opportunity....
Contact an agent
Home facts
- Year built:1993
- Listing ID #:10771596
- Updated:July 21, 2026 at 08:27 AM
Rooms and interior
- Bedrooms:4
- Total bathrooms:5
- Full bathrooms:4
- Half bathrooms:1
- Flooring:Carpet, Hardwood
- Kitchen Description:Breakfast Area, Dishwasher, Microwave, Refrigerator, Second Kitchen, Solid Surface Counters, Walk-in Pantry
- Bedroom Description:Walk-In Closet(s)
- Basement Description:Bath Finished, Daylight, Finished, Full
- Living area:5,878 sq. ft.
Heating and cooling
- Cooling:Ceiling Fan(s), Central Air, Zoned
- Heating:Central, Zoned
- Central air:Yes
Structure and exterior
- Roof:Composition
- Year built:1993
- Building area:5,878 sq. ft.
- Lot area:0.85 Acres
- Lot Features:Private
- Architectural Style:European, Traditional, Tudor
- Construction Materials:Brick, Stucco
- Exterior Features:Deck, Screened
- Levels:2 Story
Schools
- High school:Kennesaw Mountain
- Middle school:Pine Mountain
- Elementary school:Hayes
Utilities
- Water:Public, Water Available
- Sewer:Public Sewer, Sewer Available
Finances and disclosures
- Price:$899,000
- Price per sq. ft.:$152.94
- Tax amount:$10,485 (2025)
Features and amenities
- Appliances:Dishwasher, Microwave, Refrigerator
- Laundry features:In Hall, Laundry, Upper Level
- Amenities:Bookcases, Carbon Monoxide Detector(s), Double Pane Windows, Smoke Detector(s)
Parking
- Total parking spaces:3
- Parking description:Garage
- Garage:Yes
 2026 Georgia MLS. All rights reserved. Information Deem Reliable But Not Guaranteed July 21, 2026
New listings near 1136 Mossy Rock Road Nw
- New
 $359,000Active3 beds 2 baths1,584 sq. ft.
2868 Country Lane Nw, Kennesaw, GA 30152
MLS# 10809455Listed by: Listed Simply - Coming Soon
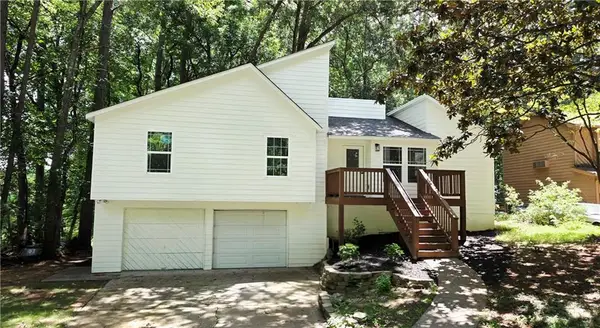 $439,900Coming Soon5 beds 3 baths
4610 Kings Crossing Drive Ne, Kennesaw, GA 30144
MLS# 7807412Listed by: FATHOM REALTY GA, LLC - New
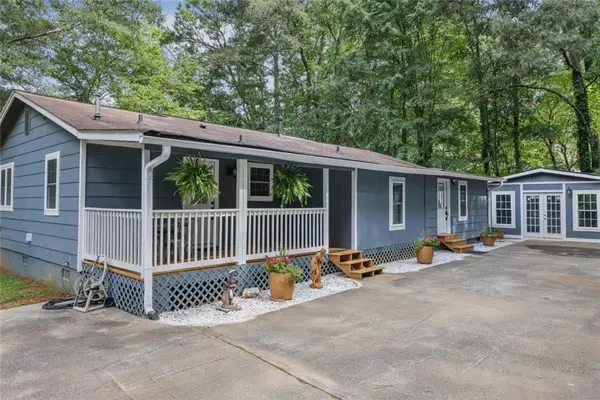 $370,000Active4 beds 4 baths1,446 sq. ft.
2866 Loring Road Nw, Kennesaw, GA 30152
MLS# 7807867Listed by: HARRY NORMAN REALTORS - New
 $359,999Active3 beds 3 baths
3591 Saddleback Drive, Kennesaw, GA 30144
MLS# 10809168Listed by: Piedmont Residential Realty - New
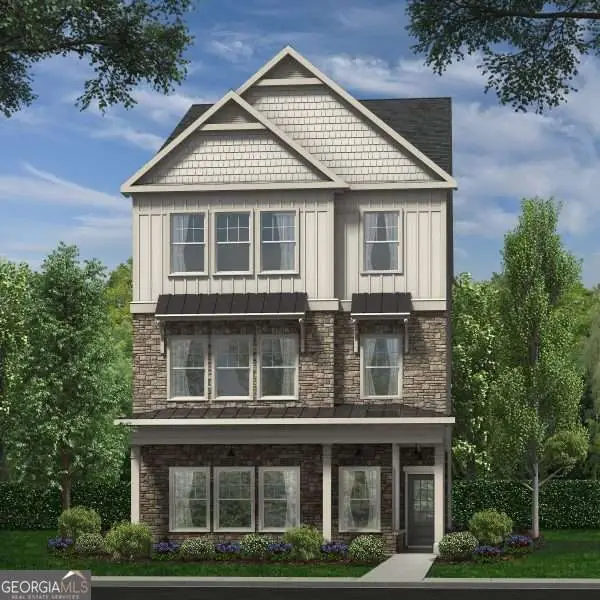 $417,400Active3 beds 3 baths
3579 Saddleback Drive, Kennesaw, GA 30144
MLS# 10809178Listed by: Piedmont Residential Realty - New
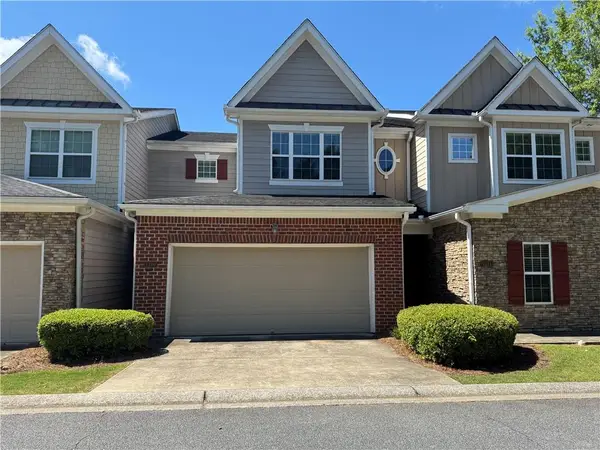 $310,000Active2 beds 3 baths1,793 sq. ft.
1219 Gates Mill Drive Nw #15, Kennesaw, GA 30144
MLS# 7807520Listed by: JOEY'S HOMES - Open Sun, 1 to 3pmNew
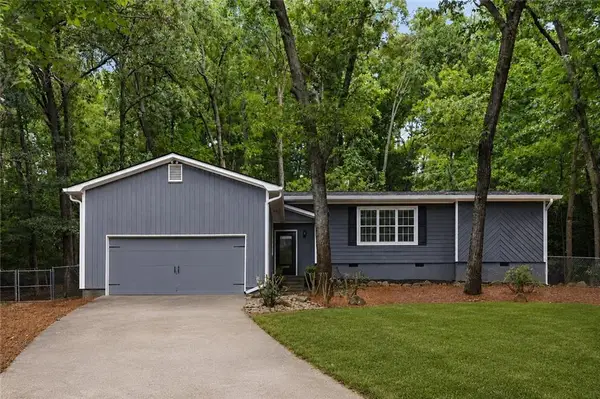 $385,000Active3 beds 2 baths1,651 sq. ft.
4173 Oak Ferry Drive Ne, Kennesaw, GA 30144
MLS# 7807541Listed by: ANSLEY REAL ESTATE - New
 $405,000Active3 beds 3 baths1,964 sq. ft.
3201 Juniper Drive Nw, Kennesaw, GA 30144
MLS# 7806898Listed by: HOMERIVER GROUP - New
 $410,000Active5 beds 3 baths2,300 sq. ft.
6040 Pine Mountain Road Nw, Kennesaw, GA 30152
MLS# 7807335Listed by: AI REAL ESTATE ATLANTA, LLC - Coming Soon
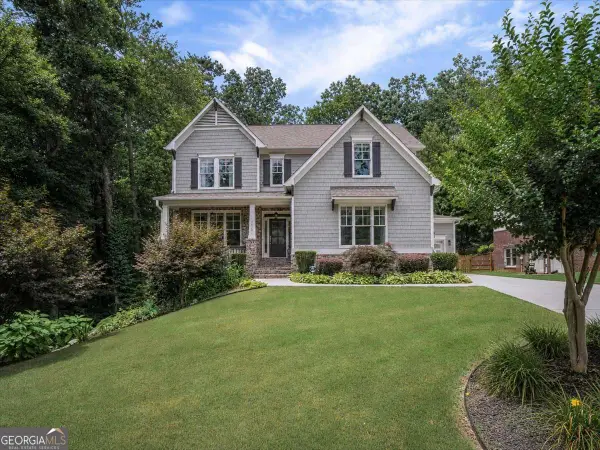 $850,000Coming Soon4 beds 4 baths
1415 Sutters Pond Drive Nw, Kennesaw, GA 30152
MLS# 10808424Listed by: Atlanta Communities


Protect your home and budget from life's surprises with an Assurant Home Warranty, backed by a partner that supports you through every step of homeownership. Explore Plans.
© 2023 - 2026 ERA Franchise Systems LLC. All rights reserved. ERA Franchise Systems LLC fully supports the principles of the Fair Housing Act and the Equal Opportunity Act. ERA, ERA Real Estate powered, and their respective logos are registered service marks of ERA Franchise Systems LLC. Each office is independently owned and operated.