
1415 Sutters Pond Drive Nw, Kennesaw, GA 30152
Local realty services provided by:ERA Towne Square Realty, Inc.
1415 Sutters Pond Drive Nw,Kennesaw, GA 30152
$850,000
- 4 Beds
- 4 Baths
- 3,943 sq. ft.
- Single family
- Active
Listed by: diana servedio, chris martis
Office: atlanta communities
MLS#:10808424
Source:METROMLS
Price summary
- Price:$850,000
- Price per sq. ft.:$215.57
- Monthly HOA dues:$83.33
About this home
This home is temporarily on hold and unavailable for showings. Please contact the listing agent with any questions or for additional information. Beautifully positioned on almost a half acre beside protected greenspace, this custom-built, one-owner home makes an unforgettable first impression with its timeless blend of brick, fiber-cement siding, shake accents, layered rooflines, manicured landscaping, and welcoming rocking-chair front porch. The generous driveway and three-car garage add everyday function, but it is the home's warmth, architectural character, and wooded backdrop that invite you to slow down and step inside. A dramatic two-story foyer immediately draws the eye upward to the upper-level catwalk, detailed with stained wood handrails & wrought-iron balusters. The staircases are thoughtfully tucked just beyond the entry, preserving the foyer's airy composition while allowing the home's design to unfold naturally as you move through it. A formal dining room & butler's pantry set the stage for memorable gatherings before the floor plan flows into the kitchen, casual dining area & soaring great room. Natural light is a defining feature throughout. In the great room, walls of windows draw the tree-lined setting indoors, while custom built-ins frame the fireplace. A showstopping island of extraordinary scale anchors the kitchen, offering room to prep, serve, seat a crowd at the breakfast bar, and keep everyone connected. Granite countertops, double ovens, stainless appliances, and abundant cabinetry complete a space as polished as it is livable. From the casual dining area, the screened porch leads to the grilling deck, creating an effortless path from kitchen to fresh air. Remarkably, the lawn is only a few steps below the main level, making it easy to let pets out, tend the garden, bring meals outdoors, or simply enjoy the yard. Privately positioned on the main level, the expansive primary suite is a retreat of its own, with a tray ceiling, serene views & double doors opening to a spa-inspired bath with dual vanities, soaking tub & separate tiled shower. The exceptionally large walk-in closet connects directly to the main-level laundry room, a brilliant design choice that turns routine into luxury. Seen in full from the great room, the staircase becomes a graceful focal point, with warm wood treads & stained handrail carrying the home's craftsmanship to the upper level. The natural light that defines the main floor continues upstairs, where every bedroom has its own windows and walk-in closet. One bedroom enjoys a private ensuite, while two others share a true Jack-and-Jill bath with separate vanities. Behind French doors, the versatile bonus room can evolve as an office, media room, or fifth bedroom. A full, dedicated second laundry room serves the upper level, placing convenience exactly where it belongs. That craftsmanship continues along the wood-tread staircase to the daylight walkout basement, where tall ceilings, plentiful windows, and a substantial footprint offer the freedom to create a complete lower level for multigenerational living or entertaining on a grand scale. Outside, more than $20,000 in recent improvements transformed the grounds into one cohesive landscape, with a larger, level lawn, fresh sod, slate paths, refreshed plantings, an additional retaining wall, and a custom stone fire pit overlooking the greenspace. A short run of new steps leads naturally from the lawn to the covered patio and fireside seating area, uniting the screened porch, grilling deck, backyard, and lower gathering spaces in a seamless indoor-outdoor flow. Protected greenspace and seasonal views of Sutter's Pond deepen the sense of escape. Sutter's Pond extends the lifestyle beyond the property with a stocked fishing pond, a scenic 0.7-mile nature trail, acres of preserved open space, a neighborhood pool, sidewalks, and streetlights. Located in the highly regarded Harrison High School district and convenient to Lake Allatoona...
Contact an agent
Home facts
- Year built:2016
- Subdivision & Development:Sutters Pond
- Listing ID #:10808424
- Updated:August 24, 2026 at 11:05 AM
Rooms and interior
- Bedrooms:4
- Total bathrooms:4
- Full bathrooms:3
- Half bathrooms:1
- Flooring:Carpet, Hardwood, Tile
- Dining Description:Seats 12+, Separate Room
- Bathrooms Description:Double Vanity, Separate Shower, Soaking Tub, Tile Bath
- Kitchen Description:Breakfast Area, Breakfast Bar, Breakfast Room, Cooktop, Dishwasher, Disposal, Double Oven, Kitchen Island, Microwave, Pantry, Refrigerator, Solid Surface Counters, Stainless Steel Appliance(s), Walk-in Pantry
- Bedroom Description:Master On Main Level, Roommate Plan, Split Bedroom Plan, Walk-In Closet(s)
- Basement Description:Daylight, Exterior Entry, Full, Interior Entry
- Living area:3,943 sq. ft.
Heating and cooling
- Cooling:Ceiling Fan(s), Central Air, Zoned
- Heating:Central, Zoned
- Central air:Yes
Structure and exterior
- Roof:Composition
- Year built:2016
- Building area:3,943 sq. ft.
- Lot area:0.45 Acres
- Lot Features:Level, Private
- Architectural Style:Craftsman
- Construction Materials:Brick, Concrete
- Exterior Features:Deck, Deck/Patio, Screened
- Foundation Description:Block
- Levels:3+ Story
Schools
- High school:Harrison
- Middle school:McClure
- Elementary school:Bullard
Utilities
- Water:Public, Water Available
- Sewer:Public Sewer, Sewer Connected
Finances and disclosures
- Price:$850,000
- Price per sq. ft.:$215.57
- Tax amount:$8,284 (2025)
Features and amenities
- Appliances:Cooktop, Dishwasher, Disposal, Double Oven, Microwave, Refrigerator, Stainless Steel Appliance(s)
- Laundry features:In Hall, Laundry, Laundry Closet, Upper Level
- Amenities:Bookcases, Carbon Monoxide Detector(s), Double Pane Windows, High Ceilings, Rear Stairs, Security System, Smoke Detector(s), Tray Ceiling(s), Two Story Foyer, Vaulted Ceiling(s), Wet Bar, Window Treatments
Parking
- Total parking spaces:3
- Parking description:Attached, Garage, Garage Door Opener, Kitchen Level, Side/Rear Entrance
- Garage:Yes
 2026 Georgia MLS. All rights reserved. Information Deem Reliable But Not Guaranteed August 24, 2026
New listings near 1415 Sutters Pond Drive Nw
- Coming Soon
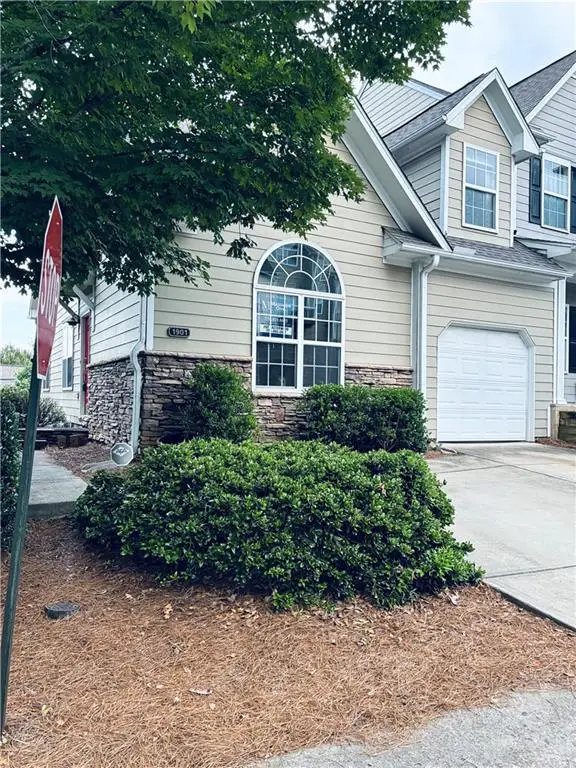 $339,900Coming Soon3 beds 4 baths2,638 sq. ft.
1901 Hoods Fort Circle Nw #30, Kennesaw, GA 30144
MLS# 7823627Listed by: MAXIMUM ONE REALTY GREATER ATL. - Coming Soon
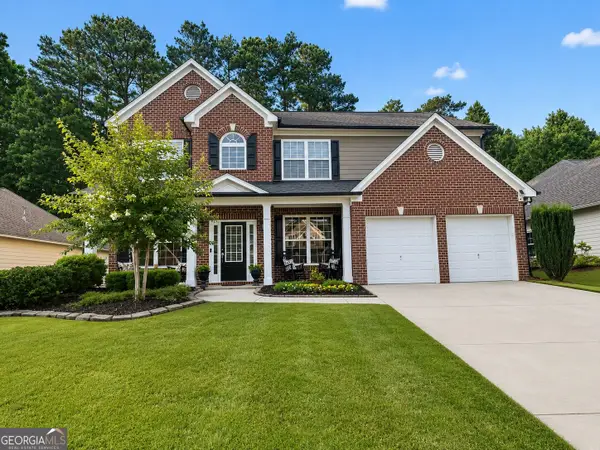 $485,000Coming Soon4 beds 3 baths2,778 sq. ft.
3442 Owens Landing Drive Nw, Kennesaw, GA 30152
MLS# 10827648Listed by: Orchard Brokerage, LLC - Coming Soon
 $395,000Coming Soon3 beds 3 baths1,635 sq. ft.
2100 Wesson Court, Kennesaw, GA 30144
MLS# 7533467Listed by: PIEDMONT RESIDENTIAL REALTY, LLC. - New
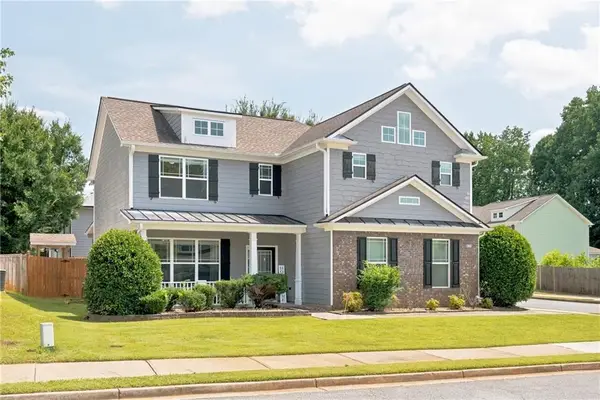 $475,000Active4 beds 3 baths2,315 sq. ft.
3602 Silver Brooke Lane Nw, Kennesaw, GA 30144
MLS# 7809686Listed by: REAL BROKER, LLC. - New
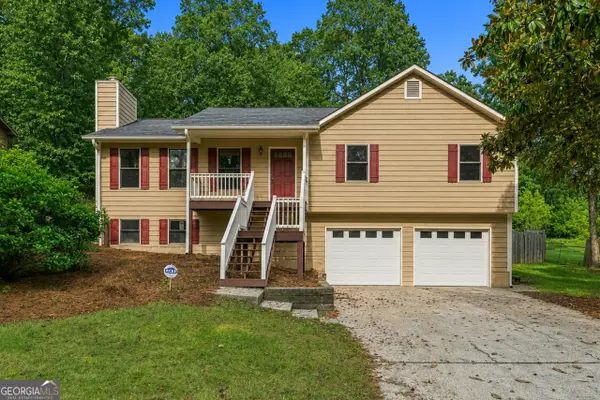 $325,000Active3 beds 2 baths1,848 sq. ft.
6055 Steel Wood Drive Nw, Kennesaw, GA 30152
MLS# 10831194Listed by: Keller Williams Heritage - New
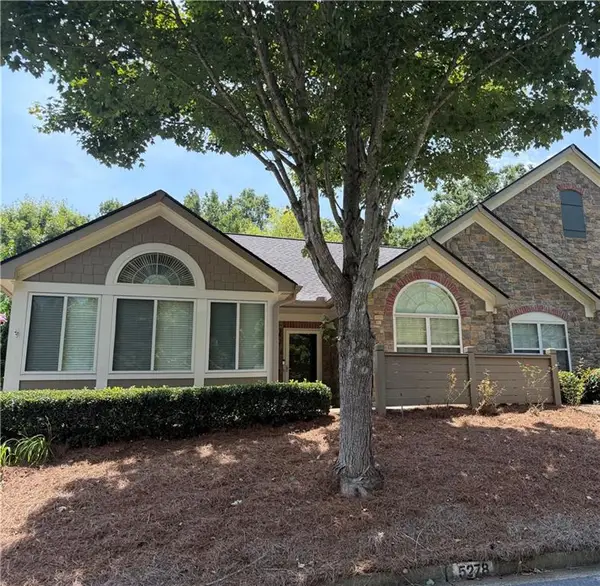 $459,900Active2 beds 2 baths1,712 sq. ft.
5278 Stone Village Circle Circle Nw #8, Kennesaw, GA 30152
MLS# 7825628Listed by: MAXIMUM ONE REALTY GREATER ATL. - New
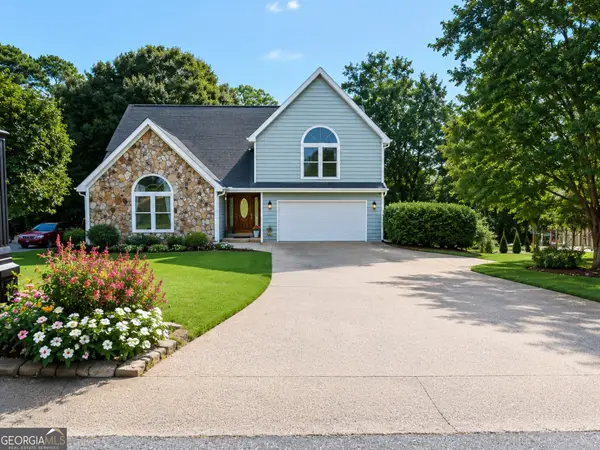 $510,000Active6 beds 5 baths3,751 sq. ft.
4204 Newpond Trail Ne, Kennesaw, GA 30144
MLS# 10831084Listed by: Wisdom Realty - New
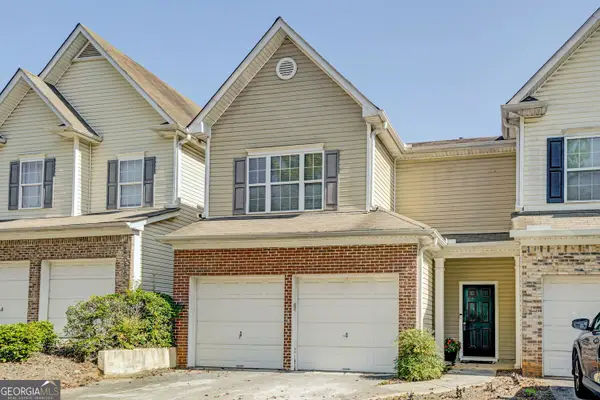 $319,900Active3 beds 3 baths1,572 sq. ft.
2266 Baker Station Drive, Acworth, GA 30101
MLS# 10830785Listed by: Harry Norman Realtors - New
 $435,000Active3 beds 3 baths2,102 sq. ft.
3645 Bancroft Main Nw, Kennesaw, GA 30144
MLS# 10830665Listed by: Atlanta Communities - New
 $399,000Active3 beds 3 baths1,889 sq. ft.
2397 Whispering Drive, Kennesaw, GA 30144
MLS# 7825358Listed by: TRUSTUS REALTY, INC.


Protect your home and budget from life's surprises with an Assurant Home Warranty, backed by a partner that supports you through every step of homeownership. Explore Plans.
© 2023 - 2026 ERA Franchise Systems LLC. All rights reserved. ERA Franchise Systems LLC fully supports the principles of the Fair Housing Act and the Equal Opportunity Act. ERA, ERA Real Estate powered, and their respective logos are registered service marks of ERA Franchise Systems LLC. Each office is independently owned and operated.