
1463 Sutters Pond Drive Nw, Kennesaw, GA 30152
Local realty services provided by:ERA Towne Square Realty, Inc.
1463 Sutters Pond Drive Nw,Kennesaw, GA 30152
$875,000
- 4 Beds
- 3 Baths
- - sq. ft.
- Single family
- Sold
Listed by: hope boynton slezak
Office: atlanta communities
MLS#:7774833
Source:FIRSTMLS
Sorry, we are unable to map this address
Price summary
- Price:$875,000
- Monthly HOA dues:$83.33
About this home
Experience waterfront living at its finest in this extraordinary Craftsman masterpiece, perfectly positioned on one of the community’s most coveted premium pond-front homesites. Surrounded by tranquil water views and the soothing sounds of nature, this exceptional residence offers a rare blend of luxury, privacy, and timeless elegance.
From the moment you enter, you are greeted by breathtaking panoramic pond views framed by dramatic floor-to-ceiling windows that flood the home with natural light. Designed to impress, the open-concept layout seamlessly blends sophisticated style with everyday comfort, featuring custom built-in bookcases, striking coffered ceilings, a floor-to-ceiling stacked stone fireplace, and a chef-inspired kitchen that serves as the heart of the home. Complete with granite countertops, light custom cabinetry, double ovens, a stainless-steel vent hood, and an under-sink water purification system, this kitchen was made for both entertaining and culinary excellence. As an added bonus, both refrigerators will remain with the home.
The luxurious main-level primary suite is a private retreat overlooking the water, offering a spacious walk-in closet and a spa-inspired bath with dual granite vanities, a soaking garden tub, a separate tiled shower, a private water closet, and ample linen storage. A second bedroom on the main level provides incredible flexibility as a guest suite, executive home office, or multi-generational living space.
The elegant formal dining room flows effortlessly into the family room, creating the perfect setting for memorable gatherings and celebrations. A generously sized laundry room offers additional space for a future mudroom, organization center, or extra storage.
Upstairs, an expansive loft overlooks the family room while showcasing yet another spectacular pond view. Two oversized secondary bedrooms share a beautifully appointed Jack-and-Jill bath, providing comfort and privacy for family and guests alike.
Perfectly situated across from a beautiful tree-lined conservation area, this remarkable homesite enjoys exceptional privacy and picturesque views from every angle. The home's timeless Craftsman architecture, enhanced by a stunning stacked stone exterior, creates unforgettable curb appeal that stands apart from the ordinary.
Thoughtfully upgraded throughout, the home features 3M protective window film for enhanced energy efficiency and UV protection, a recirculating hot water system, an ozone water softener, an epoxy-coated garage floor, and a large unfinished basement featuring plenty of natural light, windows along the back, and beautiful lake views ready for future expansion.
Meticulously maintained and truly move-in ready, this home shows like a model and reflects pride of ownership at every turn.
Located within a highly sought-after conservation community, residents enjoy resort-style amenities including a neighborhood pool, scenic walking trails, a stocked fishing pond, acres of preserved green space, and an active HOA. Families will appreciate the award-winning school district, while shopping, dining, and everyday conveniences are just minutes away.
Rarely does a home of this caliber become available. This is more than a home - it is a lifestyle. Don’t miss your opportunity to own one of the community’s most spectacular waterfront properties, where luxury, comfort, and natural beauty come together in perfect harmony....
Contact an agent
Home facts
- Year built:2016
- Subdivision & Development:Sutters Pond
- Listing ID #:7774833
- Updated:September 07, 2026 at 06:24 AM
Rooms and interior
- Bedrooms:4
- Total bathrooms:3
- Full bathrooms:2
- Half bathrooms:1
- Flooring:Carpet, Ceramic Tile, Hardwood
- Dining Description:Separate Dining Room
- Bathrooms Description:Double Vanity, Separate His/Hers, Separate Tub/Shower, Soaking Tub
- Kitchen Description:Breakfast Bar, Breakfast Room, Cabinets White, Dishwasher, Disposal, Double Oven, Electric Oven, Gas Cooktop, Kitchen Island, Microwave, Refrigerator, Self Cleaning Oven
- Bedroom Description:Master on Main, Sitting Room
- Basement Description:Bath/Stubbed, Daylight, Exterior Entry, Unfinished
Heating and cooling
- Cooling:Ceiling Fan(s), Central Air, Zoned
- Heating:Central, Forced Air, Natural Gas
- Central air:Yes
Structure and exterior
- Roof:Composition
- Year built:2016
- Lot Features:Back Yard, Front Yard, Level, Private
- Architectural Style:Craftsman, Traditional
- Construction Materials:Concrete, Stone
- Exterior Features:Courtyard, Covered, Deck, Front Porch, Rear Stairs, Screened, Storage
- Levels:2 Story
Schools
- High school:Harrison
- Middle school:McClure
- Elementary school:Bullard
Utilities
- Water:Public, Water Available
- Sewer:Public Sewer, Sewer Available
Finances and disclosures
- Price:$875,000
- Tax amount:$8,753 (2025)
Features and amenities
- Laundry features:In Hall, Laundry Room, Main Level
- Amenities:Bookcases, Coffered Ceiling(s), Disappearing Attic Stairs, Entrance Foyer, Gas Water Heater, High Ceilings 9 ft Main, High Speed Internet, Tray Ceiling(s), Walk-In Closet(s)
Parking
- Parking description:Attached, Garage, Garage Door Opener, Garage Faces Side, Level Driveway
- Garage spaces:2
 Listings identified with the FMLS IDX logo come from FMLS and are held by brokerage firms other than the owner of this website. The listing brokerage is identified in any listing details. Information is deemed reliable but is not guaranteed. If you believe any FMLS listing contains material that infringes your copyrighted work please click here (https://www.fmls.com/dmca) to review our DMCA policy and learn how to submit a takedown request. ©2026 First Multiple Listing Service, Inc.
New listings near 1463 Sutters Pond Drive Nw
- Coming Soon
 $750,000Coming Soon5 beds 4 baths3,916 sq. ft.
2038 Stone Pointe Drive Nw, Kennesaw, GA 30152
MLS# 7833505Listed by: RELOCAL HOME REAL ESTATE SERVICES - Coming Soon
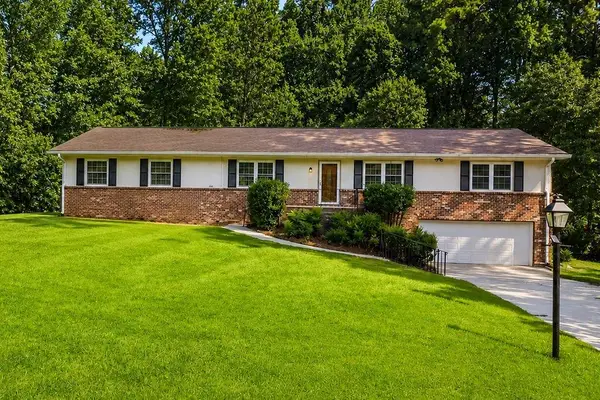 $450,000Coming Soon4 beds 2 baths2,349 sq. ft.
231 Suburban Drive, Kennesaw, GA 30144
MLS# 7832683Listed by: CYNOSURE VENTURES, LLC - Coming Soon
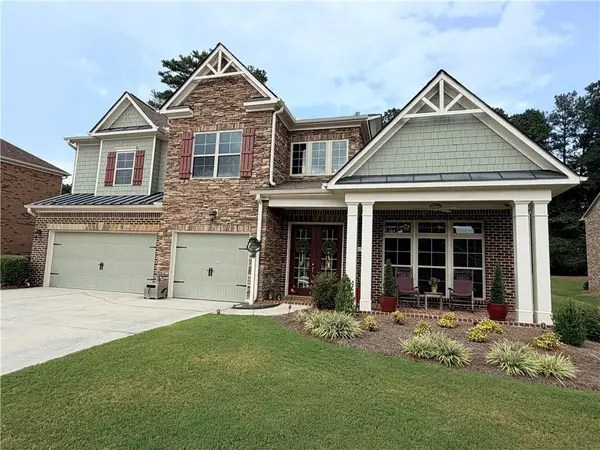 $895,317Coming Soon5 beds 5 baths5,458 sq. ft.
1432 Willis Lake Drive Nw, Kennesaw, GA 30152
MLS# 7827658Listed by: ATLANTA COMMUNITIES - Coming Soon
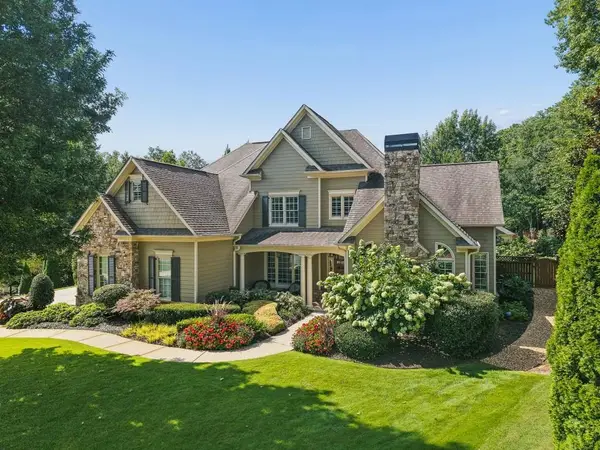 $1,075,000Coming Soon4 beds 4 baths3,692 sq. ft.
955 Tarpley Road Nw, Kennesaw, GA 30152
MLS# 7827847Listed by: ATLANTA FINE HOMES SOTHEBY'S INTERNATIONAL - Coming Soon
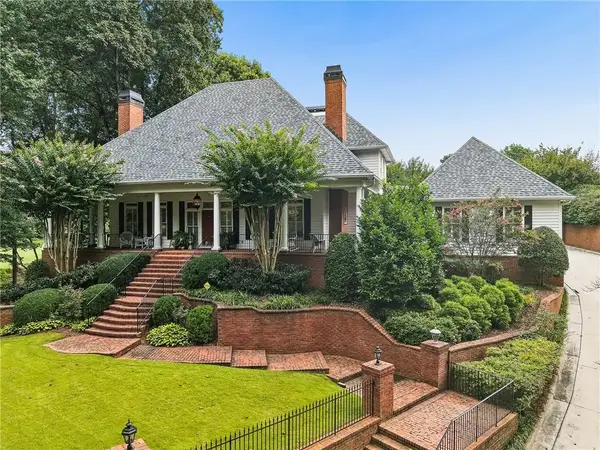 $1,100,000Coming Soon4 beds 5 baths6,232 sq. ft.
3668 Club Drive Nw, Kennesaw, GA 30144
MLS# 7809869Listed by: ATLANTA FINE HOMES SOTHEBY'S INTERNATIONAL - Coming Soon
 $485,000Coming Soon4 beds 3 baths2,778 sq. ft.
3442 Owens Landing Drive Nw, Kennesaw, GA 30152
MLS# 7789126Listed by: ORCHARD BROKERAGE LLC - Coming Soon
 $395,000Coming Soon3 beds 3 baths1,635 sq. ft.
2100 Wesson Court, Kennesaw, GA 30144
MLS# 7533467Listed by: PIEDMONT RESIDENTIAL REALTY, LLC. - New
 $600,000Active5 beds 3 baths2,960 sq. ft.
4131 Richardson Farm Drive Nw, Kennesaw, GA 30152
MLS# 10841188Listed by: Keller Williams Realty - New
 $479,900Active4 beds 3 baths3,727 sq. ft.
741 Maggie Court, Kennesaw, GA 30144
MLS# 7833640Listed by: MUST SELL REALTY, INC. - New
 $399,000Active4 beds 3 baths1,887 sq. ft.
523 Bass Pointe Nw, Kennesaw, GA 30144
MLS# 7833034Listed by: ATLANTA COMMUNITIES


Protect your home and budget from life's surprises with an Assurant Home Warranty, backed by a partner that supports you through every step of homeownership. Explore Plans.
© 2023 - 2026 ERA Franchise Systems LLC. All rights reserved. ERA Franchise Systems LLC fully supports the principles of the Fair Housing Act and the Equal Opportunity Act. ERA, ERA Real Estate powered, and their respective logos are registered service marks of ERA Franchise Systems LLC. Each office is independently owned and operated.