
1853 Stancrest Trace Nw, Kennesaw, GA 30152
Local realty services provided by:ERA Hirsch Real Estate Team
1853 Stancrest Trace Nw,Kennesaw, GA 30152
$274,900
- 3 Beds
- 3 Baths
- 1,386 sq. ft.
- Townhouse
- Active
Listed by: holly morris
Office: coldwell banker realty
MLS#:10886693
Source:METROMLS
Price summary
- Price:$274,900
- Price per sq. ft.:$198.34
- Monthly HOA dues:$210
About this home
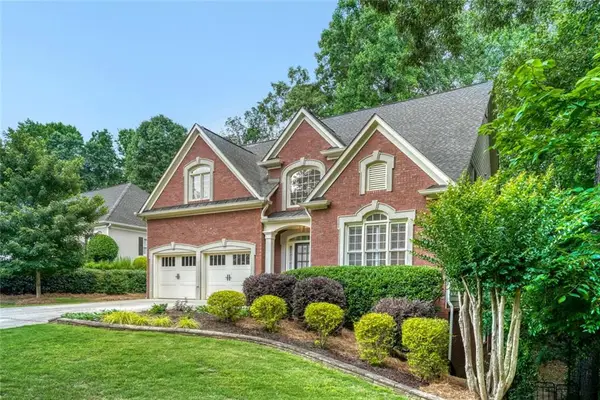
Welcome to the ease of townhome living with a little more of what makes a house feel like home. Tucked away on a cul-de-sac, this lovingly maintained END-UNIT offers a combination that is increasingly hard to find: a generous .20-ACRE HOMESITE (one of the largest in the community), an EVERGREEN backyard with freshly laid Fescue sod, and the kind of outdoor privacy that makes you want to linger a little longer. Step inside to an inviting open-concept floor plan with LVP flooring and a refreshed neutral palate throughout, where natural gathering spaces and thoughtful details make everyday living feel effortless. The family room, complete with a cozy gas-starter fireplace which is perfect for crisp evenings, flows seamlessly into the dining area accented by classic wainscoting and a new light fixture. The kitchen features white cabinetry, SS appliances, tile backsplash, and breakfast bar. Just beyond the dining area, sliding glass doors frame a lovely view of the lush backyard featuring a miniature Japanese maple, irises, peonies, jasmine and more, bringing the beauty of the outdoors into your everyday living space. Step outside to your expanded patio and enjoy a welcome sense of seclusion rarely found in townhome living. Upstairs, the spacious primary suite offers vaulted ceilings, walk-in closet, and a private en suite bath with dual vanities. Two additional bedrooms and a full bath provide comfortable space for family, guests, or a home office. Roof replaced in 2022, HVAC in 2018, and a transferable home warranty included. A little charm, a little breathing room, and a whole lot of convenience! Minutes from shopping and dining, Kennesaw Mntn Natl Battlefield Park, historic downtown Kennesaw and Marietta, KSU, and convenient access to I-75 and I-575....
Contact an agent
Home facts
- Year built:2000
- Subdivision & Development:Cedarlake
- Listing ID #:10886693
- Updated:November 10, 2026 at 12:24 PM
Rooms and interior
- Bedrooms:3
- Total bathrooms:3
- Full bathrooms:2
- Half bathrooms:1
- Flooring:Carpet, Vinyl
- Bathrooms Description:Double Vanity
- Kitchen Description:Breakfast Bar, Dishwasher, Disposal, Kitchen Island, Microwave, Pantry
- Bedroom Description:Roommate Plan, Walk-In Closet(s)
- Living area:1,386 sq. ft.
Heating and cooling
- Cooling:Ceiling Fan(s), Central Air
- Heating:Natural Gas
- Central air:Yes
Structure and exterior
- Roof:Composition
- Year built:2000
- Building area:1,386 sq. ft.
- Lot area:0.2 Acres
- Lot Features:Cul-De-Sac, Private
- Architectural Style:Brick Front, Traditional
- Construction Materials:Vinyl Siding
- Exterior Features:Deck/Patio, Garden
- Foundation Description:Slab
- Levels:2 Story
Schools
- High school:Kennesaw Mountain
- Middle school:Pine Mountain
- Elementary school:Hayes
Utilities
- Water:Public, Water Available
- Sewer:Public Sewer, Sewer Available
Finances and disclosures
- Price:$274,900
- Price per sq. ft.:$198.34
- Tax amount:$3,464 (2025)
Features and amenities
- Appliances:Dishwasher, Disposal, Gas Water Heater, Microwave
- Laundry features:In Hall
- Amenities:Double Pane Windows, Gas Water Heater, High Ceilings, Smoke Detector(s)
Parking
- Total parking spaces:2
- Parking description:Assigned, Parking Pad
 2026 Georgia MLS. All rights reserved. Information Deem Reliable But Not Guaranteed November 10, 2026
New listings near 1853 Stancrest Trace Nw
- Coming Soon
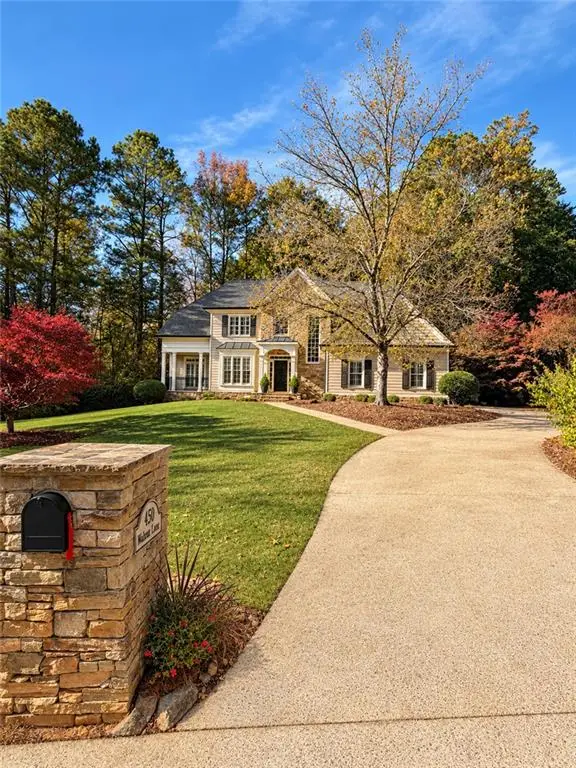 $900,000Coming Soon5 beds 5 baths4,539 sq. ft.
1450 Mountain Reserve Drive Nw, Kennesaw, GA 30152
MLS# 7866480Listed by: BERKSHIRE HATHAWAY HOMESERVICES GEORGIA PROPERTIES - Coming Soon
 $900,000Coming Soon5 beds 5 baths4,539 sq. ft.
1450 Mountain Reserve Drive Nw, Kennesaw, GA 30152
MLS# 10888131Listed by: BHHS Georgia Properties - Coming Soon
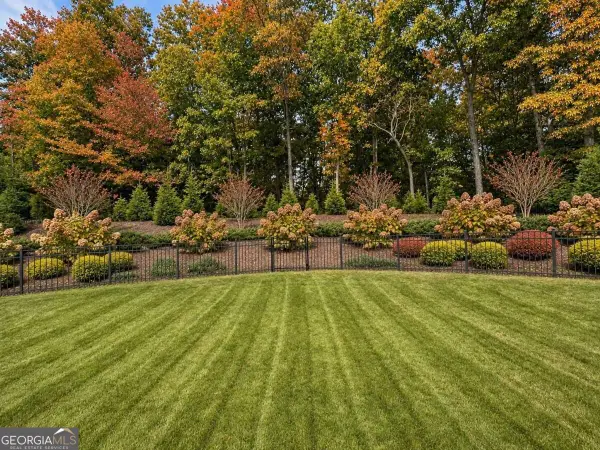 $1,425,000Coming Soon5 beds 6 baths5,993 sq. ft.
2263 Tayside Crossing Nw, Kennesaw, GA 30152
MLS# 10887799Listed by: Keller Williams Realty - Coming Soon
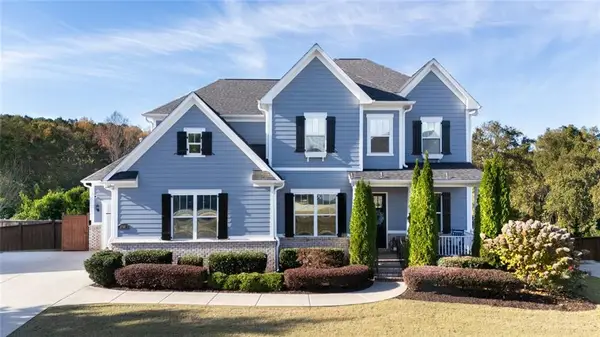 $885,000Coming Soon5 beds 5 baths5,334 sq. ft.
3768 Whithorn Way, Kennesaw, GA 30152
MLS# 7865565Listed by: BERKSHIRE HATHAWAY HOMESERVICES GEORGIA PROPERTIES - Coming Soon
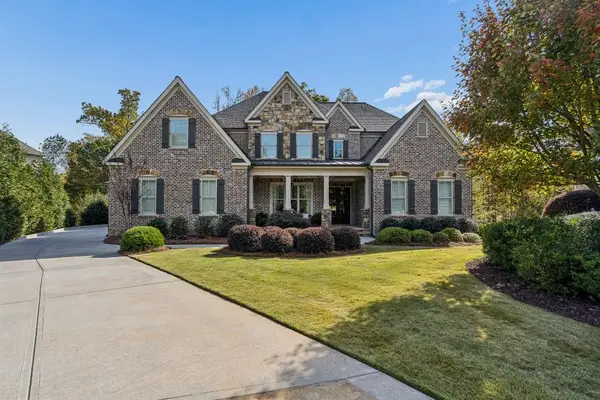 $1,795,000Coming Soon5 beds 6 baths7,478 sq. ft.
2352 Lahinch Court, Kennesaw, GA 30152
MLS# 7865111Listed by: ATLANTA FINE HOMES SOTHEBY'S INTERNATIONAL - Coming Soon
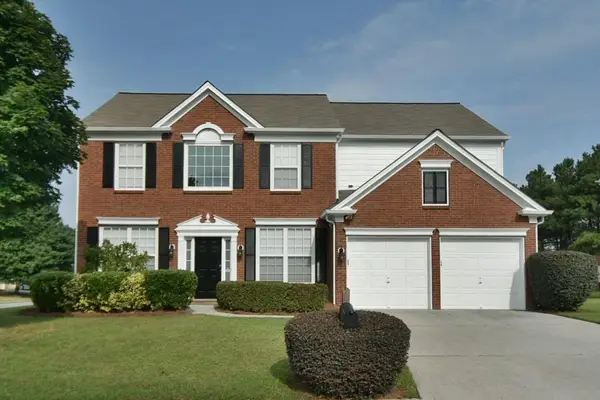 $470,000Coming Soon4 beds 3 baths2,355 sq. ft.
3501 Donamire Way Nw, Kennesaw, GA 30144
MLS# 7864052Listed by: ATLANTA COMMUNITIES - Coming Soon
 $395,000Coming Soon3 beds 3 baths1,635 sq. ft.
2100 Wesson Court, Kennesaw, GA 30144
MLS# 7533467Listed by: PIEDMONT RESIDENTIAL REALTY, LLC. - New
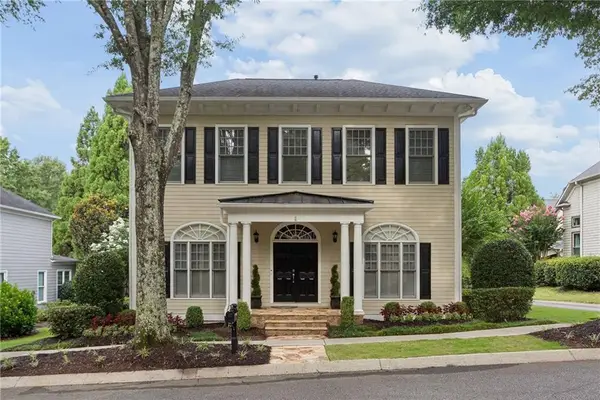 $675,000Active4 beds 4 baths3,060 sq. ft.
1443 Hedgewood Lane Nw, Kennesaw, GA 30152
MLS# 7866603Listed by: ATLANTA FINE HOMES SOTHEBY'S INTERNATIONAL - New
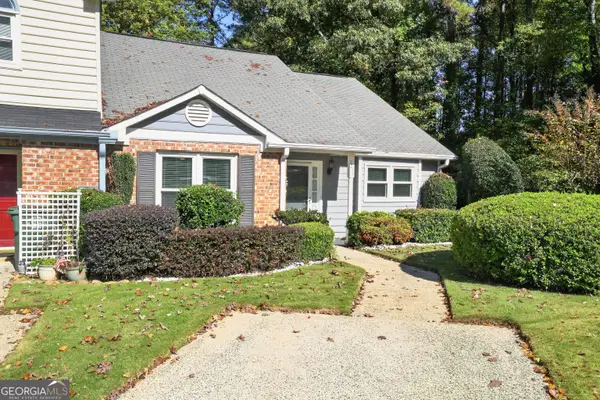 $250,000Active2 beds 2 baths1,199 sq. ft.
1211 Shiloh Circle Nw, Kennesaw, GA 30144
MLS# 10888268Listed by: Real Broker, LLC - New
 $595,000Active4 beds 3 baths3,180 sq. ft.
3908 Halisport Drive Nw, Kennesaw, GA 30152
MLS# 7866400Listed by: KELLER WILLIAMS REALTY CITYSIDE


Protect your home and budget from life's surprises with an Assurant Home Warranty, backed by a partner that supports you through every step of homeownership. Explore Plans.
© 2023 - 2026 ERA Franchise Systems LLC. All rights reserved. ERA Franchise Systems LLC fully supports the principles of the Fair Housing Act and the Equal Opportunity Act. ERA, ERA Real Estate powered, and their respective logos are registered service marks of ERA Franchise Systems LLC. Each office is independently owned and operated.