
1932 Finnish Lane, Kennesaw, GA 30152
Local realty services provided by:ERA Kings Bay Realty
1932 Finnish Lane,Kennesaw, GA 30152
$650,000
- 4 Beds
- 3 Baths
- - sq. ft.
- Single family
- Active
Listed by: dinera michel
Office: the commission luxury group
MLS#:10816431
Source:METROMLS
Price summary
- Price:$650,000
- Monthly HOA dues:$205
About this home
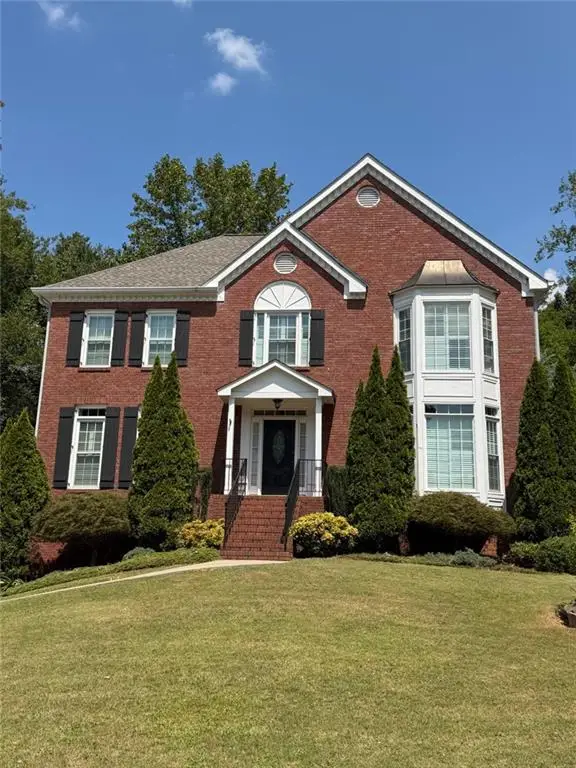
Welcome to 1932 Finnish Lane, where low-maintenance living meets style, comfort, and thoughtful upgrades. This beautifully maintained Craftsman-style home offers a spacious and flexible floor plan designed for easy everyday living and entertaining. The open-concept main level features hard-surface flooring throughout with no downstairs carpet, creating a seamless flow from room to room. Just off the foyer is a secondary bedroom and full bath, perfect for guests, a home office, or additional living space. The heart of the home is the spacious kitchen featuring a large island, walk-in pantry, Wolf stove, custom vent hood with grates and Bosch dishwasher all overlooking the dining area and bright family room. Step outside to the covered courtyard patio for a relaxing extension of your living space. The main-level Owner's Suite offers privacy, courtyard views, a large walk-in closet, separate linen closet, and an ensuite bath with a curbless-entry shower and built-in bench. A nearby laundry room with additional storage, convenient mudroom and a water hookup to install a sink add even more functionality. Upstairs, you'll find two additional bedrooms, a full bath, and updated flooring completed in 2026, providing plenty of space for guests, hobbies, or extended family. Additional updates and features include exterior paint completed in 2026, smart thermostats, dual HVAC systems, termite protection, a security system that will remain with the home, and a Ring doorbell. Located in an active adult community near shopping, dining, everyday conveniences, and Kennesaw Mountain National Battlefield Park, this home offers the space, upgrades, and lifestyle to enjoy Kennesaw living at its best....
Contact an agent
Home facts
- Year built:2022
- Subdivision & Development:Kirk Ridge
- Listing ID #:10816431
- Updated:September 27, 2026 at 10:50 AM
Rooms and interior
- Bedrooms:4
- Total bathrooms:3
- Full bathrooms:3
- Flooring:Hardwood
- Bathrooms Description:Double Vanity
- Kitchen Description:Dishwasher, Disposal, Kitchen Island, Microwave, Stainless Steel Appliance(s), Trash Compactor, Walk-in Pantry
- Bedroom Description:Master On Main Level, Walk-In Closet(s)
Heating and cooling
- Cooling:Central Air
- Heating:Central, Natural Gas
- Central air:Yes
Structure and exterior
- Roof:Composition
- Year built:2022
- Lot area:0.13 Acres
- Lot Features:Level
- Architectural Style:Craftsman, Ranch, Traditional
- Construction Materials:Stone
- Exterior Features:Deck/Patio, Sprinkler System
- Foundation Description:Slab
- Levels:2 Story
Schools
- High school:Marietta
- Middle school:Marietta
- Elementary school:West Side
Utilities
- Water:Public, Water Available
- Sewer:Public Sewer, Sewer Available
Finances and disclosures
- Price:$650,000
- Tax amount:$1,827 (2025)
Features and amenities
- Appliances:Dishwasher, Disposal, Microwave, Stainless Steel Appliance(s), Trash Compactor
- Laundry features:Laundry
- Amenities:Double Pane Windows, Fire Sprinkler System, High Ceilings, Smoke Detector(s)
Parking
- Total parking spaces:2
- Parking description:Garage
- Garage:Yes
 2026 Georgia MLS. All rights reserved. Information Deem Reliable But Not Guaranteed September 27, 2026
New listings near 1932 Finnish Lane
- Coming Soon
 $387,000Coming Soon3 beds 4 baths2,146 sq. ft.
3320 Hedgeway Court, Kennesaw, GA 30144
MLS# 7844768Listed by: NORLUXE REALTY ATLANTA - Coming Soon
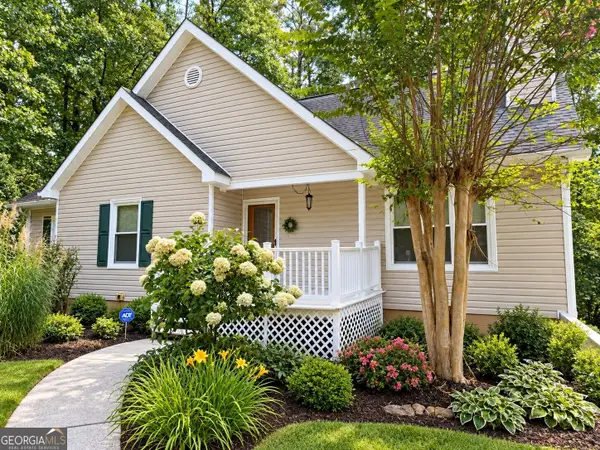 $375,000Coming Soon4 beds 3 baths
3801 Allyn Drive Nw, Kennesaw, GA 30152
MLS# 10851825Listed by: Atlanta Communities - Coming Soon
 $529,900Coming Soon5 beds 4 baths3,474 sq. ft.
441 Laurian Way Nw, Kennesaw, GA 30144
MLS# 10851683Listed by: Keller Williams Realty Consultants - Coming Soon
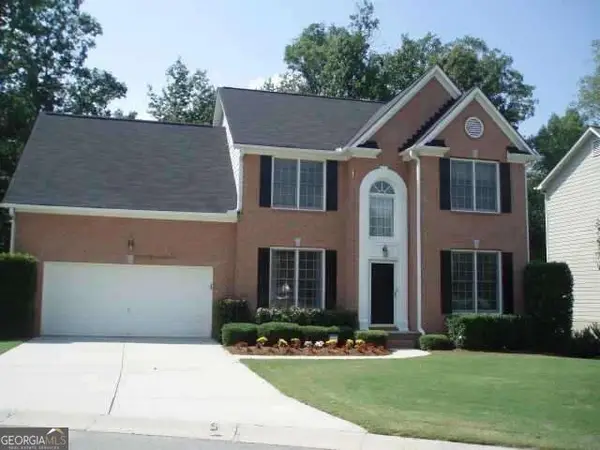 $490,000Coming Soon5 beds 3 baths2,561 sq. ft.
4141 Havenwood Court Nw, Kennesaw, GA 30144
MLS# 10849945Listed by: Atlanta Communities - Coming Soon
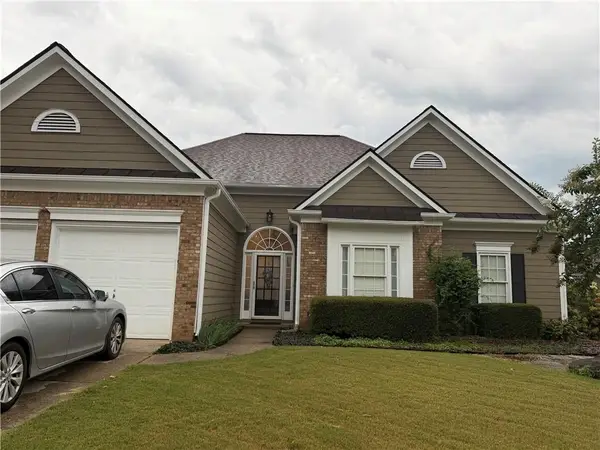 $449,000Coming Soon3 beds 2 baths2,993 sq. ft.
1890 Barrett Knoll Court, Kennesaw, GA 30512
MLS# 7839264Listed by: KELLER WILLIAMS REALTY CHATTAHOOCHEE NORTH, LLC - Coming Soon
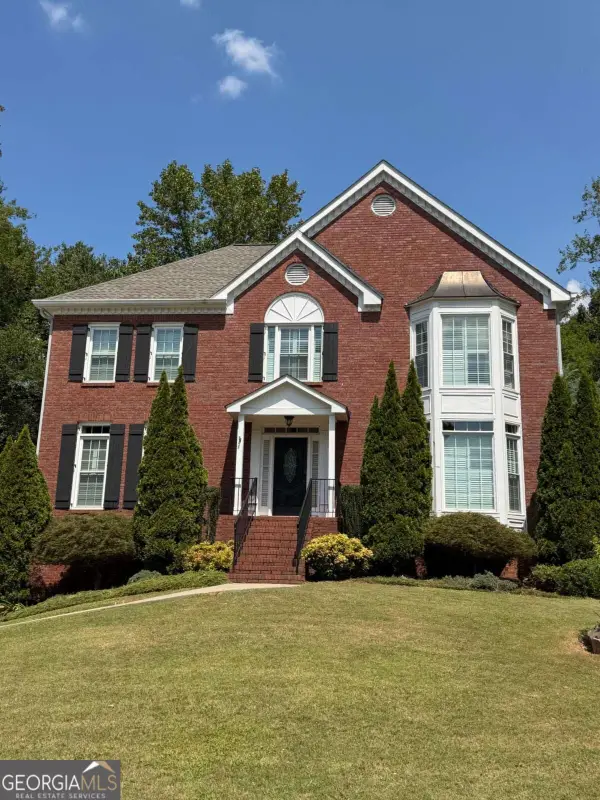 $585,000Coming Soon4 beds 3 baths
3127 Crestmont Way Nw, Kennesaw, GA 30152
MLS# 10847214Listed by: eXp Realty - Coming Soon
 $585,000Coming Soon4 beds 3 baths3,278 sq. ft.
3127 Crestmont Way Nw, Kennesaw, GA 30152
MLS# 7838949Listed by: EXP REALTY, LLC. - Coming Soon
 $355,000Coming Soon3 beds 3 baths1,446 sq. ft.
4466 High Gate Court Nw, Acworth, GA 30101
MLS# 10844415Listed by: Compass - Coming Soon
 $355,000Coming Soon3 beds 3 baths1,446 sq. ft.
4466 High Gate Court Nw, Acworth, GA 30101
MLS# 7836348Listed by: COMPASS - Coming Soon
 $395,000Coming Soon3 beds 3 baths1,635 sq. ft.
2100 Wesson Court, Kennesaw, GA 30144
MLS# 7533467Listed by: PIEDMONT RESIDENTIAL REALTY, LLC.


Protect your home and budget from life's surprises with an Assurant Home Warranty, backed by a partner that supports you through every step of homeownership. Explore Plans.
© 2023 - 2026 ERA Franchise Systems LLC. All rights reserved. ERA Franchise Systems LLC fully supports the principles of the Fair Housing Act and the Equal Opportunity Act. ERA, ERA Real Estate powered, and their respective logos are registered service marks of ERA Franchise Systems LLC. Each office is independently owned and operated.