
1958 Lake Heights Circle Nw #18, Kennesaw, GA 30152
Local realty services provided by:ERA Towne Square Realty, Inc.
Listed by: chris evans
Office: sellect realty llc.
MLS#:7870229
Source:FIRSTMLS
Price summary
- Price:$369,900
- Price per sq. ft.:$186.25
- Monthly HOA dues:$290
About this home
A broad stretch of community lawn sits immediately to the left of this Ellison Lakes end-unit townhome, giving it an open feel as you arrive. Start the morning with coffee on the covered front porch or wind down by the fireplace in the open living and dining area. A two-story foyer welcomes you inside, and the kitchen features white cabinetry, solid-surface countertops, and a breakfast bar.
Upstairs, the loft gives you room for a home office or a favorite reading chair. All three bedrooms and the laundry room are on the same level, and the primary bath has a double vanity and a separate tub and shower. The home offers 1,986 square feet, 2.5 baths, and an attached two-car garage. Enjoy the community pool and lake, with shopping, dining, Kennesaw State University, and I-75 nearby.
Contact an agent
Home facts
- Year built:2004
- Subdivision & Development:Ellison Lakes
- Listing ID #:7870229
- Updated:November 20, 2026 at 06:53 PM
Rooms and interior
- Bedrooms:3
- Total bathrooms:3
- Full bathrooms:2
- Half bathrooms:1
- Flooring:Carpet
- Dining Description:Open Concept
- Bathrooms Description:Double Vanity, Separate Tub/Shower
- Kitchen Description:Breakfast Bar, Cabinets White, Dishwasher, Gas Range, Pantry, Solid Surface Counters
- Bedroom Description:Split Bedroom Plan
- Living area:1,986 sq. ft.
Heating and cooling
- Cooling:Ceiling Fan(s), Central Air, Zoned
- Heating:Central
- Central air:Yes
Structure and exterior
- Roof:Composition
- Year built:2004
- Building area:1,986 sq. ft.
- Lot area:0.04 Acres
- Lot Features:Landscaped, Level
- Architectural Style:Craftsman, Traditional
- Construction Materials:Cement Siding
- Exterior Features:Covered, Front Porch
- Levels:2 Story
Schools
- High school:Allatoona
- Middle school:Pine Mountain
- Elementary school:Hayes
Utilities
- Water:Public, Water Available
- Sewer:Public Sewer, Sewer Available
Finances and disclosures
- Price:$369,900
- Price per sq. ft.:$186.25
- Tax amount:$4,228 (2026)
Features and amenities
- Laundry features:Dryer, Laundry Room, Upper Level, Washer
- Amenities:Entrance Foyer 2 Story, Tray Ceiling(s), Walk-In Closet(s)
Parking
- Parking description:Attached, Garage
- Garage spaces:2
 Listings identified with the FMLS IDX logo come from FMLS and are held by brokerage firms other than the owner of this website. The listing brokerage is identified in any listing details. Information is deemed reliable but is not guaranteed. If you believe any FMLS listing contains material that infringes your copyrighted work please click here (https://www.fmls.com/dmca) to review our DMCA policy and learn how to submit a takedown request. ©2026 First Multiple Listing Service, Inc.
New listings near 1958 Lake Heights Circle Nw #18
- Coming Soon
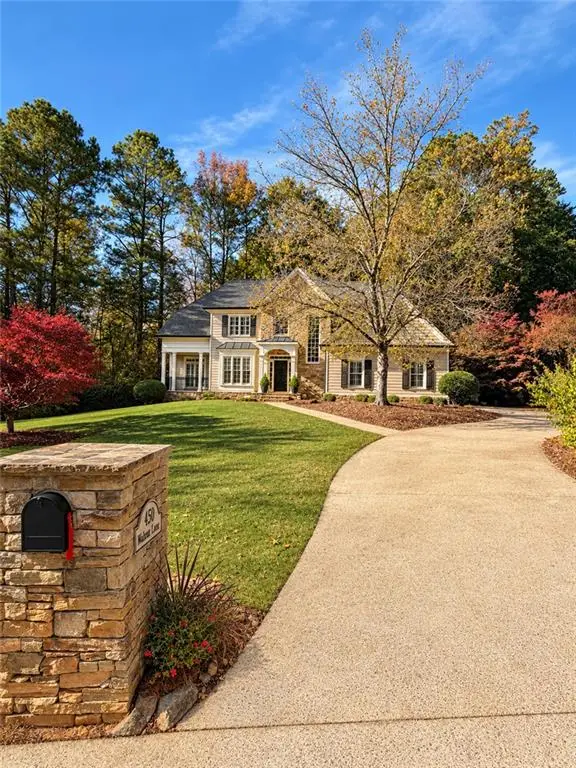 $900,000Coming Soon5 beds 5 baths4,539 sq. ft.
1450 Mountain Reserve Drive Nw, Kennesaw, GA 30152
MLS# 7866480Listed by: BERKSHIRE HATHAWAY HOMESERVICES GEORGIA PROPERTIES - Coming Soon
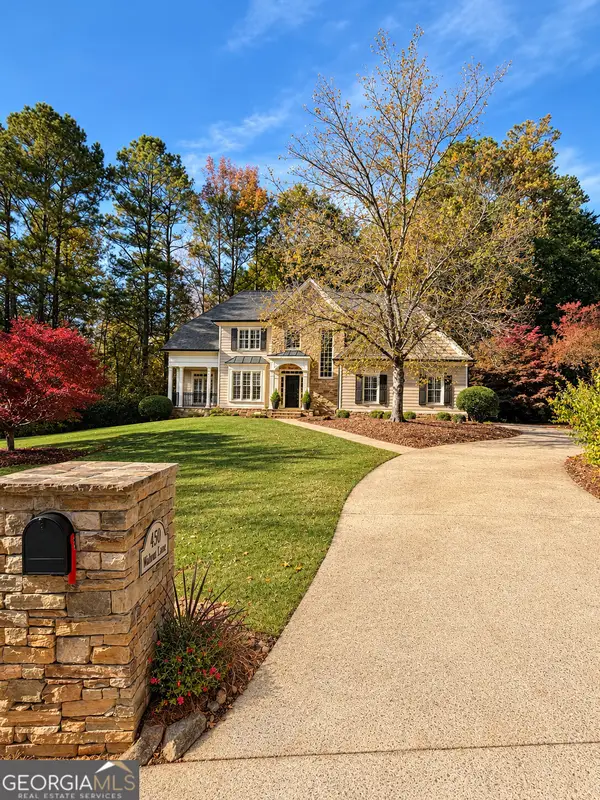 $900,000Coming Soon5 beds 5 baths4,539 sq. ft.
1450 Mountain Reserve Drive Nw, Kennesaw, GA 30152
MLS# 10888131Listed by: BHHS Georgia Properties - Coming Soon
 $395,000Coming Soon3 beds 3 baths1,635 sq. ft.
2100 Wesson Court, Kennesaw, GA 30144
MLS# 7533467Listed by: PIEDMONT RESIDENTIAL REALTY, LLC. - New
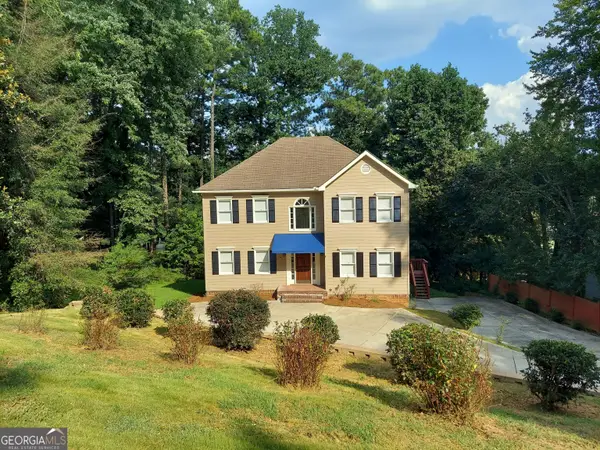 $529,000Active4 beds 4 baths3,016 sq. ft.
3188 Country Club Court Nw, Kennesaw, GA 30144
MLS# 10893680Listed by: Maximum One Realty Executives - New
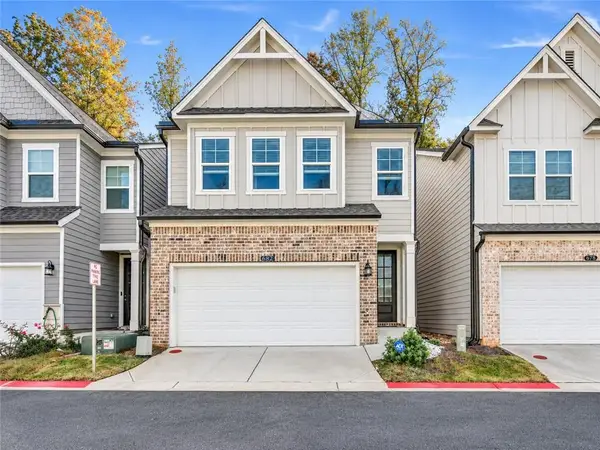 $459,000Active3 beds 3 baths2,072 sq. ft.
682 Smokey Quartz Way, Kennesaw, GA 30144
MLS# 7867960Listed by: VIRTUAL PROPERTIES REALTY.COM - New
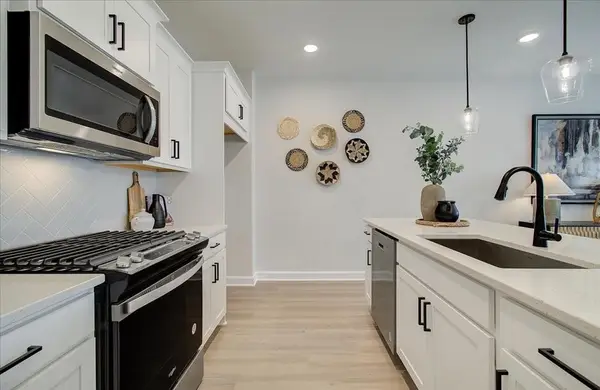 $359,900Active3 beds 3 baths1,615 sq. ft.
1929 Kinnard Alley, Kennesaw, GA 30144
MLS# 7866982Listed by: TRATON HOMES REALTY, INC. - New
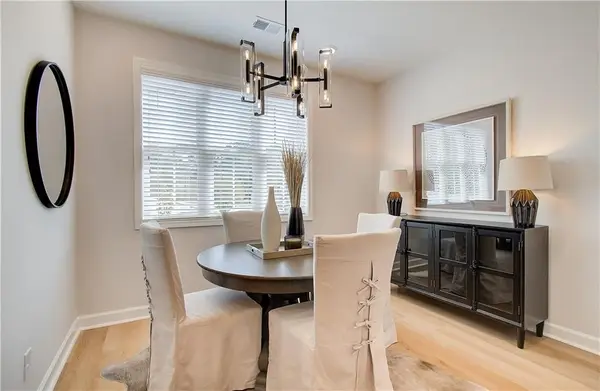 $413,900Active3 beds 4 baths1,824 sq. ft.
1916 Kinnard Alley, Kennesaw, GA 30144
MLS# 7867011Listed by: TRATON HOMES REALTY, INC. - New
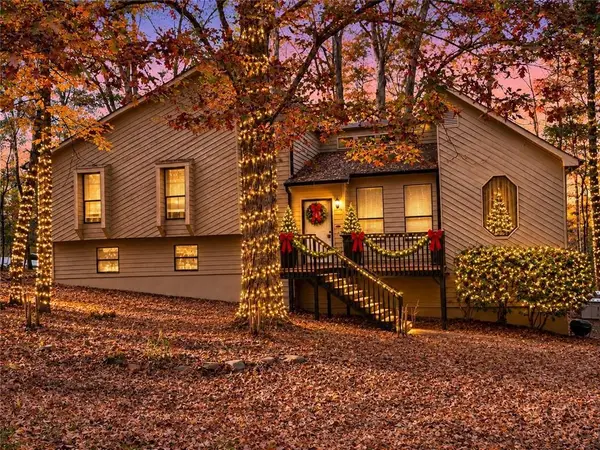 $369,973Active4 beds 3 baths2,352 sq. ft.
3840 Nowlin Road Nw, Kennesaw, GA 30144
MLS# 7870375Listed by: REMAX CENTER - New
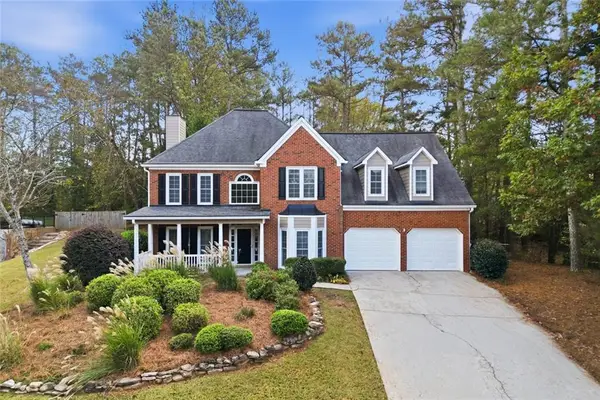 $439,900Active4 beds 3 baths2,816 sq. ft.
4022 Southbrook Court Nw, Kennesaw, GA 30152
MLS# 7870259Listed by: BERKSHIRE HATHAWAY HOMESERVICES GEORGIA PROPERTIES


Protect your home and budget from life's surprises with an Assurant Home Warranty, backed by a partner that supports you through every step of homeownership. Explore Plans.
© 2023 - 2026 ERA Franchise Systems LLC. All rights reserved. ERA Franchise Systems LLC fully supports the principles of the Fair Housing Act and the Equal Opportunity Act. ERA, ERA Real Estate powered, and their respective logos are registered service marks of ERA Franchise Systems LLC. Each office is independently owned and operated.