
682 Smokey Quartz Way, Kennesaw, GA 30144
Local realty services provided by:ERA Towne Square Realty, Inc.
682 Smokey Quartz Way,Kennesaw, GA 30144
$459,000
- 3 Beds
- 3 Baths
- 2,072 sq. ft.
- Single family
- Active
Listed by: syed firoz
Office: virtual properties realty.com
MLS#:7867960
Source:FIRSTMLS
Price summary
- Price:$459,000
- Price per sq. ft.:$221.53
- Monthly HOA dues:$80
About this home
Beautiful, Like-New Home in a Gated Community – Loaded with Upgrades and Furnishings!
Welcome to this charming, nearly brand-new home, beautifully maintained and move-in ready! Located in a desirable gated community with a clubhouse and swimming pool, this home offers the perfect combination of comfort, convenience, and modern living.
The home features a stylish modern kitchen, a spacious laundry room with ample storage, and numerous thoughtful upgrades throughout. Special features include a whole-house water softener system, reverse osmosis drinking water filtration system, heavy-duty kitchen ventilation system, large ceiling fan, ADT security system, custom-installed window blinds, and a screen door at the rear entrance.
An exceptional bonus is the extensive collection of appliances and furnishings available with the home, including a refrigerator, washer, dryer, TVs, king-size bedroom set, queen-size bedroom set, sectional sofa, additional sofa, coffee table, end table, bar chairs, and a dining table with six chairs. The buyer may choose to keep the furnishings or have them removed upon request.
Enjoy the added privacy and security of a gated neighborhood, along with wonderful community amenities, including a clubhouse and swimming pool.
This beautifully maintained, move-in-ready home offers incredible convenience, valuable upgrades, and optional furnishings. Don't miss this fantastic opportunity—schedule your private showing today!...
Contact an agent
Home facts
- Year built:2024
- Subdivision & Development:The Village At Shallowford
- Listing ID #:7867960
- Updated:November 20, 2026 at 08:45 PM
Rooms and interior
- Bedrooms:3
- Total bathrooms:3
- Full bathrooms:2
- Half bathrooms:1
- Flooring:Carpet
- Dining Description:Great Room, Open Concept
- Bathrooms Description:Double Vanity, Tub/Shower Combo
- Kitchen Description:Breakfast Bar, Dishwasher, Disposal, Double Oven, Eat-in Kitchen, Gas Range, Microwave, Pantry, Refrigerator
- Bedroom Description:Oversized Master
- Living area:2,072 sq. ft.
Heating and cooling
- Cooling:Ceiling Fan(s), Central Air
- Heating:Central
- Central air:Yes
Structure and exterior
- Roof:Composition, Ridge Vents, Shingle
- Year built:2024
- Building area:2,072 sq. ft.
- Lot area:0.06 Acres
- Lot Features:Back Yard, Front Yard, Landscaped, Level
- Architectural Style:Craftsman
- Construction Materials:Brick Front, Cement Siding, Frame
- Exterior Features:Patio, Private Yard, Rain Gutters
- Levels:2 Story
Schools
- High school:Kell
- Middle school:McCleskey
- Elementary school:Nicholson
Utilities
- Water:Public, Water Available
- Sewer:Public Sewer, Sewer Available
Finances and disclosures
- Price:$459,000
- Price per sq. ft.:$221.53
- Tax amount:$5,755 (2025)
Features and amenities
- Laundry features:Dryer, Upper Level, Washer
- Amenities:Disappearing Attic Stairs, Entrance Foyer, Gas Water Heater, High Ceilings 9 ft Main, High Speed Internet, Low Flow Plumbing Fixtures, Walk-In Closet(s)
Parking
- Total parking spaces:2
- Parking description:Garage, Garage Door Opener, Garage Faces Front, Level Driveway
- Garage spaces:2
 Listings identified with the FMLS IDX logo come from FMLS and are held by brokerage firms other than the owner of this website. The listing brokerage is identified in any listing details. Information is deemed reliable but is not guaranteed. If you believe any FMLS listing contains material that infringes your copyrighted work please click here (https://www.fmls.com/dmca) to review our DMCA policy and learn how to submit a takedown request. ©2026 First Multiple Listing Service, Inc.
New listings near 682 Smokey Quartz Way
- Coming Soon
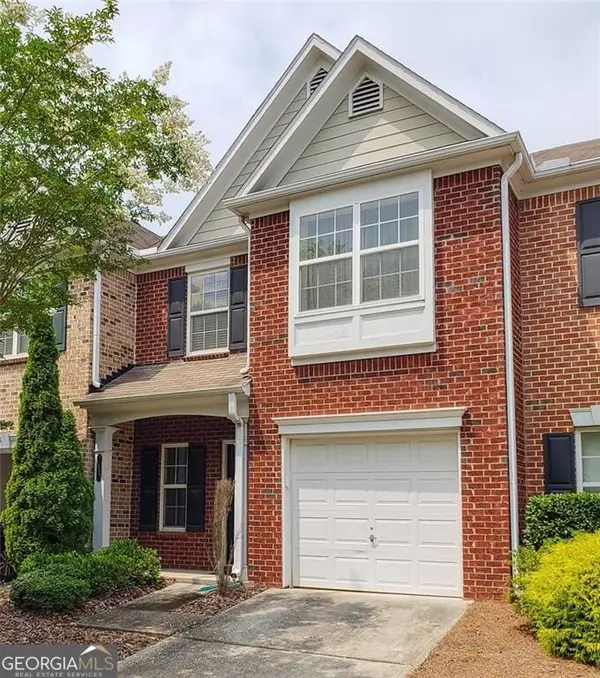 $250,000Coming Soon2 beds 3 baths1,595 sq. ft.
2412 Heritage Park Circle Nw 25 Circle #25, Kennesaw, GA 30144
MLS# 10893928Listed by: Mark Spain Real Estate - Coming Soon
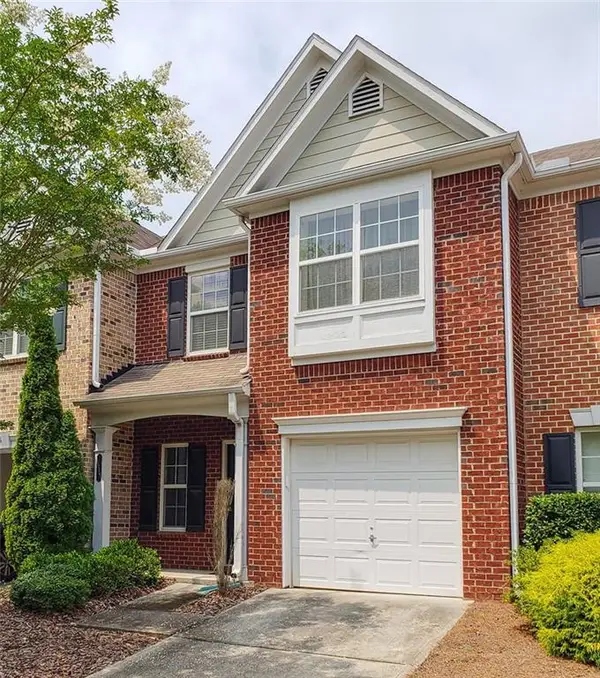 $250,000Coming Soon2 beds 3 baths1,595 sq. ft.
2412 Heritage Park Circle Nw 25 Circle #25, Kennesaw, GA 30144
MLS# 7871049Listed by: MARK SPAIN REAL ESTATE - Coming Soon
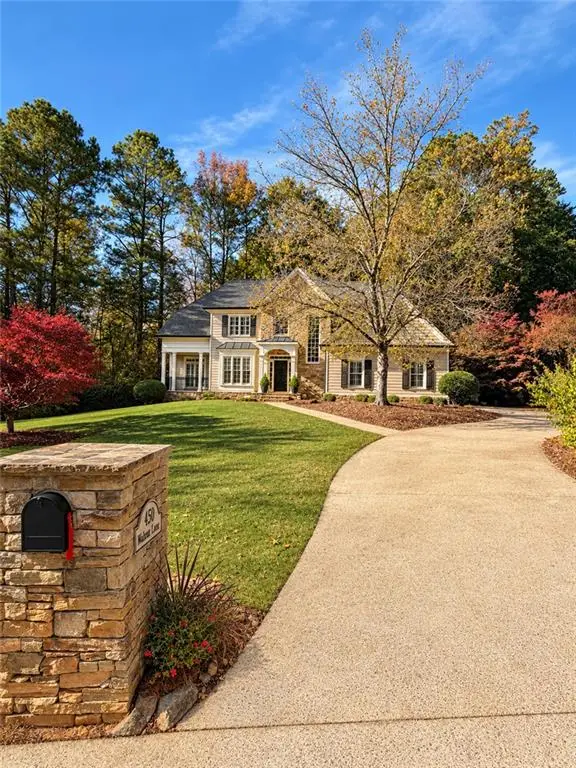 $900,000Coming Soon5 beds 5 baths4,539 sq. ft.
1450 Mountain Reserve Drive Nw, Kennesaw, GA 30152
MLS# 7866480Listed by: BERKSHIRE HATHAWAY HOMESERVICES GEORGIA PROPERTIES - Coming Soon
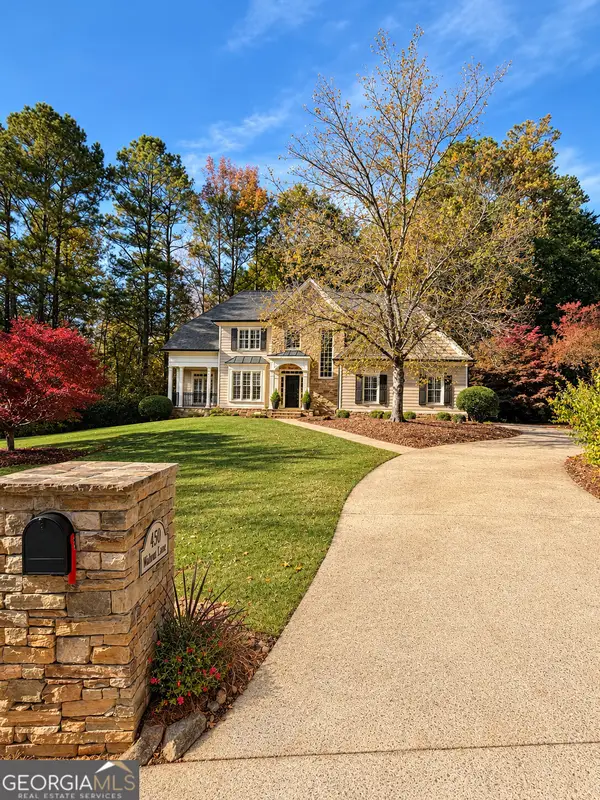 $900,000Coming Soon5 beds 5 baths4,539 sq. ft.
1450 Mountain Reserve Drive Nw, Kennesaw, GA 30152
MLS# 10888131Listed by: BHHS Georgia Properties - Coming Soon
 $395,000Coming Soon3 beds 3 baths1,635 sq. ft.
2100 Wesson Court, Kennesaw, GA 30144
MLS# 7533467Listed by: PIEDMONT RESIDENTIAL REALTY, LLC. - New
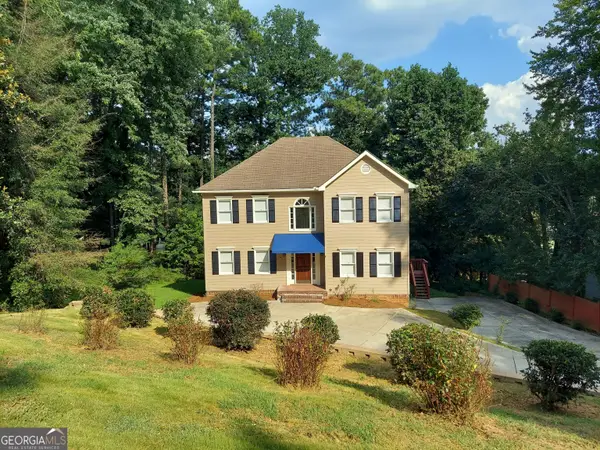 $529,000Active4 beds 4 baths3,016 sq. ft.
3188 Country Club Court Nw, Kennesaw, GA 30144
MLS# 10893680Listed by: Maximum One Realty Executives - New
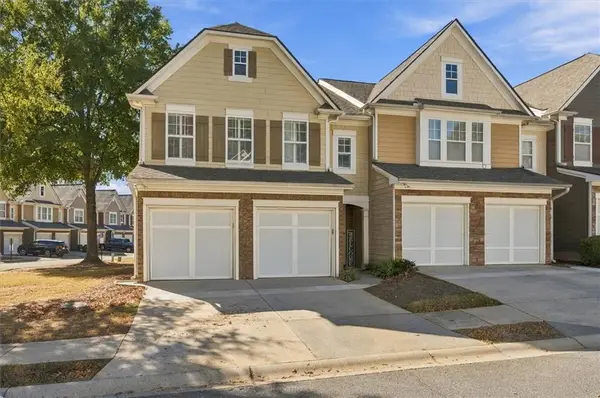 $369,900Active3 beds 3 baths1,986 sq. ft.
1958 Lake Heights Circle Nw #18, Kennesaw, GA 30152
MLS# 7870229Listed by: SELLECT REALTY LLC - New
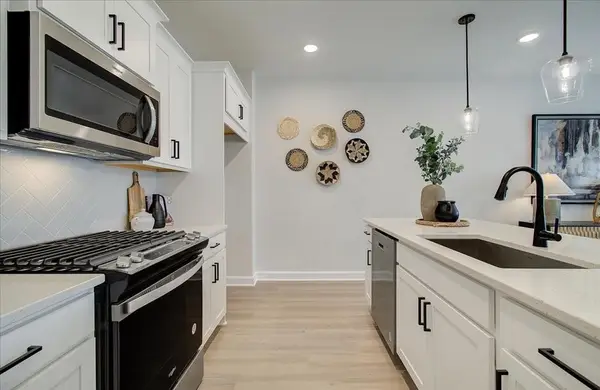 $359,900Active3 beds 3 baths1,615 sq. ft.
1929 Kinnard Alley, Kennesaw, GA 30144
MLS# 7866982Listed by: TRATON HOMES REALTY, INC. - New
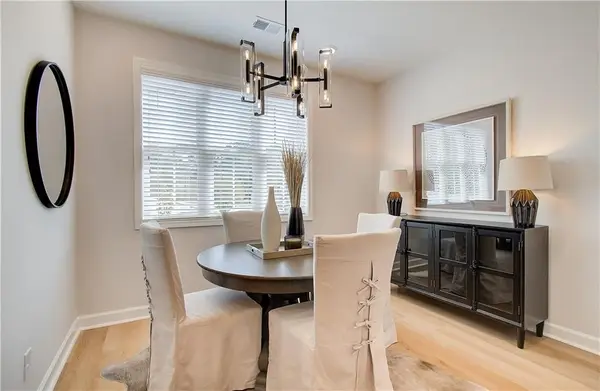 $413,900Active3 beds 4 baths1,824 sq. ft.
1916 Kinnard Alley, Kennesaw, GA 30144
MLS# 7867011Listed by: TRATON HOMES REALTY, INC.


Protect your home and budget from life's surprises with an Assurant Home Warranty, backed by a partner that supports you through every step of homeownership. Explore Plans.
© 2023 - 2026 ERA Franchise Systems LLC. All rights reserved. ERA Franchise Systems LLC fully supports the principles of the Fair Housing Act and the Equal Opportunity Act. ERA, ERA Real Estate powered, and their respective logos are registered service marks of ERA Franchise Systems LLC. Each office is independently owned and operated.