
2090 Randolph Circle Nw, Kennesaw, GA 30144
Local realty services provided by:ERA Sunrise Realty
2090 Randolph Circle Nw,Kennesaw, GA 30144
$320,000
- 3 Beds
- 2 Baths
- 1,268 sq. ft.
- Single family
- Active
Listed by: melinda gilstrap
Office: atlanta communities
MLS#:7778680
Source:FIRSTMLS
Price summary
- Price:$320,000
- Price per sq. ft.:$252.37
About this home
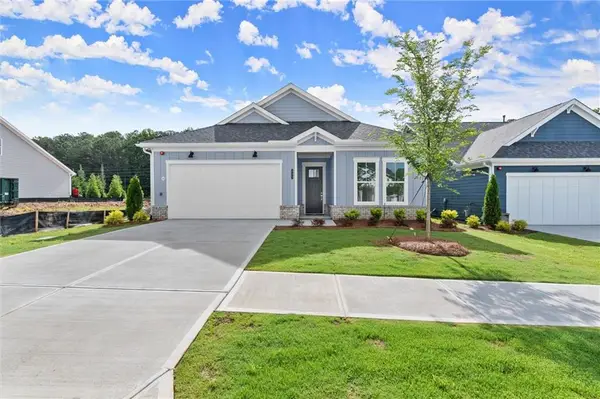
This charming ranch style home with a touch of mid century modern is conveniently located near downtown Kennesaw. As you enter the home, you walk into a great room which features a cathedral ceiling, an inviting stone fireplace with gas logs and an open floor plan. The kitchen has updated with new cabinets, quartz countertops and stainless appliances.
The house has a split bedroom plan. The large primary bedroom with en suite bath is located on one side of the great room. There are two nice size bedrooms and bath on the other side. The floors in the living area and bedrooms have been updated with new grey luxury vinyl. The back yard is very spacious with great space for a garden and a storage shed is located there.
There is a new deck accessible from the kitchen.
The roof has recently been replaced with architectural shingles and the water heater is new. The garage area has been stubbed for finishing into two more rooms.
Contact an agent
Home facts
- Year built:1981
- Listing ID #:7778680
- Updated:May 30, 2026 at 06:54 PM
Rooms and interior
- Bedrooms:3
- Total bathrooms:2
- Full bathrooms:2
- Dining Description:Dining L
- Bathrooms Description:Tub/Shower Combo
- Kitchen Description:Cabinets White, Dishwasher, Disposal, Electric Range, Microwave, Refrigerator, Stone Counters
- Bedroom Description:Master on Main, Split Bedroom Plan
- Basement Description:Crawl Space
- Living area:1,268 sq. ft.
Heating and cooling
- Cooling:Ceiling Fan(s), Central Air
- Heating:Central, Natural Gas
- Central air:Yes
Structure and exterior
- Year built:1981
- Building area:1,268 sq. ft.
- Lot area:0.21 Acres
- Lot Features:Back Yard, Front Yard, Level, Wooded
- Construction Materials:Vinyl Siding
- Exterior Features:Deck
- Levels:1 Story
Schools
- High school:North Cobb
- Middle school:Palmer
- Elementary school:Big Shanty
Utilities
- Water:Public, Water Available
- Sewer:Public Sewer, Sewer Available
Finances and disclosures
- Price:$320,000
- Price per sq. ft.:$252.37
- Tax amount:$2,956 (2025)
Features and amenities
- Laundry features:In Kitchen, Main Level
- Amenities:Cathedral Ceiling(s), Gas Water Heater
Parking
- Total parking spaces:2
- Parking description:Driveway
 Listings identified with the FMLS IDX logo come from FMLS and are held by brokerage firms other than the owner of this website. The listing brokerage is identified in any listing details. Information is deemed reliable but is not guaranteed. If you believe any FMLS listing contains material that infringes your copyrighted work please click here (https://www.fmls.com/dmca) to review our DMCA policy and learn how to submit a takedown request. ©2026 First Multiple Listing Service, Inc.
New listings near 2090 Randolph Circle Nw
- New
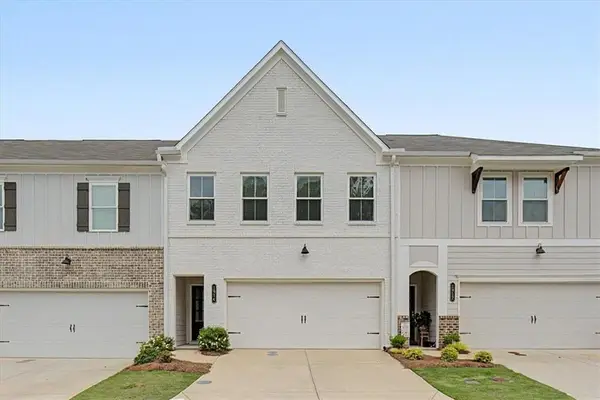 $425,000Active3 beds 3 baths1,852 sq. ft.
1914 Allagash Lane, Kennesaw, GA 30144
MLS# 7779266Listed by: ATLANTA COMMUNITIES - New
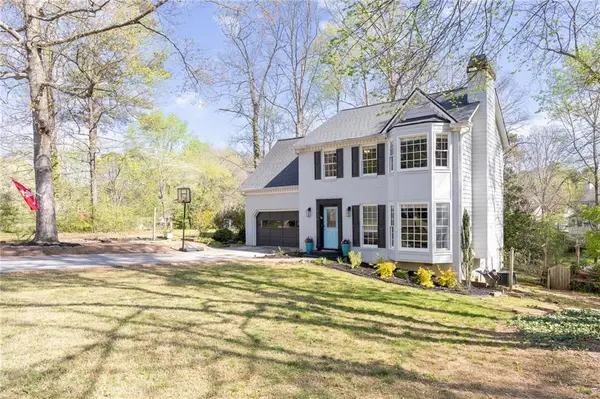 $395,000Active4 beds 3 baths1,842 sq. ft.
926 W Mill Trace Nw, Kennesaw, GA 30152
MLS# 7779239Listed by: ATLANTA COMMUNITIES - New
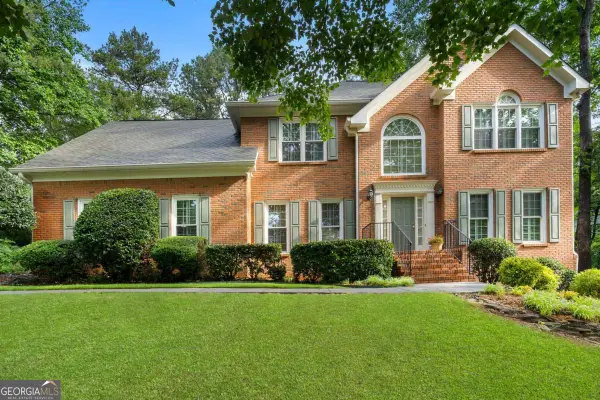 $675,000Active4 beds 4 baths
4006 Halisport View Nw, Kennesaw, GA 30152
MLS# 10774596Listed by: Atlanta Communities - New
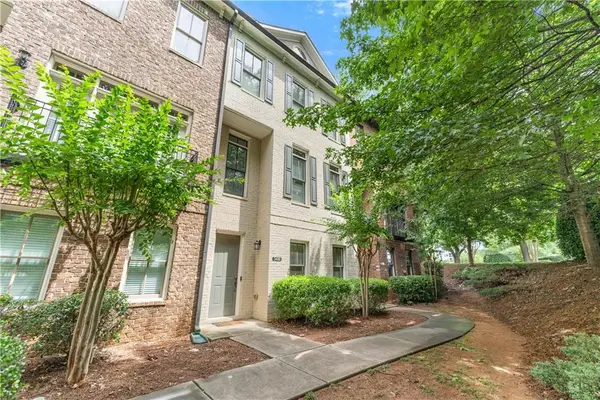 $475,000Active2 beds 4 baths2,682 sq. ft.
3486 Village Park Way Nw #1, Kennesaw, GA 30144
MLS# 7778903Listed by: ATLANTA COMMUNITIES - Coming Soon
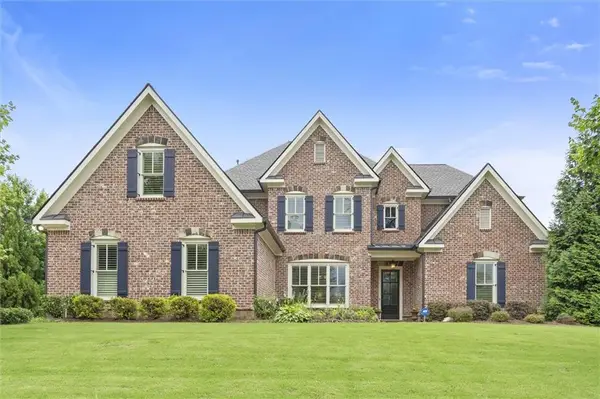 $1,599,000Coming Soon4 beds 5 baths
2379 Tayside Crossing Sw, Kennesaw, GA 30152
MLS# 7778941Listed by: KELLER WILLIAMS REALTY SIGNATURE PARTNERS - New
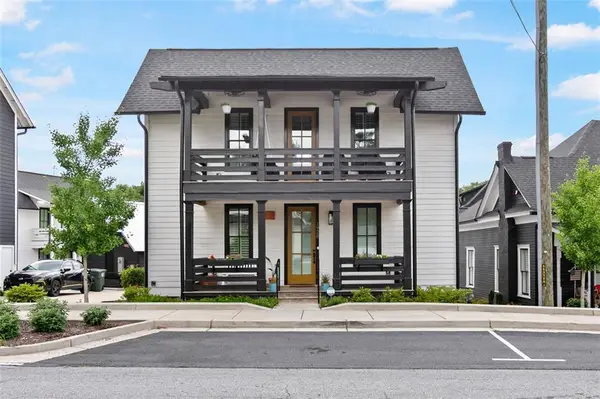 $499,000Active3 beds 4 baths1,488 sq. ft.
1928 Galt Commons, Kennesaw, GA 30144
MLS# 7778962Listed by: BHGRE METRO BROKERS - Coming Soon
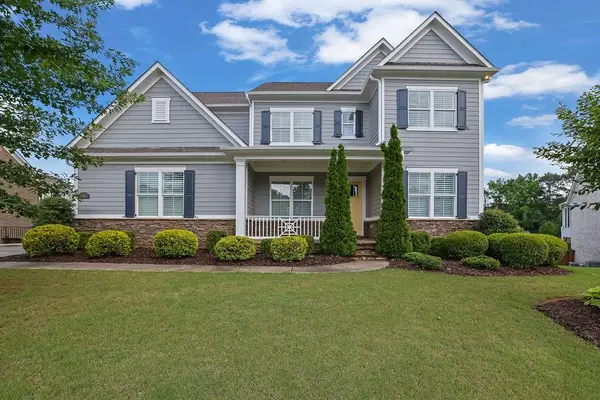 $739,000Coming Soon6 beds 4 baths
1145 Waters Way, Kennesaw, GA 30152
MLS# 7777102Listed by: MARK SPAIN REAL ESTATE - Coming Soon
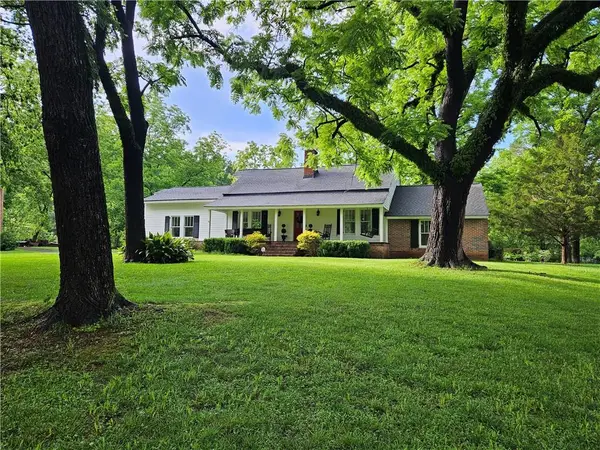 $699,900Coming Soon4 beds 4 baths
4640 Hadaway Road Nw, Kennesaw, GA 30152
MLS# 7777853Listed by: KELLER WILLIAMS REALTY SIGNATURE PARTNERS - New
 $610,099Active2 beds 2 baths1,618 sq. ft.
252 Vinca Circle Nw, Kennesaw, GA 30144
MLS# 7777942Listed by: BROCK BUILT PROPERTIES, INC.


Protect your home and budget from life's surprises with an Assurant Home Warranty, backed by a partner that supports you through every step of homeownership. Explore Plans.
© 2023 - 2026 ERA Franchise Systems LLC. All rights reserved. ERA Franchise Systems LLC fully supports the principles of the Fair Housing Act and the Equal Opportunity Act. ERA, ERA Real Estate powered, and their respective logos are registered service marks of ERA Franchise Systems LLC. Each office is independently owned and operated.