
2106 Remy Court, Kennesaw, GA 30144
Local realty services provided by:ERA Hirsch Real Estate Team
2106 Remy Court,Kennesaw, GA 30144
$375,000
- 3 Beds
- 3 Baths
- 1,700 sq. ft.
- Townhouse
- Active
Listed by: cason farr
Office: local realty
MLS#:10813392
Source:METROMLS
Price summary
- Price:$375,000
- Price per sq. ft.:$220.59
- Monthly HOA dues:$170
About this home
Experience the perfect blend of modern design and timeless Craftsman charm in this beautifully appointed 3-bedroom, 3-bath townhome, ideally located just a short stroll from the heart of downtown Kennesaw. The open-concept main level is designed for both everyday living and effortless entertaining, showcasing durable luxury vinyl plank flooring, abundant natural light, and upgraded carpet on the stairs for added comfort. At the center of it all, the stylish kitchen features a large island with seating, quartz countertops, stainless steel appliances, and a spacious pantry, creating a functional space that's as beautiful as it is practical. A main-level bedroom and full bath offer exceptional flexibility for guests, a home office, or multi-generational living. Upstairs, the private primary suite provides a relaxing retreat with a generous walk-in closet, dual vanities, and a beautifully tiled walk-in shower. An additional upstairs bedroom enjoys its own en-suite bath, while the conveniently located laundry room adds everyday ease. Step outside to the extended balcony, the perfect spot to sip your morning coffee or unwind at the end of the day. Complete with a one-car garage and low-maintenance living, this home offers both comfort and convenience in an unbeatable location. Just a five-minute walk to vibrant downtown Kennesaw, you'll enjoy easy access to locally owned restaurants, breweries, boutiques, parks, outdoor concerts, and the charm and history that make this community such a sought-after destination....
Contact an agent
Home facts
- Year built:2022
- Subdivision & Development:Prichard Park
- Listing ID #:10813392
- Updated:September 27, 2026 at 10:50 AM
Rooms and interior
- Bedrooms:3
- Total bathrooms:3
- Full bathrooms:3
- Flooring:Carpet
- Bathrooms Description:Double Vanity
- Kitchen Description:Breakfast Area, Dishwasher, Disposal, Kitchen Island, Microwave, Pantry, Refrigerator
- Bedroom Description:Split Bedroom Plan, Walk-In Closet(s)
- Living area:1,700 sq. ft.
Heating and cooling
- Cooling:Ceiling Fan(s), Electric, Heat Pump, Zoned
- Heating:Electric, Heat Pump
Structure and exterior
- Roof:Composition
- Year built:2022
- Building area:1,700 sq. ft.
- Lot area:0.02 Acres
- Lot Features:Level
- Architectural Style:Craftsman, Traditional
- Construction Materials:Concrete
- Exterior Features:Balcony
- Foundation Description:Slab
- Levels:3+ Story
Schools
- High school:North Cobb
- Middle school:Awtrey
- Elementary school:Kennesaw
Utilities
- Water:Public, Water Available
- Sewer:Public Sewer, Sewer Available
Finances and disclosures
- Price:$375,000
- Price per sq. ft.:$220.59
- Tax amount:$4,521 (2024)
Features and amenities
- Appliances:Dishwasher, Disposal, Microwave, Refrigerator
- Laundry features:In Hall, Laundry, Upper Level
- Amenities:Double Pane Windows, Fire Sprinkler System, Smoke Detector(s)
Parking
- Total parking spaces:1
- Parking description:Attached, Basement, Garage, Garage Door Opener, Parking Pad, Side/Rear Entrance
- Garage:Yes
 2026 Georgia MLS. All rights reserved. Information Deem Reliable But Not Guaranteed September 27, 2026
New listings near 2106 Remy Court
- Coming Soon
 $387,000Coming Soon3 beds 4 baths2,146 sq. ft.
3320 Hedgeway Court, Kennesaw, GA 30144
MLS# 7844768Listed by: NORLUXE REALTY ATLANTA - Coming Soon
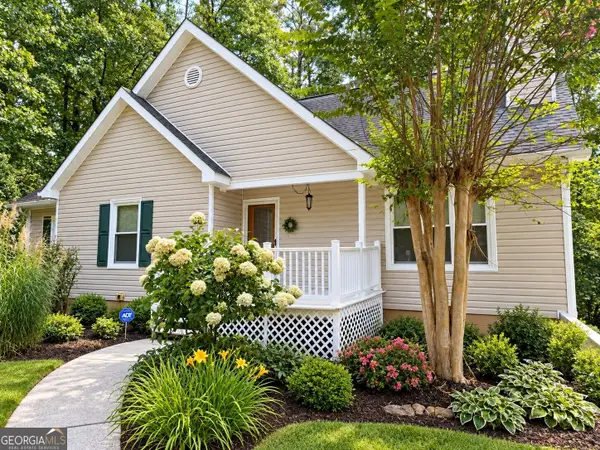 $375,000Coming Soon4 beds 3 baths
3801 Allyn Drive Nw, Kennesaw, GA 30152
MLS# 10851825Listed by: Atlanta Communities - Coming Soon
 $529,900Coming Soon5 beds 4 baths3,474 sq. ft.
441 Laurian Way Nw, Kennesaw, GA 30144
MLS# 10851683Listed by: Keller Williams Realty Consultants - Coming Soon
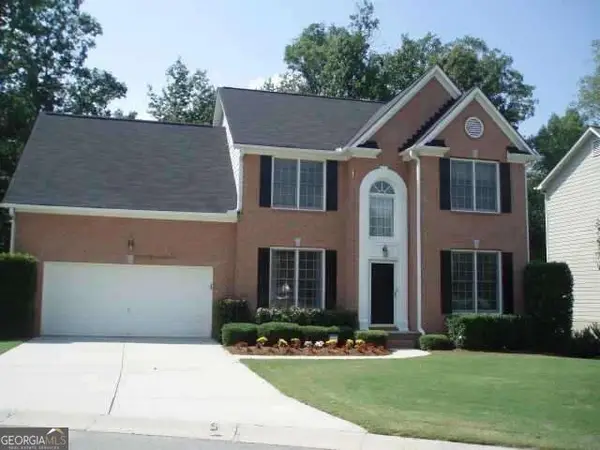 $490,000Coming Soon5 beds 3 baths2,561 sq. ft.
4141 Havenwood Court Nw, Kennesaw, GA 30144
MLS# 10849945Listed by: Atlanta Communities - Coming Soon
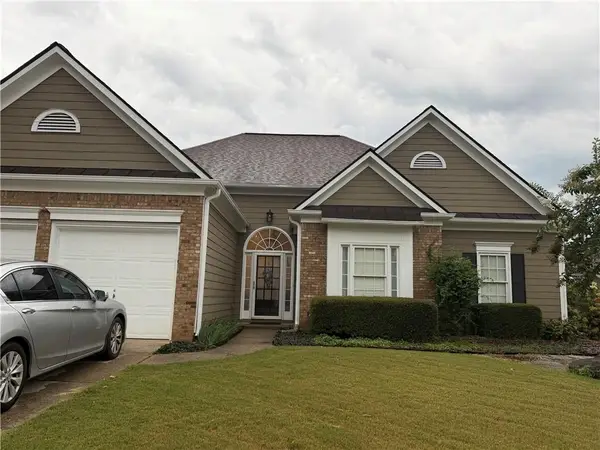 $449,000Coming Soon3 beds 2 baths2,993 sq. ft.
1890 Barrett Knoll Court, Kennesaw, GA 30512
MLS# 7839264Listed by: KELLER WILLIAMS REALTY CHATTAHOOCHEE NORTH, LLC - Coming Soon
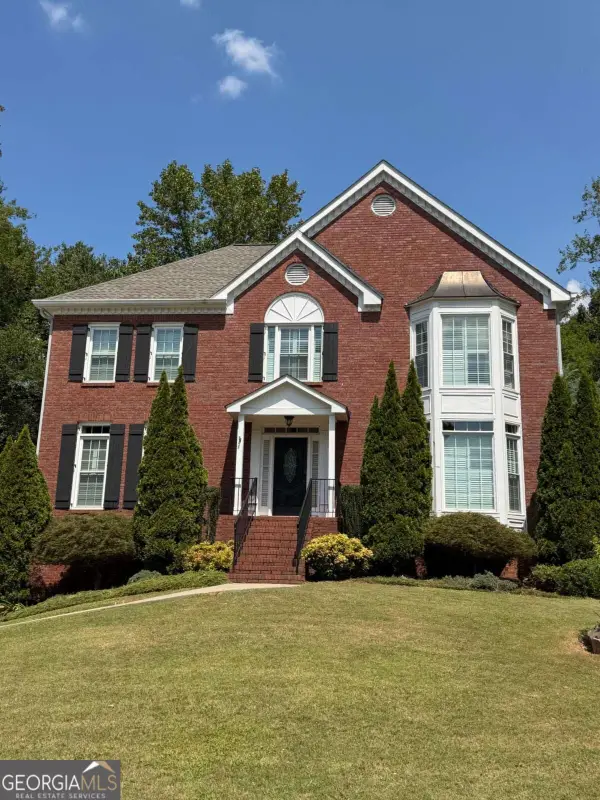 $585,000Coming Soon4 beds 3 baths
3127 Crestmont Way Nw, Kennesaw, GA 30152
MLS# 10847214Listed by: eXp Realty - Coming Soon
 $585,000Coming Soon4 beds 3 baths3,278 sq. ft.
3127 Crestmont Way Nw, Kennesaw, GA 30152
MLS# 7838949Listed by: EXP REALTY, LLC. - Coming Soon
 $355,000Coming Soon3 beds 3 baths1,446 sq. ft.
4466 High Gate Court Nw, Acworth, GA 30101
MLS# 10844415Listed by: Compass - Coming Soon
 $355,000Coming Soon3 beds 3 baths1,446 sq. ft.
4466 High Gate Court Nw, Acworth, GA 30101
MLS# 7836348Listed by: COMPASS - Coming Soon
 $395,000Coming Soon3 beds 3 baths1,635 sq. ft.
2100 Wesson Court, Kennesaw, GA 30144
MLS# 7533467Listed by: PIEDMONT RESIDENTIAL REALTY, LLC.


Protect your home and budget from life's surprises with an Assurant Home Warranty, backed by a partner that supports you through every step of homeownership. Explore Plans.
© 2023 - 2026 ERA Franchise Systems LLC. All rights reserved. ERA Franchise Systems LLC fully supports the principles of the Fair Housing Act and the Equal Opportunity Act. ERA, ERA Real Estate powered, and their respective logos are registered service marks of ERA Franchise Systems LLC. Each office is independently owned and operated.