
2647 Ives Way Nw, Kennesaw, GA 30152
Local realty services provided by:ERA Towne Square Realty, Inc.
2647 Ives Way Nw,Kennesaw, GA 30152
$425,000
- 8 Beds
- 6 Baths
- 2,491 sq. ft.
- Single family
- Active
Listed by: addison reed, kristen reed
Office: atlanta communities
MLS#:7868568
Source:FIRSTMLS
Price summary
- Price:$425,000
- Price per sq. ft.:$170.61
- Monthly HOA dues:$16.67
About this home
This 4 bedroom 3 bath home is situated on a great lot in the cul-de-sac of a small neighborhood in excellent Cobb schools. Recently painted to give the new owners a blank canvas and with new carpet this home is move in ready. Kitchen is open to the family room. Office on the main floor could easily be converted to a guest room since there is a full bathroom on the main. Upstairs is an oversized primary bedroom that as a nice bathroom with double vanity, separate tub shower and large walk-in closet. The 3 addional bedrooms are larger with ample closet space. The backyard features and outdoor cooking center, covered veranda, a pergola area for dining. Roof was replaced a few months ago. This home is ready for the next family to start making memories.
Contact an agent
Home facts
- Year built:1996
- Subdivision & Development:St Ives
- Listing ID #:7868568
- Updated:November 15, 2026 at 10:49 PM
Rooms and interior
- Bedrooms:8
- Total bathrooms:6
- Full bathrooms:6
- Flooring:Hardwood
- Dining Description:Separate Dining Room
- Bathrooms Description:Double Vanity, Separate Tub/Shower
- Kitchen Description:Dishwasher, Gas Cooktop, Gas Oven, View to Family Room
- Bedroom Description:Oversized Master, Sitting Room
- Living area:2,491 sq. ft.
Heating and cooling
- Cooling:Ceiling Fan(s), Central Air
- Heating:Natural Gas
- Central air:Yes
Structure and exterior
- Roof:Shingle
- Year built:1996
- Building area:2,491 sq. ft.
- Lot area:0.34 Acres
- Lot Features:Back Yard, Cul-De-Sac, Front Yard, Landscaped, Level, Wooded
- Architectural Style:Traditional
- Exterior Features:Covered, Gas Grill, Patio, Permeable Paving, Private Yard
- Levels:2 Story
Schools
- High school:Allatoona
- Middle school:McClure
- Elementary school:Lewis - Cobb
Utilities
- Water:Public, Water Available
- Sewer:Public Sewer, Sewer Available
Finances and disclosures
- Price:$425,000
- Price per sq. ft.:$170.61
- Tax amount:$1,774 (2026)
Features and amenities
- Appliances:Air Purifier
- Laundry features:Main Level
- Amenities:High Ceilings 10 ft Main, High Speed Internet, Walk-In Closet(s)
Parking
- Parking description:Driveway, Garage, Garage Faces Side, Kitchen Level, Level Driveway
- Garage spaces:2
 Listings identified with the FMLS IDX logo come from FMLS and are held by brokerage firms other than the owner of this website. The listing brokerage is identified in any listing details. Information is deemed reliable but is not guaranteed. If you believe any FMLS listing contains material that infringes your copyrighted work please click here (https://www.fmls.com/dmca) to review our DMCA policy and learn how to submit a takedown request. ©2026 First Multiple Listing Service, Inc.
New listings near 2647 Ives Way Nw
- Coming Soon
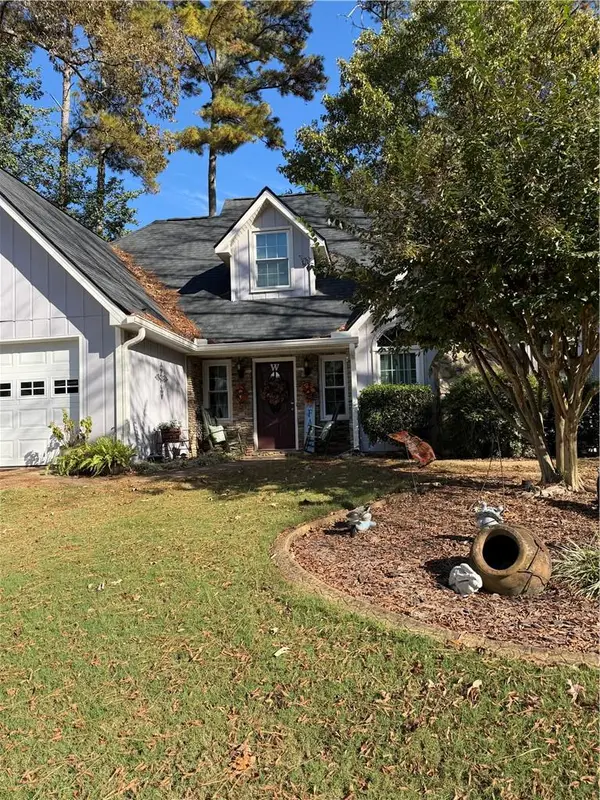 $399,000Coming Soon3 beds 3 baths2,096 sq. ft.
2094 Winsburg Drive Nw, Kennesaw, GA 30144
MLS# 7867468Listed by: KELLER WILLIAMS REALTY INTOWN ATL - Coming Soon
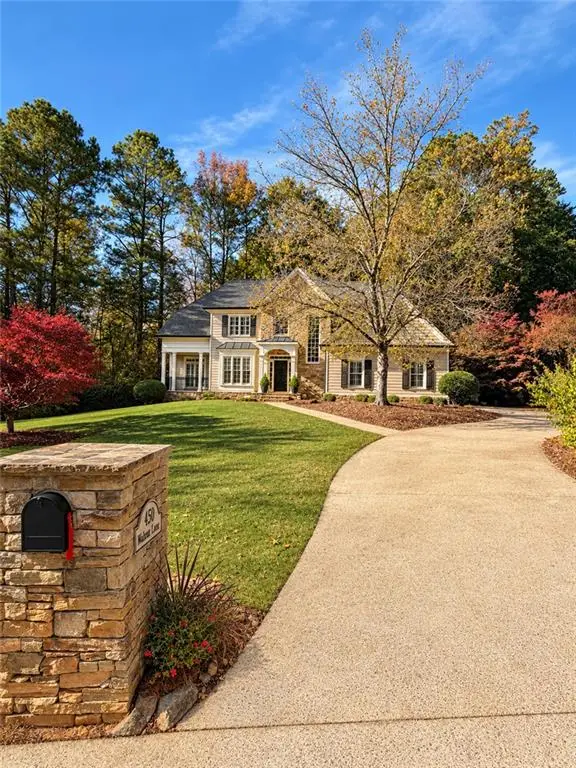 $900,000Coming Soon5 beds 5 baths4,539 sq. ft.
1450 Mountain Reserve Drive Nw, Kennesaw, GA 30152
MLS# 7866480Listed by: BERKSHIRE HATHAWAY HOMESERVICES GEORGIA PROPERTIES - Coming Soon
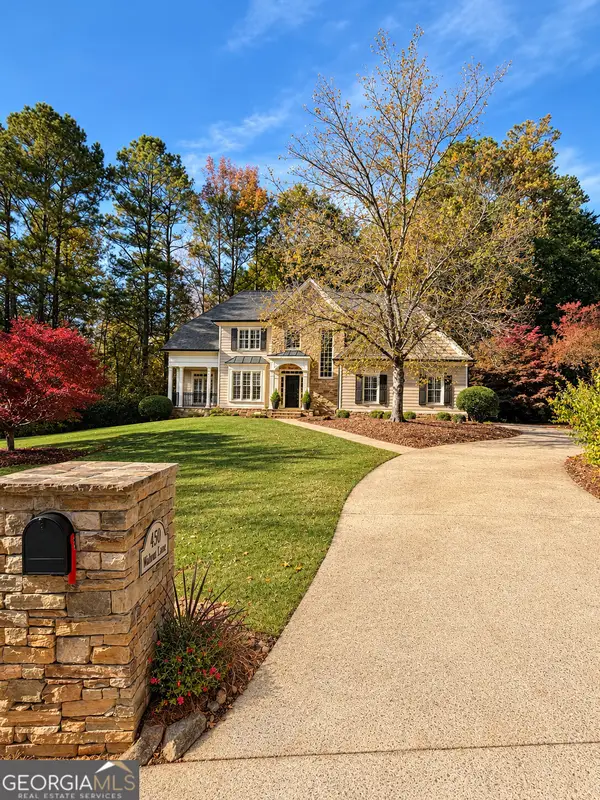 $900,000Coming Soon5 beds 5 baths4,539 sq. ft.
1450 Mountain Reserve Drive Nw, Kennesaw, GA 30152
MLS# 10888131Listed by: BHHS Georgia Properties - Coming Soon
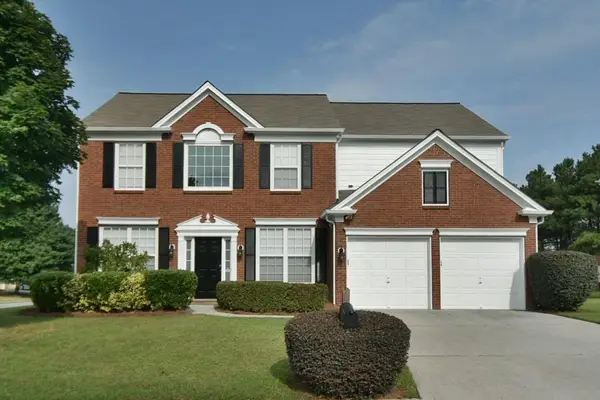 $470,000Coming Soon4 beds 3 baths2,355 sq. ft.
3501 Donamire Way Nw, Kennesaw, GA 30144
MLS# 7864052Listed by: ATLANTA COMMUNITIES - Coming Soon
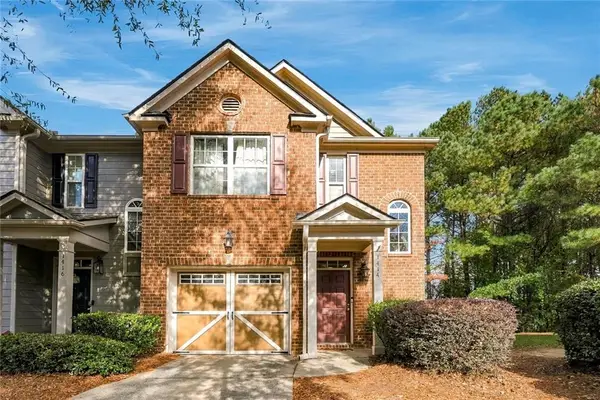 $280,000Coming Soon2 beds 3 baths1,560 sq. ft.
1414 Dolcetto Trace Nw #14, Kennesaw, GA 30152
MLS# 7857858Listed by: HOMESMART - Coming Soon
 $395,000Coming Soon3 beds 3 baths1,635 sq. ft.
2100 Wesson Court, Kennesaw, GA 30144
MLS# 7533467Listed by: PIEDMONT RESIDENTIAL REALTY, LLC.  $380,000Active4 beds 3 baths2,780 sq. ft.
2950 Monrovia Trail Nw, Kennesaw, GA 30144
MLS# 10783141Listed by: Roby Residential Group- New
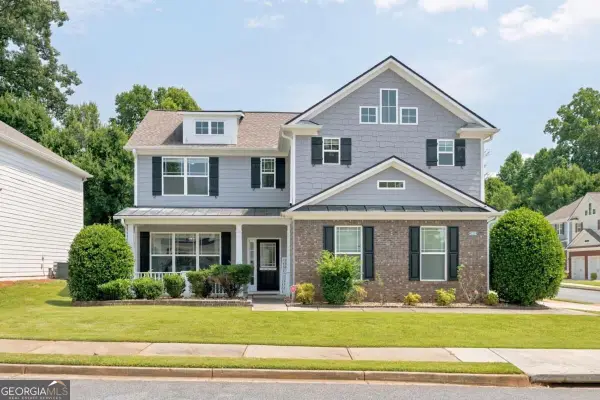 $450,000Active4 beds 3 baths
3602 Silver Brooke Lane Nw, Kennesaw, GA 30144
MLS# 10890633Listed by: Real Broker, LLC - New
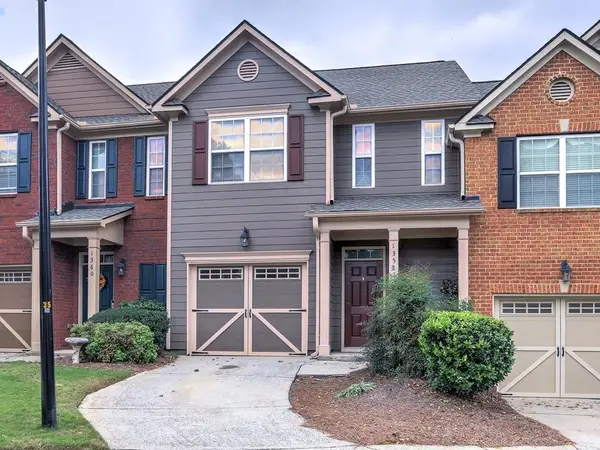 $309,900Active3 beds 3 baths1,604 sq. ft.
1358 Dolcetto Trace Nw #7, Kennesaw, GA 30152
MLS# 7868208Listed by: HOMESMART REALTY PARTNERS


Protect your home and budget from life's surprises with an Assurant Home Warranty, backed by a partner that supports you through every step of homeownership. Explore Plans.
© 2023 - 2026 ERA Franchise Systems LLC. All rights reserved. ERA Franchise Systems LLC fully supports the principles of the Fair Housing Act and the Equal Opportunity Act. ERA, ERA Real Estate powered, and their respective logos are registered service marks of ERA Franchise Systems LLC. Each office is independently owned and operated.