
2668 Laurel Lane Nw, Kennesaw, GA 30152
Local realty services provided by:ERA Sunrise Realty
2668 Laurel Lane Nw,Kennesaw, GA 30152
$299,000
- 2 Beds
- 2 Baths
- - sq. ft.
- Single family
- Sold
Listed by: sally m payne, weston payne
Office: atlanta communities
MLS#:7777234
Source:FIRSTMLS
Sorry, we are unable to map this address
Price summary
- Price:$299,000
- Monthly HOA dues:$161
About this home
Move-In Ready Kennesaw Gem — PERFECT for First-Time Buyers, Roommates, or Investors! This one checks EVERY box and won’t last long!
Welcome home to this beautifully updated 2-story in one of Kennesaw’s most convenient and desirable locations! From the moment you arrive, you’ll love the low-maintenance lifestyle with front lawn care INCLUDED by the HOA—keeping the neighborhood looking pristine year-round.
Inside, you’ll find a freshly painted interior, stylish LVP flooring, brand-new carpet, and updated kitchen and bathrooms with modern finishes that make this home truly move-in ready. The highly desirable master suite on the main level offers comfort and privacy, while upstairs features an additional bedroom, full bath, and spacious loft with closet—perfect for a home office, guest suite, media room, or flexible living space. Ideal roommate floorplan with privacy for everyone!
Step outside to a private, level fenced backyard perfect for entertaining, pets, gardening, or simply relaxing after a long day.
Whether you’re a first-time homebuyer, downsizing, or searching for a high-demand rental investment near KSU, this home offers incredible versatility and value. Located in a top-rated Cobb County school district just minutes to I-75, Kennesaw State University, shopping, dining, and entertainment.
Homes with this layout, updates, and location are hard to find at this price point — schedule your showing today before this one is gone!...
Contact an agent
Home facts
- Year built:1995
- Subdivision & Development:The Village at Pine Mountain
- Listing ID #:7777234
- Updated:September 07, 2026 at 06:24 AM
Rooms and interior
- Bedrooms:2
- Total bathrooms:2
- Full bathrooms:2
- Flooring:Carpet
- Dining Description:Great Room
- Bathrooms Description:Tub/Shower Combo
- Kitchen Description:Breakfast Bar, Cabinets White, Dishwasher, Disposal, Stone Counters
- Bedroom Description:Master on Main
Heating and cooling
- Cooling:Central Air
- Heating:Central
- Central air:Yes
Structure and exterior
- Roof:Composition
- Year built:1995
- Lot Features:Back Yard, Front Yard, Level
- Architectural Style:Cluster Home, Cottage
- Construction Materials:Vinyl Siding
- Exterior Features:Courtyard, Front Porch, Garden, Patio, Private Yard
- Levels:2 Story
Schools
- High school:Kennesaw Mountain
- Middle school:McClure
- Elementary school:Bullard
Utilities
- Water:Public
- Sewer:Public Sewer
Finances and disclosures
- Price:$299,000
- Tax amount:$2,827 (2025)
Features and amenities
- Laundry features:Laundry Room, Main Level
- Amenities:Cathedral Ceiling(s)
Parking
- Parking description:Garage
- Garage spaces:1
 Listings identified with the FMLS IDX logo come from FMLS and are held by brokerage firms other than the owner of this website. The listing brokerage is identified in any listing details. Information is deemed reliable but is not guaranteed. If you believe any FMLS listing contains material that infringes your copyrighted work please click here (https://www.fmls.com/dmca) to review our DMCA policy and learn how to submit a takedown request. ©2026 First Multiple Listing Service, Inc.
New listings near 2668 Laurel Lane Nw
- Coming Soon
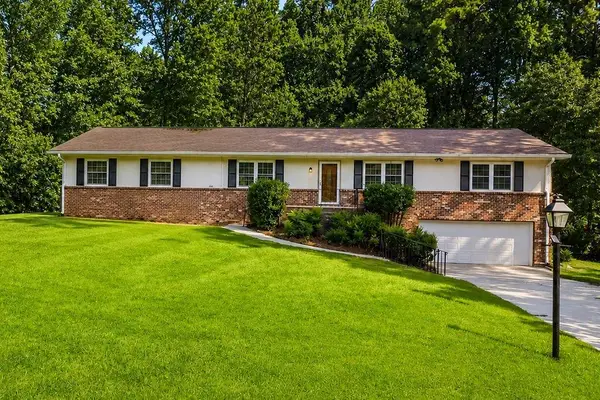
 $750,000Coming Soon5 beds 4 baths3,916 sq. ft.
2038 Stone Pointe Drive Nw, Kennesaw, GA 30152
MLS# 7833505Listed by: RELOCAL HOME REAL ESTATE SERVICES - Coming Soon
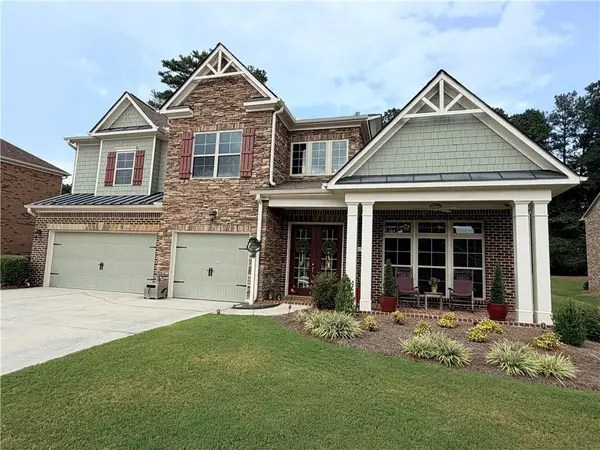
 $450,000Coming Soon4 beds 2 baths2,349 sq. ft.
231 Suburban Drive, Kennesaw, GA 30144
MLS# 7832683Listed by: CYNOSURE VENTURES, LLC - Coming Soon
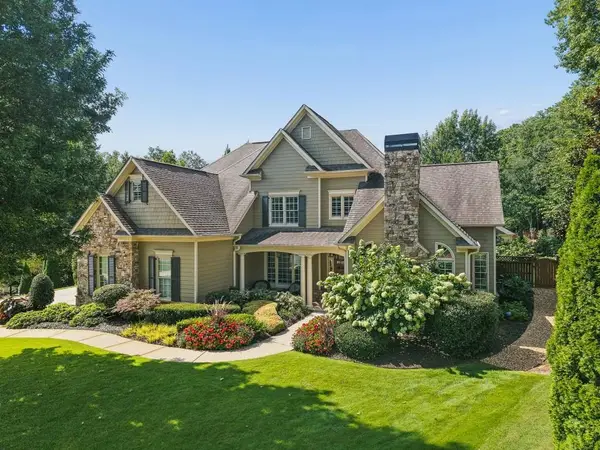
 $895,317Coming Soon5 beds 5 baths5,458 sq. ft.
1432 Willis Lake Drive Nw, Kennesaw, GA 30152
MLS# 7827658Listed by: ATLANTA COMMUNITIES - Coming Soon
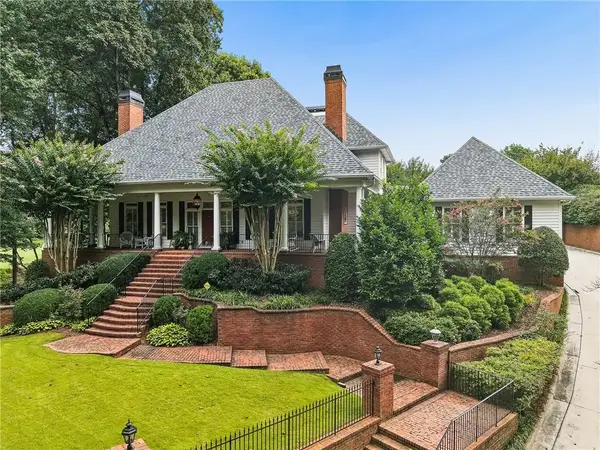
 $1,075,000Coming Soon4 beds 4 baths3,692 sq. ft.
955 Tarpley Road Nw, Kennesaw, GA 30152
MLS# 7827847Listed by: ATLANTA FINE HOMES SOTHEBY'S INTERNATIONAL - Coming Soon
 $1,100,000Coming Soon4 beds 5 baths6,232 sq. ft.
3668 Club Drive Nw, Kennesaw, GA 30144
MLS# 7809869Listed by: ATLANTA FINE HOMES SOTHEBY'S INTERNATIONAL - Coming Soon
 $485,000Coming Soon4 beds 3 baths2,778 sq. ft.
3442 Owens Landing Drive Nw, Kennesaw, GA 30152
MLS# 7789126Listed by: ORCHARD BROKERAGE LLC - Coming Soon
 $395,000Coming Soon3 beds 3 baths1,635 sq. ft.
2100 Wesson Court, Kennesaw, GA 30144
MLS# 7533467Listed by: PIEDMONT RESIDENTIAL REALTY, LLC. - New
 $600,000Active5 beds 3 baths2,960 sq. ft.
4131 Richardson Farm Drive Nw, Kennesaw, GA 30152
MLS# 10841188Listed by: Keller Williams Realty - New
 $479,900Active4 beds 3 baths3,727 sq. ft.
741 Maggie Court, Kennesaw, GA 30144
MLS# 7833640Listed by: MUST SELL REALTY, INC. - New
 $399,000Active4 beds 3 baths1,887 sq. ft.
523 Bass Pointe Nw, Kennesaw, GA 30144
MLS# 7833034Listed by: ATLANTA COMMUNITIES


Protect your home and budget from life's surprises with an Assurant Home Warranty, backed by a partner that supports you through every step of homeownership. Explore Plans.
© 2023 - 2026 ERA Franchise Systems LLC. All rights reserved. ERA Franchise Systems LLC fully supports the principles of the Fair Housing Act and the Equal Opportunity Act. ERA, ERA Real Estate powered, and their respective logos are registered service marks of ERA Franchise Systems LLC. Each office is independently owned and operated.