
2824 Magnolia Creek Drive Nw, Kennesaw, GA 30152
Local realty services provided by:ERA Hirsch Real Estate Team
2824 Magnolia Creek Drive Nw,Kennesaw, GA 30152
$685,000
- 5 Beds
- 4 Baths
- - sq. ft.
- Single family
- Sold
Listed by: thomas crone
Office: keller williams realty
MLS#:10801403
Source:METROMLS
Sorry, we are unable to map this address
Price summary
- Price:$685,000
- Monthly HOA dues:$37.5
About this home
Incredible Mozart floor plan built by Symphony Homes, professional custom homebuilder, now available in Magnolia Park, situated conveniently between Kennesaw and Acworth. 5 bedrooms, and 4 full bathrooms make this stately home a special find, with additional full living space upstairs, formal living and dining areas on main, butler's pantry, enormous kitchen island, full walk-in pantry, and three garage on full basement. Designed with nearly every possibility in mind for quality of life, comfort, prestige and daily enjoyment, you'll find so many details and architectural accents throughout the home that it becomes immediately noticeable how amazing the space can be. Upon walking up to the house, the stone covered front porch sets the stage for style and grandeur. As you enter, the breathtaking two-story foyer, wide and easily accessible, with its second story overlook, triple trayed ceiling, and rich trim package makes you realize how thoughtful the builder was in design selection. Immediately to the left sits the formal sitting area, perfect for an in-home office, and to the right sits the formal dining area with direct access to the kitchen through the built-in butler's pantry, with custom cabinets and granite countertop. Entering the entertaining area at the back of the house, the array of windows along the back wall and within the adjoining kitchen offer natural light and views of the landscaped, fenced backyard. You'll never run out of cabinet or storage space in the kitchen, with tons of space under the granite countertop, wall cabinet storage, and full walk-in pantry. Updated appliances create the chef's kitchen dream come true, and the large eat-in area that accesses the back deck can fit many different shaped and sized tables, as your vision of comfort unfolds. Upstairs, the primary bedroom suite is highlighted by double door entry, large sitting area, tastefully appointed bathroom, and massive walk-in closet, as large as many secondary bedrooms in homes this size. Secondary living / entertaining area upstairs is perfect for in-home gym, game room, homeschool space, arts and crafts or activity room, or home theater. The secondary ensuite bedroom will impress you with sweeping cathedral style ceilings and walk in closet. Jack and Jill bedrooms at the end of the hall finish off the private area upstairs, and all bathrooms are finished with the same high end details throughout the house. And if that wasn't enough space, there is a full-sized bedroom and full bathroom on the main for guests. The basement offers the ideal opportunity to finish off your dream home with additional living space, terrace level en suite, or home business service and inventory area. Outside, the backyard leaves plenty of space for your fur babies in a fully fenced yard, or space to put in the pool of your dreams. Plantation shutters in every finished room of the house highlight how grand the space is meant to be. The location is zoned for exceptional Cobb County schools, Lewis Elementary, McClure Middle School, and Allatoona High School. Nearby shopping complexes Butler Creek, Lakeside Marketplace, and Acworth Crossing area convenient for shopping and dining, daily needs, gym and quality of life activities. Nearby outdoor activities include Hubert Soccer Complex, with fields and playgrounds, Pitner Road Park, Kennworth Park, Lake Allatoona, and Red Top Mountain State Park. Convenient to interstate access and metro Atlanta....
Contact an agent
Home facts
- Year built:2014
- Subdivision & Development:MOUNTAIN PARK
- Listing ID #:10801403
- Updated:September 07, 2026 at 06:24 AM
Rooms and interior
- Bedrooms:5
- Total bathrooms:4
- Full bathrooms:4
- Flooring:Carpet, Hardwood, Tile
- Bathrooms Description:Double Vanity
- Kitchen Description:Breakfast Bar, Cooktop, Dishwasher, Disposal, Double Oven, Kitchen Island, Microwave, Oven (Wall), Refrigerator, Solid Surface Counters, Stainless Steel Appliance(s), Walk-in Pantry
- Basement Description:Full
Heating and cooling
- Cooling:Ceiling Fan(s), Central Air, Zoned
- Heating:Forced Air, Natural Gas, Zoned
- Central air:Yes
Structure and exterior
- Roof:Composition
- Year built:2014
- Lot Features:Private
- Architectural Style:Traditional
- Construction Materials:Brick
- Exterior Features:Deck
- Levels:2 Story, 3+ Story
Schools
- High school:Allatoona
- Middle school:McClure
- Elementary school:Lewis
Utilities
- Water:Public, Water Available
- Sewer:Public Sewer
Finances and disclosures
- Price:$685,000
- Tax amount:$8,420 (2025)
Features and amenities
- Appliances:Cooktop, Dishwasher, Disposal, Double Oven, Gas Water Heater, Microwave, Oven (Wall), Refrigerator, Stainless Steel Appliance(s)
- Laundry features:In Hall, Laundry Closet
- Amenities:Double Pane Windows, Gas Water Heater, Security System
Parking
- Total parking spaces:4
- Parking description:Garage
- Garage:Yes
 2026 Georgia MLS. All rights reserved. Information Deem Reliable But Not Guaranteed September 7, 2026
New listings near 2824 Magnolia Creek Drive Nw
- Coming Soon
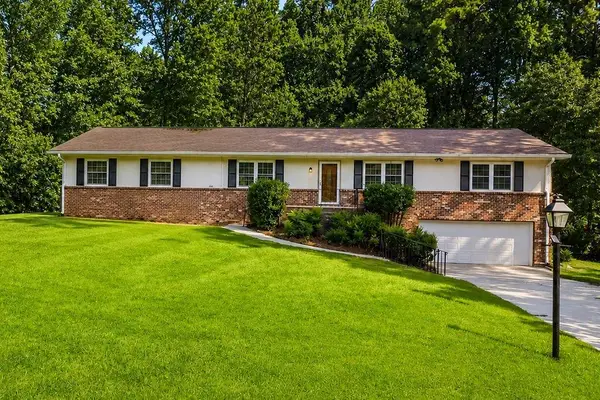
 $750,000Coming Soon5 beds 4 baths3,916 sq. ft.
2038 Stone Pointe Drive Nw, Kennesaw, GA 30152
MLS# 7833505Listed by: RELOCAL HOME REAL ESTATE SERVICES - Coming Soon
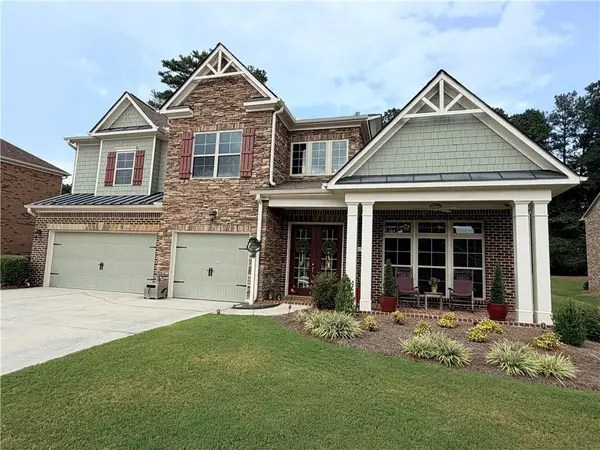
 $450,000Coming Soon4 beds 2 baths2,349 sq. ft.
231 Suburban Drive, Kennesaw, GA 30144
MLS# 7832683Listed by: CYNOSURE VENTURES, LLC - Coming Soon
 $895,317Coming Soon5 beds 5 baths5,458 sq. ft.
1432 Willis Lake Drive Nw, Kennesaw, GA 30152
MLS# 7827658Listed by: ATLANTA COMMUNITIES - Coming Soon
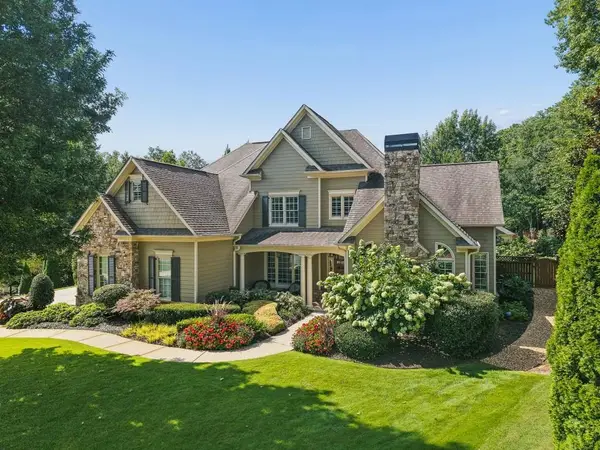 $1,075,000Coming Soon4 beds 4 baths3,692 sq. ft.
955 Tarpley Road Nw, Kennesaw, GA 30152
MLS# 7827847Listed by: ATLANTA FINE HOMES SOTHEBY'S INTERNATIONAL - Coming Soon
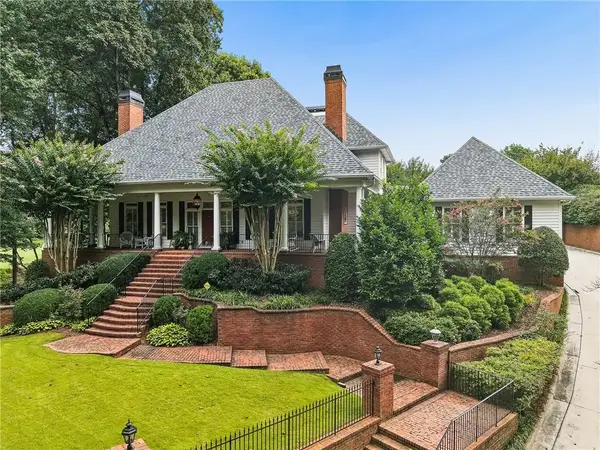 $1,100,000Coming Soon4 beds 5 baths6,232 sq. ft.
3668 Club Drive Nw, Kennesaw, GA 30144
MLS# 7809869Listed by: ATLANTA FINE HOMES SOTHEBY'S INTERNATIONAL - Coming Soon
 $485,000Coming Soon4 beds 3 baths2,778 sq. ft.
3442 Owens Landing Drive Nw, Kennesaw, GA 30152
MLS# 7789126Listed by: ORCHARD BROKERAGE LLC - Coming Soon
 $395,000Coming Soon3 beds 3 baths1,635 sq. ft.
2100 Wesson Court, Kennesaw, GA 30144
MLS# 7533467Listed by: PIEDMONT RESIDENTIAL REALTY, LLC. - New
 $600,000Active5 beds 3 baths2,960 sq. ft.
4131 Richardson Farm Drive Nw, Kennesaw, GA 30152
MLS# 10841188Listed by: Keller Williams Realty - New
 $479,900Active4 beds 3 baths3,727 sq. ft.
741 Maggie Court, Kennesaw, GA 30144
MLS# 7833640Listed by: MUST SELL REALTY, INC. - New
 $399,000Active4 beds 3 baths1,887 sq. ft.
523 Bass Pointe Nw, Kennesaw, GA 30144
MLS# 7833034Listed by: ATLANTA COMMUNITIES


Protect your home and budget from life's surprises with an Assurant Home Warranty, backed by a partner that supports you through every step of homeownership. Explore Plans.
© 2023 - 2026 ERA Franchise Systems LLC. All rights reserved. ERA Franchise Systems LLC fully supports the principles of the Fair Housing Act and the Equal Opportunity Act. ERA, ERA Real Estate powered, and their respective logos are registered service marks of ERA Franchise Systems LLC. Each office is independently owned and operated.