
3008 Carrie Drive Nw, Kennesaw, GA 30144
Local realty services provided by:ERA Towne Square Realty, Inc.
3008 Carrie Drive Nw,Kennesaw, GA 30144
$375,000
- 3 Beds
- 3 Baths
- 2,061 sq. ft.
- Single family
- Active
Listed by: jerome smith
Office: keller williams realty signature partners
MLS#:7837320
Source:FIRSTMLS
Price summary
- Price:$375,000
- Price per sq. ft.:$181.95
About this home
Outstanding home close to Downtown Kennesaw where you can enjoy all the wonderful things this city has to offer you. Also two miles from KSU this home could be a good investment for your college tenants as well perfect roommate floor plan. Four sided brick 3 bedrooms 2 1/2 Bathrooms all hardwood and tile floors Has been updated with new bathrooms tile showers . Basement has bedroom full bathroom and a Media room / office / playroom or use it as a in Law suite. also has two outside decks and a patio , outbuilding and large fence in wooded private backyard. Truly a must see today!
Contact an agent
Home facts
- Year built:1966
- Subdivision & Development:pine hill
- Listing ID #:7837320
- Updated:September 14, 2026 at 06:42 PM
Rooms and interior
- Bedrooms:3
- Total bathrooms:3
- Full bathrooms:2
- Half bathrooms:1
- Flooring:Ceramic Tile, Hardwood, Stone
- Dining Description:Open Concept, Seats 12+
- Bathrooms Description:Shower Only
- Kitchen Description:Breakfast Bar, Cabinets White, Dishwasher, Disposal, Eat-in Kitchen, Gas Range, Kitchen Island, Microwave, Range Hood, Self Cleaning Oven, Solid Surface Counters, View to Family Room
- Bedroom Description:In-Law Floorplan, Roommate Floor Plan, Split Bedroom Plan
- Basement Description:Daylight, Finished, Finished Bath, Full, Interior Entry
- Living area:2,061 sq. ft.
Heating and cooling
- Cooling:Ceiling Fan(s), Central Air, Zoned
- Heating:Central, Hot Water, Natural Gas, Zoned
- Central air:Yes
Structure and exterior
- Roof:Composition
- Year built:1966
- Building area:2,061 sq. ft.
- Lot area:0.22 Acres
- Lot Features:Back Yard, Front Yard, Level, Private, Sloped, Wooded
- Architectural Style:Traditional
- Construction Materials:Brick 4 Sides, Cement Siding
- Exterior Features:Deck, Garden, Patio, Storage
- Levels:1.5 Story
Schools
- High school:North Cobb
- Middle school:Awtrey
- Elementary school:Big Shanty
Utilities
- Water:Private, Water Available
- Sewer:Public Sewer, Sewer Available
Finances and disclosures
- Price:$375,000
- Price per sq. ft.:$181.95
- Tax amount:$4,449 (2025)
Features and amenities
- Laundry features:In Basement
- Amenities:Beamed Ceilings, Cathedral Ceiling(s), High Ceilings 9 ft Main, High Speed Internet, Tray Ceiling(s), Walk-In Closet(s)
Parking
- Parking description:Driveway, Kitchen Level, Level Driveway, Storage
 Listings identified with the FMLS IDX logo come from FMLS and are held by brokerage firms other than the owner of this website. The listing brokerage is identified in any listing details. Information is deemed reliable but is not guaranteed. If you believe any FMLS listing contains material that infringes your copyrighted work please click here (https://www.fmls.com/dmca) to review our DMCA policy and learn how to submit a takedown request. ©2026 First Multiple Listing Service, Inc.
New listings near 3008 Carrie Drive Nw
- Coming Soon
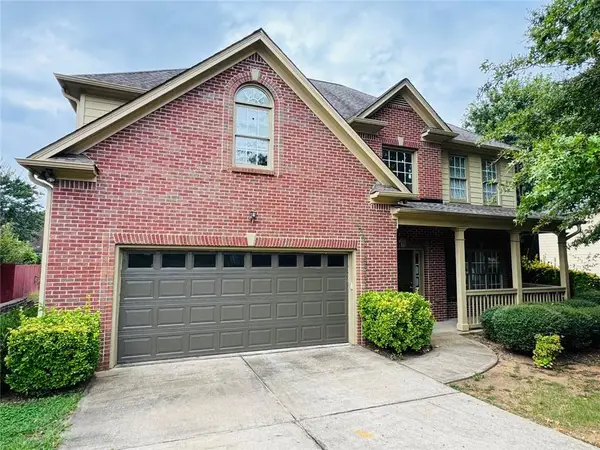 $435,000Coming Soon4 beds 3 baths3,053 sq. ft.
1930 Shiloh Valley Trail Nw, Kennesaw, GA 30144
MLS# 7837593Listed by: EXP REALTY, LLC. - Coming Soon
 $355,000Coming Soon3 beds 3 baths1,446 sq. ft.
4466 High Gate Court Nw, Acworth, GA 30101
MLS# 10844415Listed by: Compass - Coming Soon
 $355,000Coming Soon3 beds 3 baths1,446 sq. ft.
4466 High Gate Court Nw, Acworth, GA 30101
MLS# 7836348Listed by: COMPASS - Coming Soon
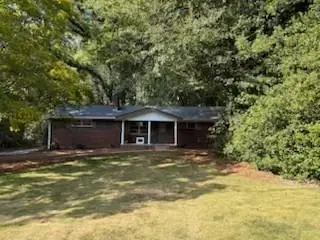 $399,500Coming Soon4 beds 3 baths1,800 sq. ft.
1972 Dobbins Drive Nw, Kennesaw, GA 30144
MLS# 7835266Listed by: CES PROPERTIES REALTY - Coming Soon
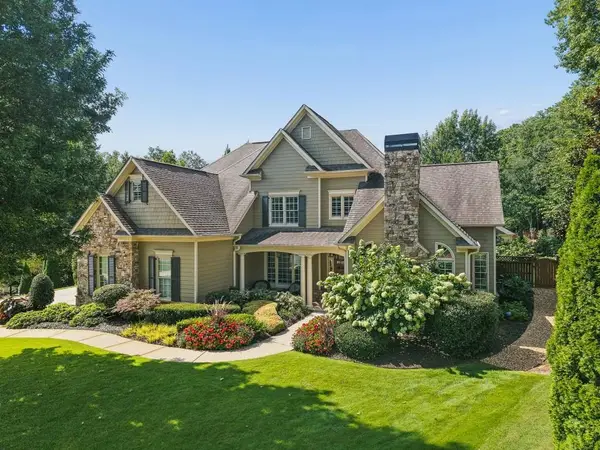 $1,075,000Coming Soon4 beds 4 baths3,692 sq. ft.
955 Tarpley Road Nw, Kennesaw, GA 30152
MLS# 7827847Listed by: ATLANTA FINE HOMES SOTHEBY'S INTERNATIONAL - Coming Soon
 $395,000Coming Soon3 beds 3 baths1,635 sq. ft.
2100 Wesson Court, Kennesaw, GA 30144
MLS# 7533467Listed by: PIEDMONT RESIDENTIAL REALTY, LLC. - New
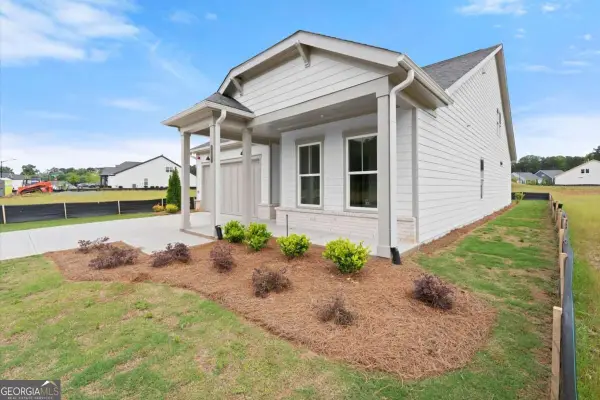 $712,193Active3 beds 3 baths2,670 sq. ft.
283 Vinca Circle Nw, Kennesaw, GA 30144
MLS# 10845588Listed by: Brock Built Properties, Inc. - New
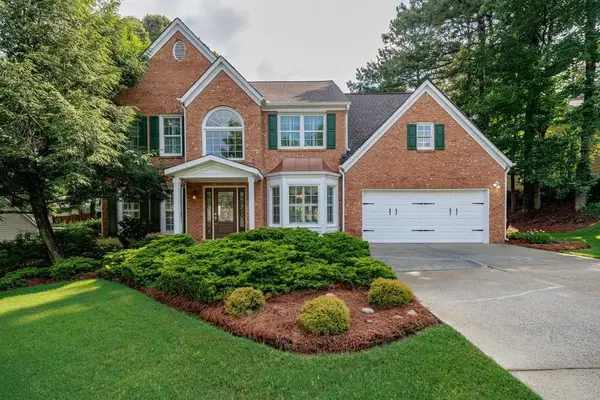 $475,000Active4 beds 3 baths2,875 sq. ft.
2608 Dreux Court, Kennesaw, GA 30152
MLS# 7837426Listed by: DORSEY ALSTON REALTORS - New
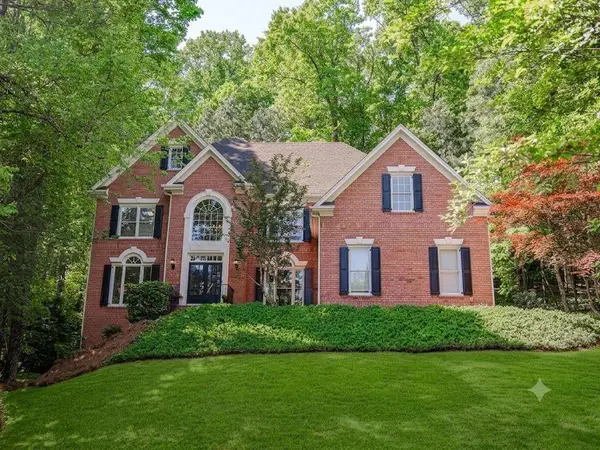 $775,000Active5 beds 5 baths5,436 sq. ft.
1388 Valley Reserve Drive Nw, Kennesaw, GA 30152
MLS# 7837401Listed by: HARRY NORMAN REALTORS - New
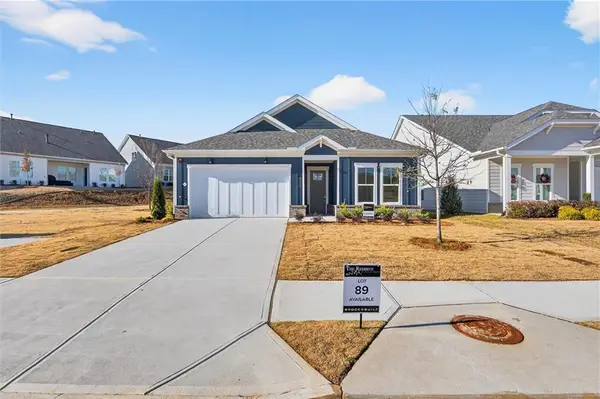 $604,900Active2 beds 2 baths1,760 sq. ft.
3915 Alba Street Nw, Kennesaw, GA 30144
MLS# 7837305Listed by: BROCK BUILT PROPERTIES, INC.


Protect your home and budget from life's surprises with an Assurant Home Warranty, backed by a partner that supports you through every step of homeownership. Explore Plans.
© 2023 - 2026 ERA Franchise Systems LLC. All rights reserved. ERA Franchise Systems LLC fully supports the principles of the Fair Housing Act and the Equal Opportunity Act. ERA, ERA Real Estate powered, and their respective logos are registered service marks of ERA Franchise Systems LLC. Each office is independently owned and operated.