
3144 Justice Mill Court Nw, Kennesaw, GA 30144
Local realty services provided by:ERA Towne Square Realty, Inc.
3144 Justice Mill Court Nw,Kennesaw, GA 30144
$385,900
- 3 Beds
- 3 Baths
- 1,578 sq. ft.
- Single family
- Active
Listed by: wanessa moore
Office: keller williams realty atlanta partners
MLS#:7787171
Source:FIRSTMLS
Price summary
- Price:$385,900
- Price per sq. ft.:$244.55
- Monthly HOA dues:$83.33
About this home
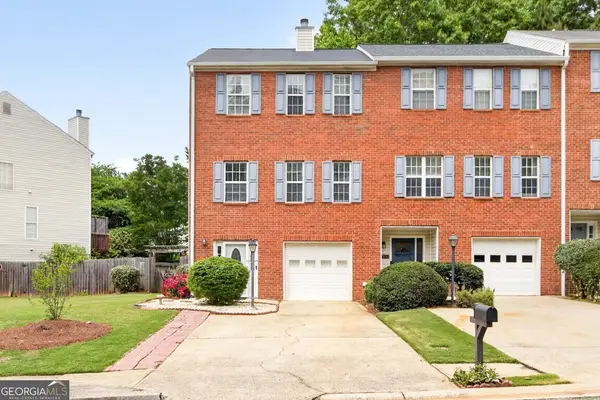
PRICE ADJUSTMENT! NOW $385,900! MOTIVATED SELLER – PRICED TO SELL! SELLER WILL PAY BUYER’S FIRST FULL YEAR OF HOA DUES! Come see this beautifully updated, move-in-ready home in the desirable Liberty Commons community of Kennesaw. This 3-bedroom, 2.5-bath traditional home is filled with thoughtful custom upgrades and designer touches throughout.
Step inside to an inviting open-concept floor plan featuring freshly painted Alabaster walls with bright white trim and ceilings, engineered hardwood flooring, LVP on the main level, wood stairs, and a spacious great room with a beautiful gas fireplace accented with travertine stone. A large-plank wood-style accent wall creates a warm and stylish focal point, while farmhouse-inspired custom trim, accent walls, built-ins, and custom carpentry add character throughout the home. The dining area features charming barn doors for additional style and flexibility.
The eat-in kitchen offers a gas range, granite countertops, center island, pantry, stainless steel appliances, travertine backsplash, and included washer and dryer.
Upstairs, the primary suite features a large rain shower with travertine stone finishes, walk-in closet, custom built-in closet system, and upgraded closet doors. All bedrooms feature custom closets for excellent organization and storage. Both upstairs bathrooms have been updated with shaker-style white solid-wood cabinetry, porcelain tile flooring, and solid white quartz vanity countertops.
Enjoy outdoor living in the large, private, wood-fenced backyard with a covered porch—perfect for entertaining, relaxing, pets, or play. A convenient kitchen-level 2-car attached garage completes the home.
Liberty Commons offers a clubhouse, swimming pool, playground, sidewalks, and tennis courts, with convenient access to schools, shopping, dining, transportation, and everything Kennesaw has to offer.
MOVE-IN READY, PRICED TO SELL, AND FULL OF CUSTOM UPGRADES! MUST SEE IN PERSON! NOW OFFERED AT $385,900 WITH THE FIRST FULL YEAR OF HOA DUES PAID BY THE SELLER!...
Contact an agent
Home facts
- Year built:2001
- Subdivision & Development:Liberty Commons
- Listing ID #:7787171
- Updated:November 12, 2026 at 03:13 PM
Rooms and interior
- Bedrooms:3
- Total bathrooms:3
- Full bathrooms:2
- Half bathrooms:1
- Flooring:Ceramic Tile, Hardwood
- Dining Description:Open Concept
- Bathrooms Description:Double Vanity, Shower Only
- Kitchen Description:Cabinets Stain, Dishwasher, Disposal, Eat-in Kitchen, Gas Range, Kitchen Island, Microwave, Pantry, Refrigerator, Self Cleaning Oven, Stone Counters, View to Family Room
- Bedroom Description:Split Bedroom Plan
- Living area:1,578 sq. ft.
Heating and cooling
- Cooling:Ceiling Fan(s), Central Air
- Heating:Forced Air, Hot Water, Natural Gas
- Central air:Yes
Structure and exterior
- Roof:Shingle
- Year built:2001
- Building area:1,578 sq. ft.
- Lot area:0.14 Acres
- Lot Features:Back Yard, Landscaped, Level
- Architectural Style:Traditional
- Construction Materials:HardiPlank Type
- Exterior Features:Covered, Front Porch, Patio, Private Yard
- Levels:2 Story
Schools
- High school:North Cobb
- Middle school:Awtrey
- Elementary school:Kennesaw/Big Shanty
Utilities
- Water:Public, Water Available
- Sewer:Public Sewer, Sewer Available
Finances and disclosures
- Price:$385,900
- Price per sq. ft.:$244.55
- Tax amount:$4,178 (2025)
Features and amenities
- Amenities:Cathedral Ceiling(s), Disappearing Attic Stairs, ENERGY STAR Qualified Appliances, Entrance Foyer, Gas Water Heater, High Speed Internet, Low Flow Plumbing Fixtures, Walk-In Closet(s)
Parking
- Parking description:Attached, Driveway, Garage, Garage Door Opener, Garage Faces Front, Kitchen Level, Level Driveway
- Garage spaces:2
 Listings identified with the FMLS IDX logo come from FMLS and are held by brokerage firms other than the owner of this website. The listing brokerage is identified in any listing details. Information is deemed reliable but is not guaranteed. If you believe any FMLS listing contains material that infringes your copyrighted work please click here (https://www.fmls.com/dmca) to review our DMCA policy and learn how to submit a takedown request. ©2026 First Multiple Listing Service, Inc.
New listings near 3144 Justice Mill Court Nw
- Coming Soon
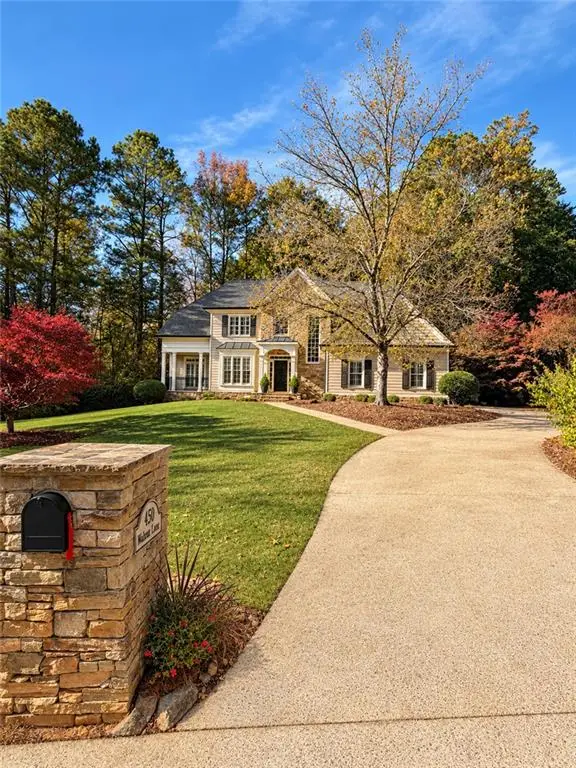 $900,000Coming Soon5 beds 5 baths4,539 sq. ft.
1450 Mountain Reserve Drive Nw, Kennesaw, GA 30152
MLS# 7866480Listed by: BERKSHIRE HATHAWAY HOMESERVICES GEORGIA PROPERTIES - Coming Soon
 $900,000Coming Soon5 beds 5 baths4,539 sq. ft.
1450 Mountain Reserve Drive Nw, Kennesaw, GA 30152
MLS# 10888131Listed by: BHHS Georgia Properties - Coming Soon
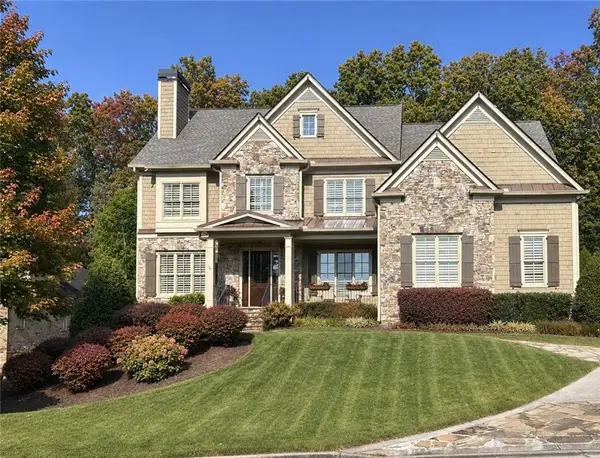 $1,425,000Coming Soon5 beds 6 baths5,993 sq. ft.
2263 Tayside Xing Nw, Kennesaw, GA 30152
MLS# 7865964Listed by: KELLER WILLIAMS REALTY SIGNATURE PARTNERS - Coming Soon
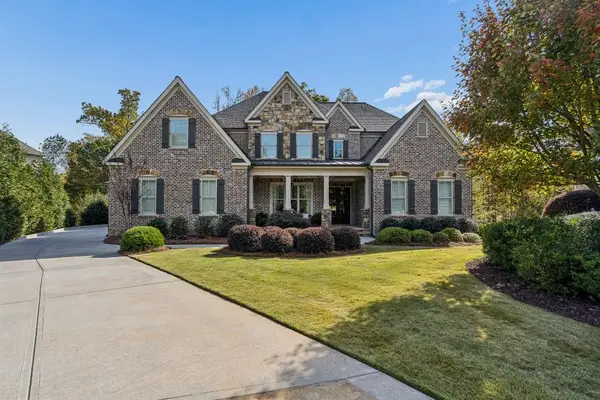 $1,795,000Coming Soon5 beds 6 baths7,478 sq. ft.
2352 Lahinch Court, Kennesaw, GA 30152
MLS# 7865111Listed by: ATLANTA FINE HOMES SOTHEBY'S INTERNATIONAL - Coming Soon
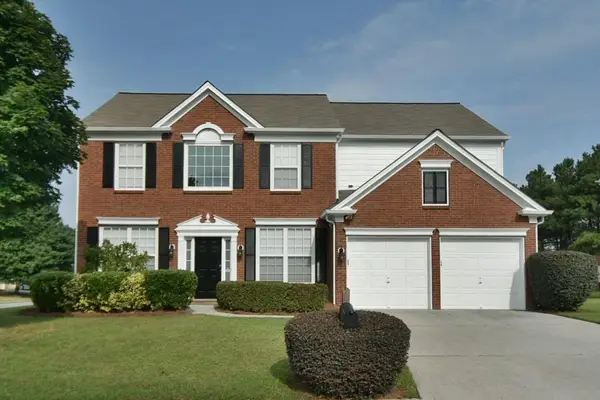 $470,000Coming Soon4 beds 3 baths2,355 sq. ft.
3501 Donamire Way Nw, Kennesaw, GA 30144
MLS# 7864052Listed by: ATLANTA COMMUNITIES - Coming Soon
 $395,000Coming Soon3 beds 3 baths1,635 sq. ft.
2100 Wesson Court, Kennesaw, GA 30144
MLS# 7533467Listed by: PIEDMONT RESIDENTIAL REALTY, LLC. - New
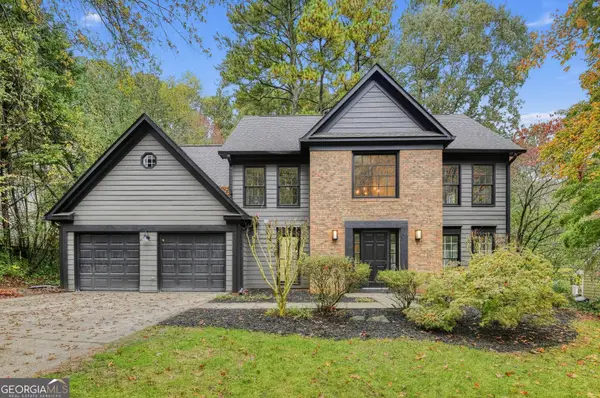 $539,900Active4 beds 3 baths2,868 sq. ft.
2113 Jockey Hollow Drive Nw, Kennesaw, GA 30152
MLS# 10889121Listed by: Sell Your Home Services LLC - New
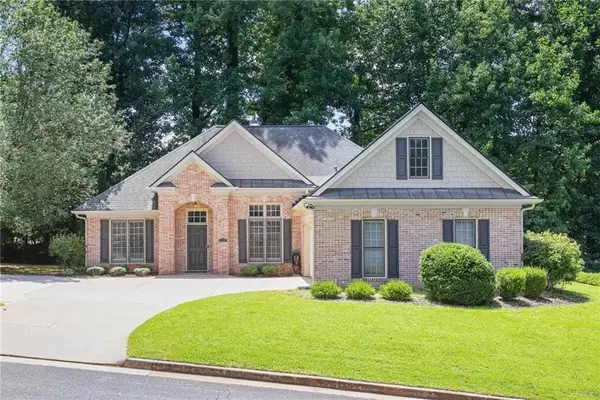 $415,000Active3 beds 2 baths2,120 sq. ft.
105 Peregrine Way Nw, Kennesaw, GA 30144
MLS# 7866944Listed by: MGN FINE HOMES INC. - New
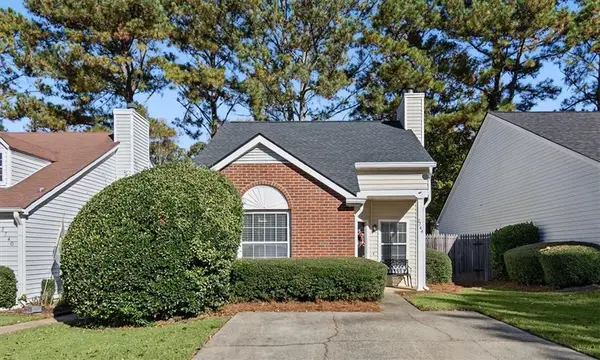 $275,000Active2 beds 2 baths841 sq. ft.
2744 Saint Charles Lane Nw, Kennesaw, GA 30144
MLS# 7866248Listed by: ATLANTA COMMUNITIES REAL ESTATE BROKERAGE - New
 $340,000Active3 beds 4 baths2,061 sq. ft.
2484 Stonegate Drive Nw, Acworth, GA 30101
MLS# 10888984Listed by: Chapman Hall Realtors


Protect your home and budget from life's surprises with an Assurant Home Warranty, backed by a partner that supports you through every step of homeownership. Explore Plans.
© 2023 - 2026 ERA Franchise Systems LLC. All rights reserved. ERA Franchise Systems LLC fully supports the principles of the Fair Housing Act and the Equal Opportunity Act. ERA, ERA Real Estate powered, and their respective logos are registered service marks of ERA Franchise Systems LLC. Each office is independently owned and operated.