
3346 Kenyon Creek Drive Nw, Kennesaw, GA 30152
Local realty services provided by:ERA Sunrise Realty
3346 Kenyon Creek Drive Nw,Kennesaw, GA 30152
$875,000
- 6 Beds
- 5 Baths
- 4,350 sq. ft.
- Single family
- Active
Listed by: andrew leffler
Office: method real estate advisors
MLS#:7808829
Source:FIRSTMLS
Price summary
- Price:$875,000
- Price per sq. ft.:$201.15
- Monthly HOA dues:$25
About this home
3346 Kenyon Creek Drive is a beautiful, move-in ready, three-story Modern Craftsman located on a quiet cul-de-sac in the desirable Kenyon Farms neighborhood. Welcoming you home is a charming covered front porch, the perfect spot to enjoy your morning coffee. The main level features two bedrooms, including the spacious primary suite, two full bathrooms, a laundry room with a utility sink, and more. Throughout the home, you'll find beautiful light-stained hardwood floors and an open-concept floor plan designed for both everyday living and entertaining. The inviting living room centers around a cozy gas fireplace and flows seamlessly into the chef's kitchen, which features a large quartz eat-in island, stainless steel appliances, double ovens, a walk-in pantry, and a bright breakfast nook. Conveniently located next to the garage for easy grocery unloading, the kitchen also provides direct access to the expansive walk-out deck overlooking a private, wooded backyard. On the opposite side of the staircase, the formal dining room offers the perfect setting for family dinners or entertaining guests. The oversized primary suite boasts soaring ceilings with exposed accent beams, two ceiling fans, dual equal-sized walk-in closets, and a luxurious spa-like bathroom featuring separate vanities, a freestanding soaking tub, a glass-enclosed shower, and a private water closet. Upstairs, you'll find three additional bedrooms, including an oversized bonus room, along with a conveniently located guest bathroom that also provides direct access from the bedroom at the end of the hall. Across the catwalk, a spacious flex room is currently used as a home gym but would also make an ideal playroom, home office, media room, or hobby space. The newly finished basement is approximately 95% complete and simply awaits your finishing touches. Featuring matching luxury vinyl plank flooring throughout, it's ready to become the ultimate entertainment space. A private bedroom and full bathroom are tucked away to one side, while a kitchen area is already prepared for an in-law appliance suite. The expansive central living area offers plenty of room for a media room, pool table, or game room and connects to a second oversized room that can easily be enclosed to create an additional bedroom or left open as flexible living space. The basement also includes a large bathroom with a zero-entry shower and double vanity, along with plumbing and space already in place for a second laundry room or additional storage....
Contact an agent
Home facts
- Year built:2022
- Listing ID #:7808829
- Updated:July 29, 2026 at 01:55 PM
Rooms and interior
- Bedrooms:6
- Total bathrooms:5
- Full bathrooms:5
- Flooring:Hardwood
- Dining Description:Separate Dining Room
- Bathrooms Description:Double Vanity, Separate Tub/Shower, Soaking Tub
- Kitchen Description:Breakfast Bar, Breakfast Room, Cabinets White, Dishwasher, Disposal, Double Oven, Gas Cooktop, Kitchen Island, Pantry, Refrigerator, Self Cleaning Oven, Stone Counters, View to Family Room
- Bedroom Description:Master on Main, Oversized Master
- Basement Description:Daylight, Exterior Entry, Finished, Finished Bath, Full, Interior Entry
- Living area:4,350 sq. ft.
Heating and cooling
- Cooling:Ceiling Fan(s), Central Air
- Heating:Forced Air, Natural Gas
- Central air:Yes
Structure and exterior
- Roof:Composition
- Year built:2022
- Building area:4,350 sq. ft.
- Lot area:0.2 Acres
- Lot Features:Back Yard, Front Yard, Landscaped, Private
- Architectural Style:Craftsman
- Construction Materials:Cement Siding
- Exterior Features:Deck, Front Porch, Private Yard
- Levels:2 Story
Schools
- High school:Kennesaw Mountain
- Middle school:McClure
- Elementary school:Bullard
Utilities
- Water:Public
- Sewer:Public Sewer
Finances and disclosures
- Price:$875,000
- Price per sq. ft.:$201.15
- Tax amount:$9,026 (2025)
Features and amenities
- Laundry features:Laundry Room
- Amenities:Beamed Ceilings, Entrance Foyer, Entrance Foyer 2 Story, High Ceilings 9 ft Lower, High Ceilings 9 ft Main, High Ceilings 9 ft Upper, High Speed Internet, Walk-In Closet(s)
Parking
- Parking description:Attached, Garage, Garage Door Opener, Garage Faces Front, Kitchen Level, Level Driveway
- Garage spaces:2
 Listings identified with the FMLS IDX logo come from FMLS and are held by brokerage firms other than the owner of this website. The listing brokerage is identified in any listing details. Information is deemed reliable but is not guaranteed. If you believe any FMLS listing contains material that infringes your copyrighted work please click here (https://www.fmls.com/dmca) to review our DMCA policy and learn how to submit a takedown request. ©2026 First Multiple Listing Service, Inc.
New listings near 3346 Kenyon Creek Drive Nw
- New
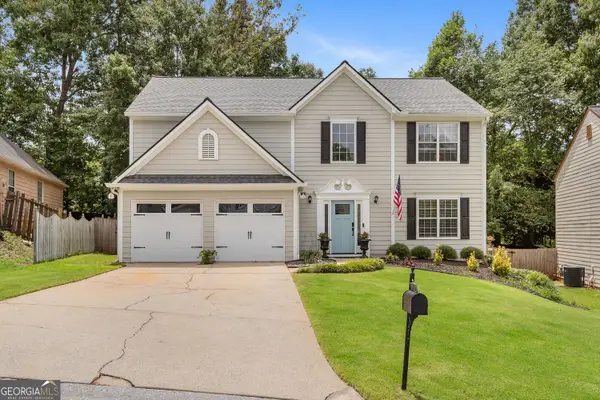 $399,000Active3 beds 3 baths2,031 sq. ft.
1307 Telhurst Court Nw, Kennesaw, GA 30144
MLS# 10814749Listed by: Hester Group, REALTORS - New
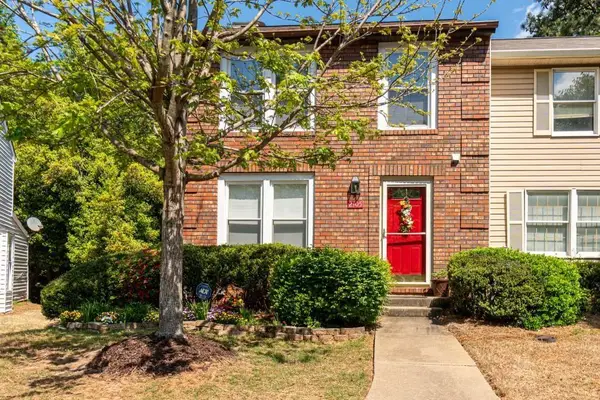 $295,000Active5 beds 4 baths1,495 sq. ft.
2105 Fairways Court Nw, Kennesaw, GA 30144
MLS# 7812184Listed by: ANNE TAMM, LLC. - Coming Soon
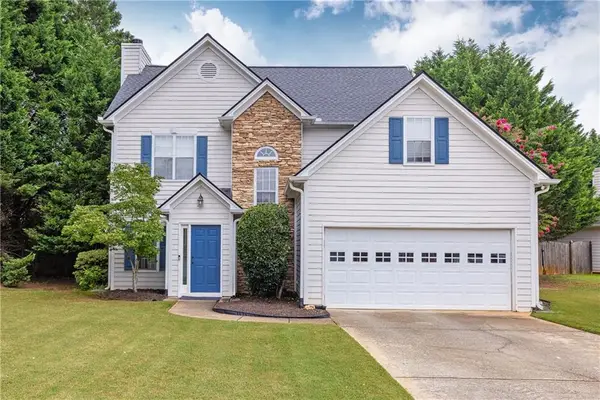 $415,000Coming Soon3 beds 3 baths
3511 Daventry Lane Nw, Kennesaw, GA 30144
MLS# 7811771Listed by: DORSEY ALSTON REALTORS - New
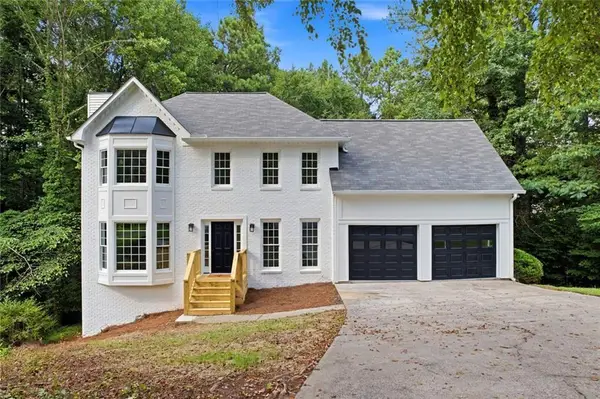 $500,000Active5 beds 3 baths3,160 sq. ft.
4279 W Mill Run Run Nw, Kennesaw, GA 30152
MLS# 7812003Listed by: KELLER WILLIAMS REALTY SIGNATURE PARTNERS - New
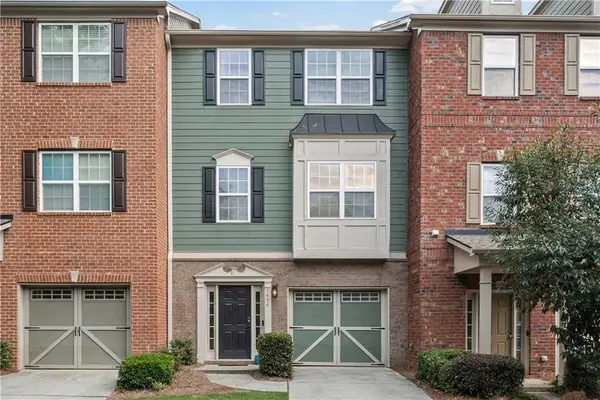 $345,000Active4 beds 4 baths2,008 sq. ft.
1454 Dolcetto Trace Nw #17, Kennesaw, GA 30152
MLS# 7810792Listed by: KELLER WILLIAMS REALTY PARTNERS - New
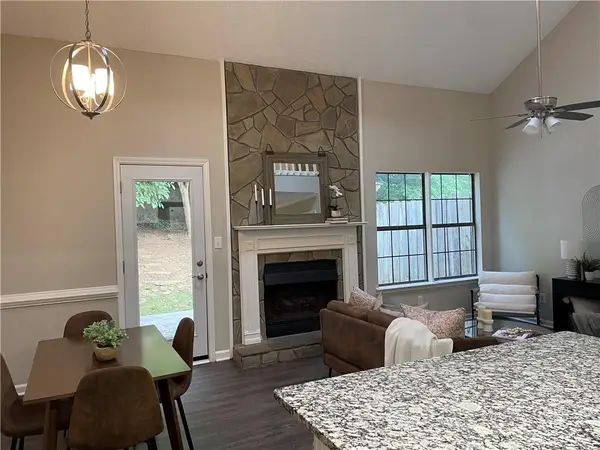 $299,000Active3 beds 2 baths1,390 sq. ft.
1068 Travelers Trail Nw, Kennesaw, GA 30144
MLS# 7811700Listed by: ANNE TAMM, LLC. - New
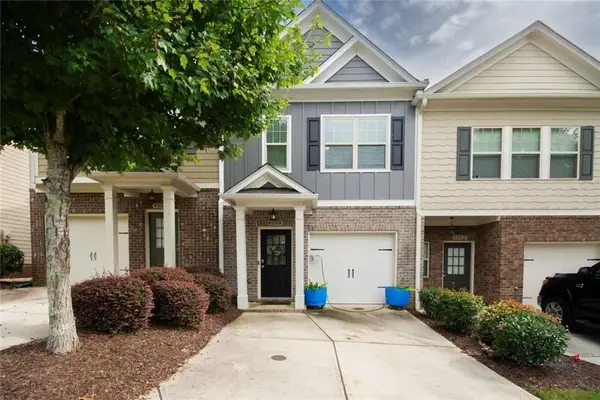 $324,999Active2 beds 3 baths1,508 sq. ft.
4004 Cyrus Crest Circle Nw, Kennesaw, GA 30152
MLS# 7811587Listed by: JOYGLE REAL ESTATE - New
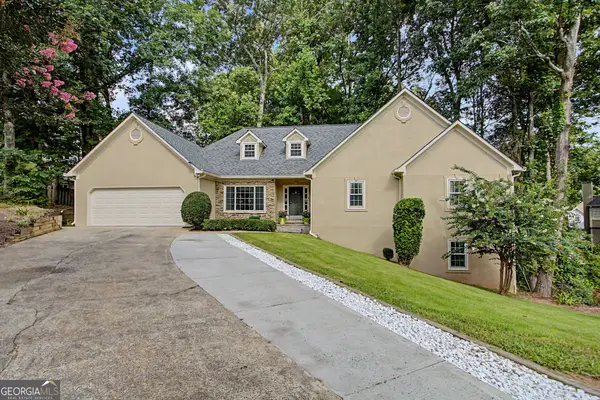 $559,900Active5 beds 3 baths3,497 sq. ft.
311 Clubhouse Court Nw, Kennesaw, GA 30144
MLS# 10813701Listed by: Beycome Brokerage Realty LLC - New
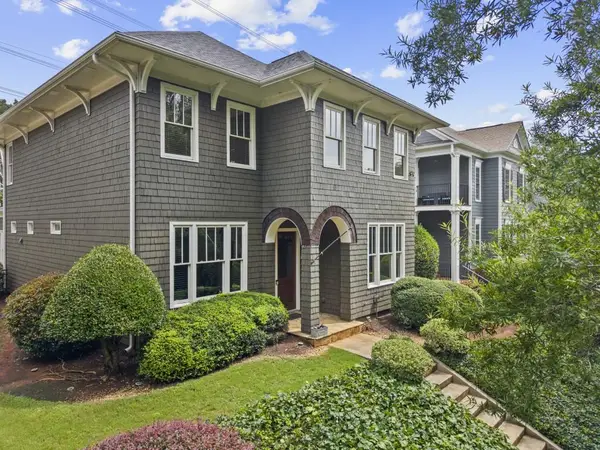 $619,000Active4 beds 3 baths2,598 sq. ft.
1458 Hedgewood Lane Nw, Kennesaw, GA 30152
MLS# 7811249Listed by: KELLER WILLIAMS REALTY PARTNERS - New
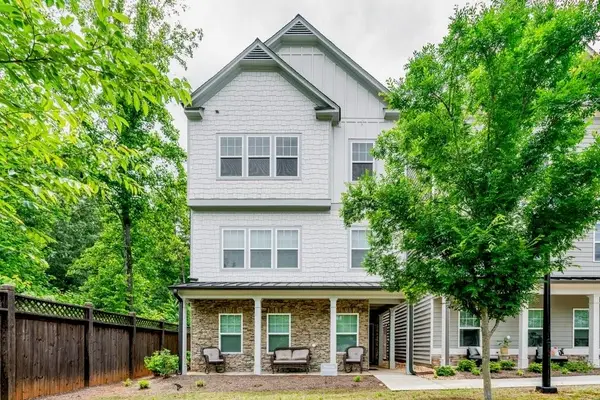 $375,000Active3 beds 3 baths1,700 sq. ft.
2106 Remy Court, Kennesaw, GA 30144
MLS# 7809894Listed by: LOCAL REALTY


Protect your home and budget from life's surprises with an Assurant Home Warranty, backed by a partner that supports you through every step of homeownership. Explore Plans.
© 2023 - 2026 ERA Franchise Systems LLC. All rights reserved. ERA Franchise Systems LLC fully supports the principles of the Fair Housing Act and the Equal Opportunity Act. ERA, ERA Real Estate powered, and their respective logos are registered service marks of ERA Franchise Systems LLC. Each office is independently owned and operated.