
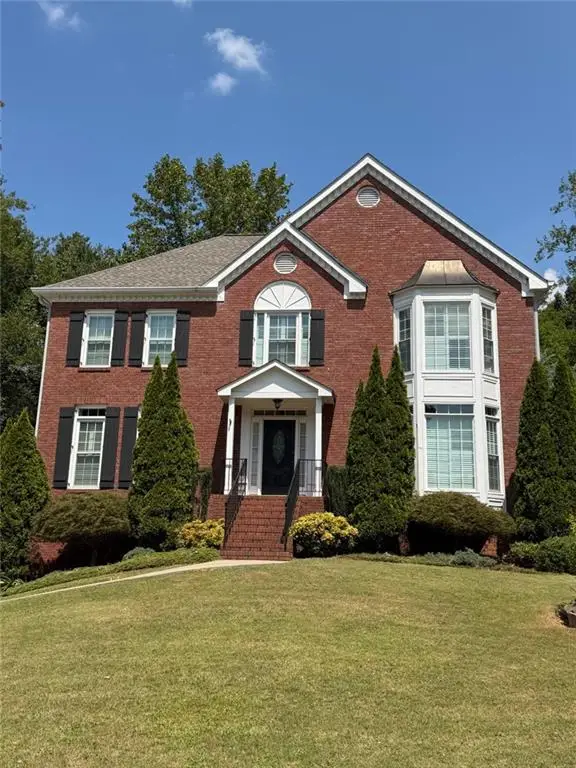
355 Mccook Circle Nw, Kennesaw, GA 30144
Local realty services provided by:ERA Sunrise Realty
355 Mccook Circle Nw,Kennesaw, GA 30144
$575,000
- 4 Beds
- 3 Baths
- 2,783 sq. ft.
- Single family
- Active
Listed by: melinda pimentel
Office: coldwell banker realty
MLS#:10813174
Source:METROMLS
Price summary
- Price:$575,000
- Price per sq. ft.:$206.61
- Monthly HOA dues:$54.17
About this home
WELCOME TO YOUR PRIVATE OASIS! Incredible Indoor & Outdoor Living Spaces. KENNESAW LIVING ELEVATED.. The incredible outdoor living spaces set this home apart-enjoy a DREAM vaulted screened porch with Kennesaw Mountain Views, expansive deck, covered patio with hot tub, and private wooded backyard. A full daylight basement with bath stub and exterior entry offers endless possibilities for future expansion. RESORT-STYLE neighborhood amenities in sought-after Shiloh Valley at Rockbridge. AND THAT'S JUST THE OUTSIDE. This beautifully maintained 4BR/2.5BA home offers 2,783 sq ft of light-filled living space on a cul-de-sac. At the center of the home, the CHEF'S KITCHEN delights with rich wood CUSTOM cabinetry, EXPANSIVE 8' CENTER ISLAND, walk-in pantry, breakfast bar seating in addition to the bayed Breakfast Rm and an open-concept design that seamlessly connects to the sun-filled 2 story family room with fireplace-creating the perfect space for hosting holidays, game days, and everyday moments. Hardwood flooring throughout. The oversized PRIMARY SUITE boasts a deep tray ceiling, walk-in closet, and spa-like bath with dual vanities, soaking tub, and separate shower. Three additional bedrooms and upstairs laundry complete the upper level. Community amenities include clubhouse with terrace level, pool, tennis, pickleball, pavilion clubhouse, playground, and sidewalks. Conveniently located near shopping, dining, schools, and major commuter routes. Move-in ready and a must-see! BEST KEPT SECRET IN KENNESAW & COBB COUNTY!...
Contact an agent
Home facts
- Year built:2002
- Subdivision & Development:Shiloh Valley at Rockbridge
- Listing ID #:10813174
- Updated:September 27, 2026 at 12:34 PM
Rooms and interior
- Bedrooms:4
- Total bathrooms:3
- Full bathrooms:2
- Half bathrooms:1
- Flooring:Carpet, Hardwood, Tile
- Dining Description:Seats 12+
- Bathrooms Description:Double Vanity
- Kitchen Description:Breakfast Area, Breakfast Bar, Breakfast Room, Dishwasher, Disposal, Kitchen Island, Microwave, Refrigerator, Walk-in Pantry
- Bedroom Description:Walk-In Closet(s)
- Basement Description:Bath/Stubbed, Daylight, Exterior Entry, Full
- Living area:2,783 sq. ft.
Heating and cooling
- Cooling:Ceiling Fan(s), Central Air, Zoned
- Heating:Central, Forced Air, Natural Gas, Zoned
- Central air:Yes
Structure and exterior
- Roof:Composition
- Year built:2002
- Building area:2,783 sq. ft.
- Lot area:0.22 Acres
- Lot Features:Cul-De-Sac, Sloped
- Architectural Style:Brick Front, Traditional
- Construction Materials:Concrete
- Exterior Features:Deck, Screened
- Foundation Description:Slab
- Levels:3+ Story
Schools
- High school:Sprayberry
- Middle school:Daniell
- Elementary school:Bells Ferry
Utilities
- Water:Public, Water Available
- Sewer:Public Sewer, Sewer Available
Finances and disclosures
- Price:$575,000
- Price per sq. ft.:$206.61
- Tax amount:$5,254 (2025)
Features and amenities
- Appliances:Dishwasher, Disposal, Gas Water Heater, Microwave, Refrigerator
- Laundry features:Laundry, Upper Level
- Amenities:Double Pane Windows, Gas Water Heater, High Ceilings, Pulldown Attic Stairs, Smoke Detector(s), Tray Ceiling(s)
Parking
- Total parking spaces:4
- Parking description:Attached, Garage, Garage Door Opener, Kitchen Level
- Garage:Yes
 2026 Georgia MLS. All rights reserved. Information Deem Reliable But Not Guaranteed September 27, 2026
New listings near 355 Mccook Circle Nw
- Coming Soon
 $387,000Coming Soon3 beds 4 baths2,146 sq. ft.
3320 Hedgeway Court, Kennesaw, GA 30144
MLS# 7844768Listed by: NORLUXE REALTY ATLANTA - Coming Soon
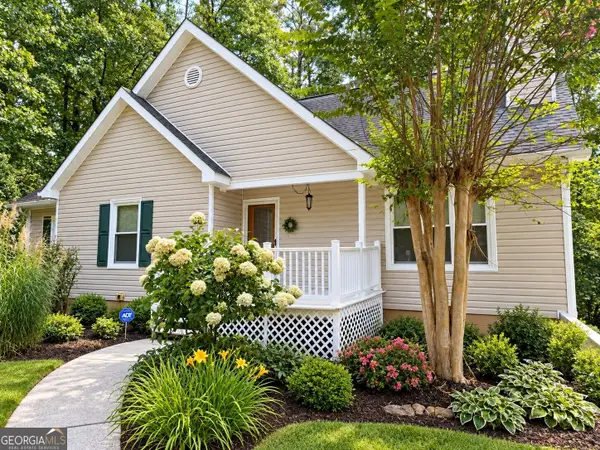 $375,000Coming Soon4 beds 3 baths
3801 Allyn Drive Nw, Kennesaw, GA 30152
MLS# 10851825Listed by: Atlanta Communities - Coming Soon
 $529,900Coming Soon5 beds 4 baths3,474 sq. ft.
441 Laurian Way Nw, Kennesaw, GA 30144
MLS# 10851683Listed by: Keller Williams Realty Consultants - Coming Soon
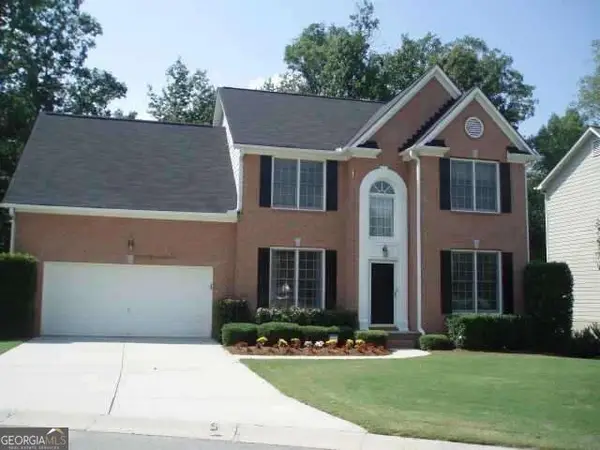 $490,000Coming Soon5 beds 3 baths2,561 sq. ft.
4141 Havenwood Court Nw, Kennesaw, GA 30144
MLS# 10849945Listed by: Atlanta Communities - Coming Soon
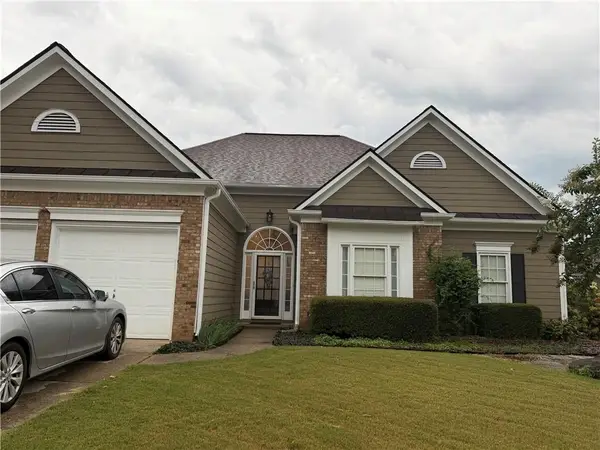 $449,000Coming Soon3 beds 2 baths2,993 sq. ft.
1890 Barrett Knoll Court, Kennesaw, GA 30512
MLS# 7839264Listed by: KELLER WILLIAMS REALTY CHATTAHOOCHEE NORTH, LLC - Coming Soon
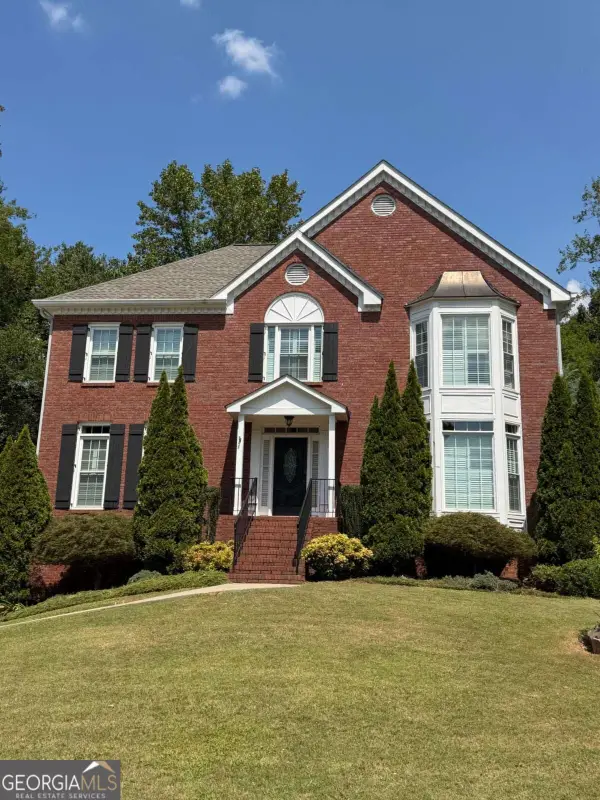 $585,000Coming Soon4 beds 3 baths
3127 Crestmont Way Nw, Kennesaw, GA 30152
MLS# 10847214Listed by: eXp Realty - Coming Soon
 $585,000Coming Soon4 beds 3 baths3,278 sq. ft.
3127 Crestmont Way Nw, Kennesaw, GA 30152
MLS# 7838949Listed by: EXP REALTY, LLC. - Coming Soon
 $355,000Coming Soon3 beds 3 baths1,446 sq. ft.
4466 High Gate Court Nw, Acworth, GA 30101
MLS# 10844415Listed by: Compass - Coming Soon
 $355,000Coming Soon3 beds 3 baths1,446 sq. ft.
4466 High Gate Court Nw, Acworth, GA 30101
MLS# 7836348Listed by: COMPASS - Coming Soon
 $395,000Coming Soon3 beds 3 baths1,635 sq. ft.
2100 Wesson Court, Kennesaw, GA 30144
MLS# 7533467Listed by: PIEDMONT RESIDENTIAL REALTY, LLC.


Protect your home and budget from life's surprises with an Assurant Home Warranty, backed by a partner that supports you through every step of homeownership. Explore Plans.
© 2023 - 2026 ERA Franchise Systems LLC. All rights reserved. ERA Franchise Systems LLC fully supports the principles of the Fair Housing Act and the Equal Opportunity Act. ERA, ERA Real Estate powered, and their respective logos are registered service marks of ERA Franchise Systems LLC. Each office is independently owned and operated.