
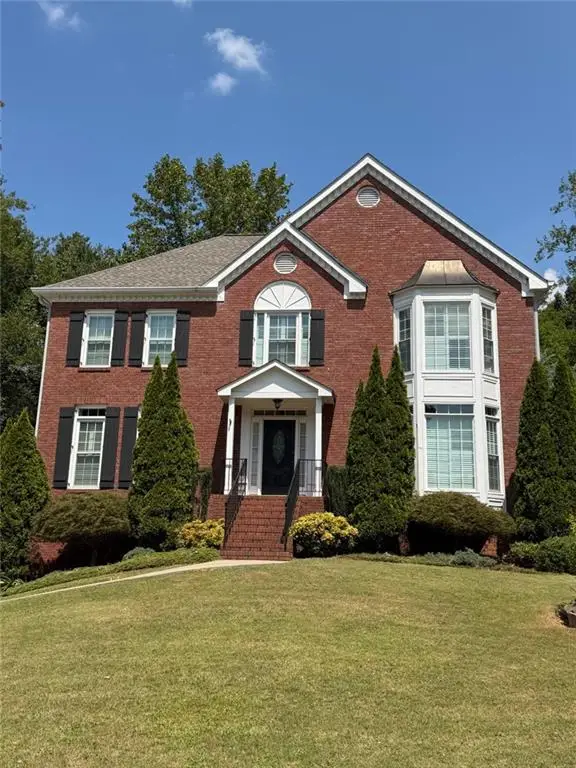
3848 Kirkwood Run Nw, Kennesaw, GA 30144
Local realty services provided by:ERA Towne Square Realty, Inc.
3848 Kirkwood Run Nw,Kennesaw, GA 30144
$424,900
- 4 Beds
- 3 Baths
- 2,562 sq. ft.
- Single family
- Active
Listed by: noelle foster
Office: stewart brokers
MLS#:10820761
Source:METROMLS
Price summary
- Price:$424,900
- Price per sq. ft.:$165.85
- Monthly HOA dues:$79.08
About this home
Charming home located in a quiet, established Kennesaw neighborhood. This well-maintained property offers a comfortable layout with bright living spaces, a cozy family room, and an inviting kitchen. Enjoy a spacious primary suite, generous secondary bedrooms, and a private backyard perfect for relaxing or entertaining. Conveniently situated near shopping, dining, parks, and major commuter routes, this home provides an excellent blend of comfort and location. A wonderful opportunity in the heart of Kennesaw.
Contact an agent
Home facts
- Year built:1997
- Subdivision & Development:Legacy Park
- Listing ID #:10820761
- Updated:September 27, 2026 at 10:50 AM
Rooms and interior
- Bedrooms:4
- Total bathrooms:3
- Full bathrooms:2
- Half bathrooms:1
- Kitchen Description:Pantry
- Living area:2,562 sq. ft.
Heating and cooling
- Cooling:Central Air
- Heating:Natural Gas
- Central air:Yes
Structure and exterior
- Year built:1997
- Building area:2,562 sq. ft.
- Lot area:0.22 Acres
- Architectural Style:Traditional
- Exterior Features:Deck/Patio
- Levels:2 Story
Schools
- High school:Kennesaw Mountain
- Middle school:Palmer
- Elementary school:Big Shanty
Utilities
- Water:Public, Water Available
- Sewer:Public Sewer
Finances and disclosures
- Price:$424,900
- Price per sq. ft.:$165.85
- Tax amount:$5,109 (2025)
Features and amenities
- Laundry features:Laundry, Upper Level
Parking
- Total parking spaces:2
- Parking description:Garage
- Garage:Yes
 2026 Georgia MLS. All rights reserved. Information Deem Reliable But Not Guaranteed September 27, 2026
New listings near 3848 Kirkwood Run Nw
- Coming Soon
 $387,000Coming Soon3 beds 4 baths2,146 sq. ft.
3320 Hedgeway Court, Kennesaw, GA 30144
MLS# 7844768Listed by: NORLUXE REALTY ATLANTA - Coming Soon
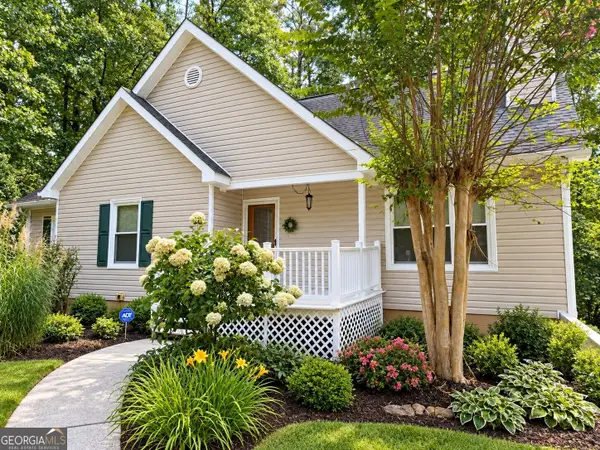 $375,000Coming Soon4 beds 3 baths
3801 Allyn Drive Nw, Kennesaw, GA 30152
MLS# 10851825Listed by: Atlanta Communities - Coming Soon
 $529,900Coming Soon5 beds 4 baths3,474 sq. ft.
441 Laurian Way Nw, Kennesaw, GA 30144
MLS# 10851683Listed by: Keller Williams Realty Consultants - Coming Soon
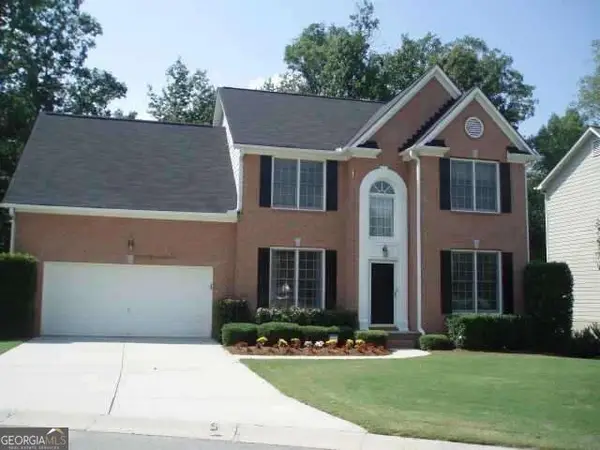 $490,000Coming Soon5 beds 3 baths2,561 sq. ft.
4141 Havenwood Court Nw, Kennesaw, GA 30144
MLS# 10849945Listed by: Atlanta Communities - Coming Soon
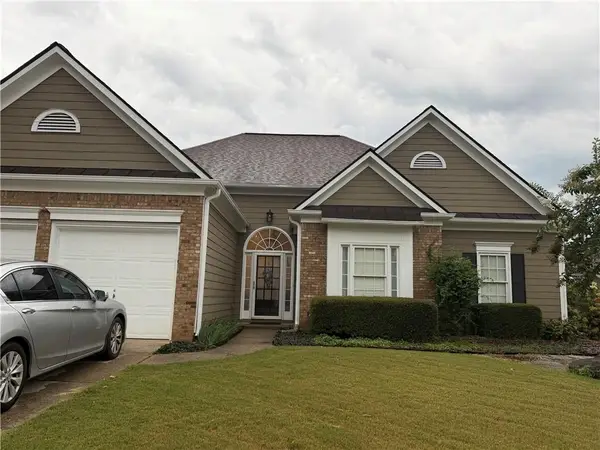 $449,000Coming Soon3 beds 2 baths2,993 sq. ft.
1890 Barrett Knoll Court, Kennesaw, GA 30512
MLS# 7839264Listed by: KELLER WILLIAMS REALTY CHATTAHOOCHEE NORTH, LLC - Coming Soon
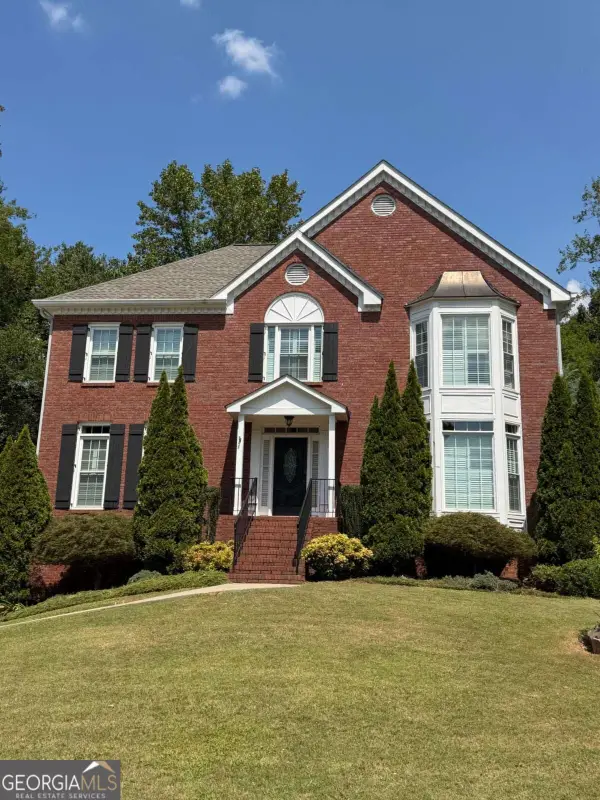 $585,000Coming Soon4 beds 3 baths
3127 Crestmont Way Nw, Kennesaw, GA 30152
MLS# 10847214Listed by: eXp Realty - Coming Soon
 $585,000Coming Soon4 beds 3 baths3,278 sq. ft.
3127 Crestmont Way Nw, Kennesaw, GA 30152
MLS# 7838949Listed by: EXP REALTY, LLC. - Coming Soon
 $355,000Coming Soon3 beds 3 baths1,446 sq. ft.
4466 High Gate Court Nw, Acworth, GA 30101
MLS# 10844415Listed by: Compass - Coming Soon
 $355,000Coming Soon3 beds 3 baths1,446 sq. ft.
4466 High Gate Court Nw, Acworth, GA 30101
MLS# 7836348Listed by: COMPASS - Coming Soon
 $395,000Coming Soon3 beds 3 baths1,635 sq. ft.
2100 Wesson Court, Kennesaw, GA 30144
MLS# 7533467Listed by: PIEDMONT RESIDENTIAL REALTY, LLC.


Protect your home and budget from life's surprises with an Assurant Home Warranty, backed by a partner that supports you through every step of homeownership. Explore Plans.
© 2023 - 2026 ERA Franchise Systems LLC. All rights reserved. ERA Franchise Systems LLC fully supports the principles of the Fair Housing Act and the Equal Opportunity Act. ERA, ERA Real Estate powered, and their respective logos are registered service marks of ERA Franchise Systems LLC. Each office is independently owned and operated.