
3941 Memorial Parkway Nw, Kennesaw, GA 30152
Local realty services provided by:ERA Sunrise Realty
3941 Memorial Parkway Nw,Kennesaw, GA 30152
$375,000
- 5 Beds
- 3 Baths
- 2,342 sq. ft.
- Single family
- Active
Listed by: laura notario
Office: keller williams buckhead
MLS#:7820264
Source:FIRSTMLS
Price summary
- Price:$375,000
- Price per sq. ft.:$160.12
About this home
Welcome to this spacious and versatile split-level home in Kennesaw, offering 5 bedrooms, 3 full bathrooms, and no HOA. The main level features a comfortable living room, dining area, kitchen, three bedrooms, and two full bathrooms, with hardwood flooring throughout the main living areas.
The finished basement offers additional living space with two bedrooms, a full bathroom, and a separate laundry area. This versatile lower level provides excellent flexibility for guests, a home office, recreation space, or additional living arrangements.
Situated on approximately 0.46 acres, the property offers plenty of outdoor space along with a detached storage shed for tools, equipment, and additional storage needs.
Conveniently located in Kennesaw with easy access to major roads, shopping, dining, parks, and everyday amenities. With no HOA, the property offers added flexibility and fewer restrictions for its next owner. This is a great opportunity for buyers looking for a spacious home with a flexible floor plan and plenty of potential. Some photos have been virtually staged for illustrative purposes only. Actual property condition and furnishings may vary....
Contact an agent
Home facts
- Year built:1996
- Subdivision & Development:Kennesaw Acres
- Listing ID #:7820264
- Updated:September 14, 2026 at 01:28 PM
Rooms and interior
- Bedrooms:5
- Total bathrooms:3
- Full bathrooms:3
- Flooring:Hardwood
- Dining Description:Open Concept
- Bathrooms Description:Separate Tub/Shower
- Kitchen Description:Cabinets White
- Bedroom Description:Master on Main
- Basement Description:Driveway Access, Exterior Entry, Finished, Interior Entry
- Living area:2,342 sq. ft.
Heating and cooling
- Cooling:Ceiling Fan(s), Central Air
- Heating:Central, Natural Gas
- Central air:Yes
Structure and exterior
- Roof:Shingle
- Year built:1996
- Building area:2,342 sq. ft.
- Lot area:0.46 Acres
- Lot Features:Wooded
- Architectural Style:Cape Cod
- Construction Materials:Frame, Shingle Siding
- Exterior Features:Patio
- Levels:1.5 Story
Schools
- High school:Allatoona
- Middle school:McClure
- Elementary school:Lewis - Cobb
Utilities
- Water:Public, Water Available
- Sewer:Septic Tank, Sewer Available
Finances and disclosures
- Price:$375,000
- Price per sq. ft.:$160.12
- Tax amount:$3,308 (2025)
Features and amenities
- Laundry features:Lower Level
Parking
- Parking description:Driveway, Garage
- Garage spaces:1
 Listings identified with the FMLS IDX logo come from FMLS and are held by brokerage firms other than the owner of this website. The listing brokerage is identified in any listing details. Information is deemed reliable but is not guaranteed. If you believe any FMLS listing contains material that infringes your copyrighted work please click here (https://www.fmls.com/dmca) to review our DMCA policy and learn how to submit a takedown request. ©2026 First Multiple Listing Service, Inc.
New listings near 3941 Memorial Parkway Nw
- Coming Soon
 $355,000Coming Soon3 beds 3 baths1,446 sq. ft.
4466 High Gate Court Nw, Acworth, GA 30101
MLS# 10844415Listed by: Compass - Coming Soon
 $355,000Coming Soon3 beds 3 baths1,446 sq. ft.
4466 High Gate Court Nw, Acworth, GA 30101
MLS# 7836348Listed by: COMPASS - Coming Soon
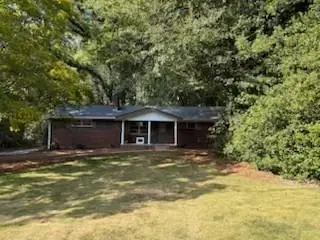 $399,500Coming Soon4 beds 3 baths1,800 sq. ft.
1972 Dobbins Drive Nw, Kennesaw, GA 30144
MLS# 7835266Listed by: CES PROPERTIES REALTY - Coming Soon
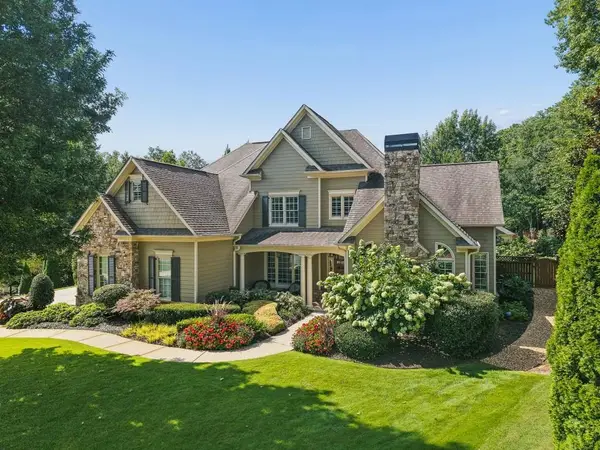 $1,075,000Coming Soon4 beds 4 baths3,692 sq. ft.
955 Tarpley Road Nw, Kennesaw, GA 30152
MLS# 7827847Listed by: ATLANTA FINE HOMES SOTHEBY'S INTERNATIONAL - Coming Soon
 $395,000Coming Soon3 beds 3 baths1,635 sq. ft.
2100 Wesson Court, Kennesaw, GA 30144
MLS# 7533467Listed by: PIEDMONT RESIDENTIAL REALTY, LLC. - New
 $775,000Active5 beds 5 baths6,066 sq. ft.
1388 Valley Reserve Drive Nw, Kennesaw, GA 30152
MLS# 10845491Listed by: Harry Norman Realtors - New
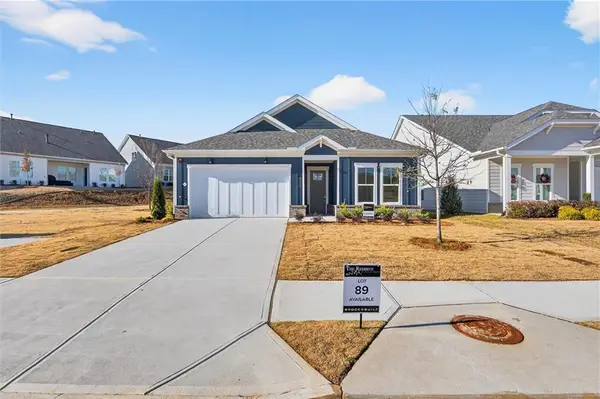 $604,900Active2 beds 2 baths1,760 sq. ft.
3915 Alba Street Nw, Kennesaw, GA 30144
MLS# 7837305Listed by: BROCK BUILT PROPERTIES, INC. - New
 $635,635Active3 beds 3 baths2,670 sq. ft.
484 Fescue Court Nw, Kennesaw, GA 30144
MLS# 7837311Listed by: BROCK BUILT PROPERTIES, INC. - New
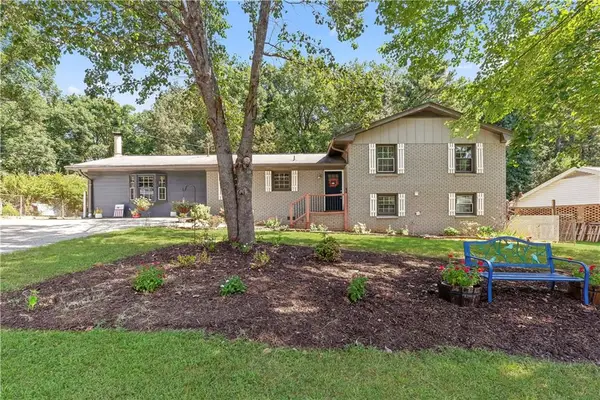 $375,000Active3 beds 3 baths2,061 sq. ft.
3008 Carrie Drive Nw, Kennesaw, GA 30144
MLS# 7837320Listed by: KELLER WILLIAMS REALTY SIGNATURE PARTNERS - New
 $712,193Active3 beds 3 baths2,670 sq. ft.
283 Vinca Circle Nw, Kennesaw, GA 30144
MLS# 7837291Listed by: BROCK BUILT PROPERTIES, INC.


Protect your home and budget from life's surprises with an Assurant Home Warranty, backed by a partner that supports you through every step of homeownership. Explore Plans.
© 2023 - 2026 ERA Franchise Systems LLC. All rights reserved. ERA Franchise Systems LLC fully supports the principles of the Fair Housing Act and the Equal Opportunity Act. ERA, ERA Real Estate powered, and their respective logos are registered service marks of ERA Franchise Systems LLC. Each office is independently owned and operated.