
4711 Talleybrook Drive Nw, Kennesaw, GA 30152
Local realty services provided by:ERA Sunrise Realty
4711 Talleybrook Drive Nw,Kennesaw, GA 30152
$775,000
- 5 Beds
- 7 Baths
- - sq. ft.
- Single family
- Coming Soon
Listed by: kelli davie, clarke davie
Office: keller williams realty atl north
MLS#:7776947
Source:FIRSTMLS
Price summary
- Price:$775,000
- Monthly HOA dues:$144.17
About this home
Rare opportunity in exclusive Saddlebrook Farms / Harrison High School. Spacious brick home in coveted Kennesaw Equestrian community and top schools. Enjoy the rocking chair front porch on a quiet cul-de-sac, just a short walk from all neighborhood amenities. Lots of square footage, well-maintained by original owner and ready for your creative touch. Main level features a grand family room and sunroom, large kitchen with breakfast room, spacious primary suite and secondary bedroom. Upstairs, find two additional bedrooms and a sitting room. All bedrooms feature ensuite bath. Carriage house features bonus room with full bath over 3rd garage bay - perfect for a home office / studio. Mature landscaping and level, fenced backyard. Newer HVAC unit, roof and tankless water heater. Neighborhood offers exclusive access to horse stable, storage, wash bay, riding arena, pastures and pond. Swim/tennis and clubhouse. Professional photos to be added soon.
Contact an agent
Home facts
- Year built:1992
- Listing ID #:7776947
- Updated:May 28, 2026 at 01:40 PM
Rooms and interior
- Bedrooms:5
- Total bathrooms:7
- Full bathrooms:6
- Half bathrooms:1
- Flooring:Carpet, Hardwood
- Dining Description:Open Concept
- Bathrooms Description:Double Vanity, Separate Tub/Shower
- Kitchen Description:Breakfast Room, Cabinets Stain, Dishwasher, Disposal, Eat-in Kitchen, Gas Range, Kitchen Island, Microwave, Pantry, Range Hood, Refrigerator, Stone Counters
- Bedroom Description:Master on Main
- Basement Description:Daylight, Finished, Finished Bath, Full, Interior Entry
Heating and cooling
- Cooling:Central Air
- Heating:Central
- Central air:Yes
Structure and exterior
- Roof:Shingle
- Year built:1992
- Lot Features:Back Yard, Cul-De-Sac, Front Yard, Level, Wooded
- Architectural Style:Traditional
- Construction Materials:Brick 4 Sides
- Exterior Features:Deck, Front Porch, Garden
- Levels:3+ Story
Schools
- High school:Harrison
- Middle school:Lost Mountain
- Elementary school:Due West
Utilities
- Water:Public
- Sewer:Public Sewer, Sewer Available
Finances and disclosures
- Price:$775,000
- Tax amount:$2,402 (2025)
Features and amenities
- Appliances:Irrigation Equipment
- Laundry features:Laundry Room, Main Level
- Amenities:Bookcases, Tankless Water Heater
Parking
- Parking description:Attached, Detached, Garage, Garage Door Opener, Garage Faces Side, Kitchen Level, Level Driveway
- Garage spaces:3
 Listings identified with the FMLS IDX logo come from FMLS and are held by brokerage firms other than the owner of this website. The listing brokerage is identified in any listing details. Information is deemed reliable but is not guaranteed. If you believe any FMLS listing contains material that infringes your copyrighted work please click here (https://www.fmls.com/dmca) to review our DMCA policy and learn how to submit a takedown request. ©2026 First Multiple Listing Service, Inc.
New listings near 4711 Talleybrook Drive Nw
- New
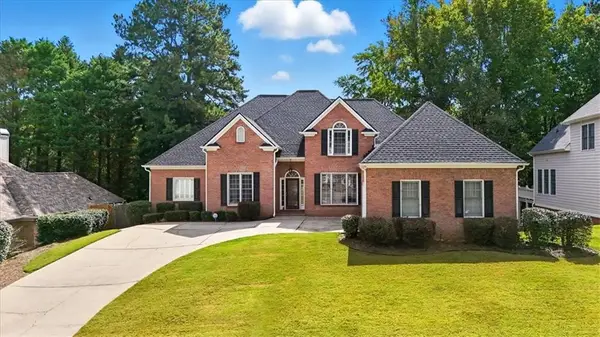 $685,000Active5 beds 4 baths4,597 sq. ft.
2021 Cockrell Pointe Nw, Kennesaw, GA 30152
MLS# 7777731Listed by: ATLANTA COMMUNITIES REAL ESTATE BROKERAGE - New
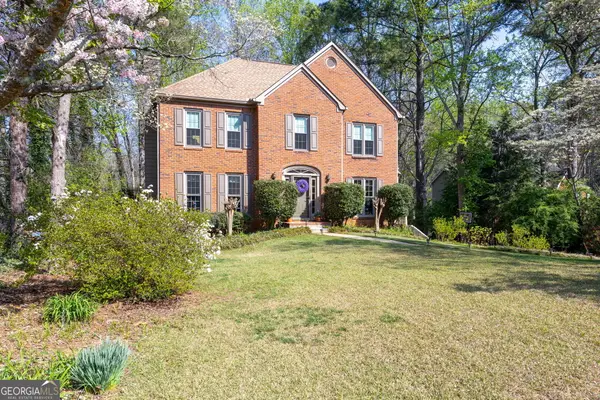 $500,000Active4 beds 4 baths3,484 sq. ft.
2093 Halfmoon Bluff Nw, Kennesaw, GA 30152
MLS# 10772949Listed by: Maximum One Grt. Atl. REALTORS - New
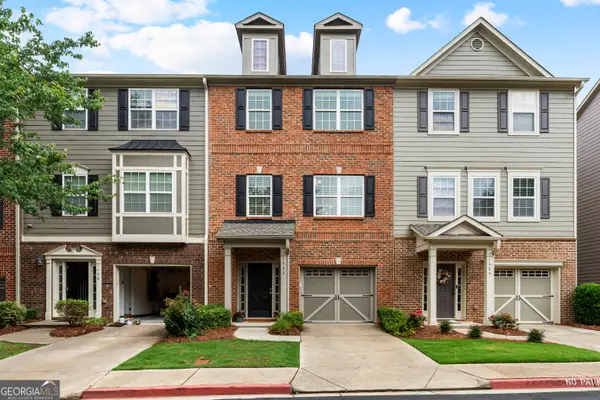 $369,500Active3 beds 4 baths1,992 sq. ft.
1466 Dolcetto Trace Nw #18, Kennesaw, GA 30152
MLS# 10772843Listed by: Keller Williams Realty - New
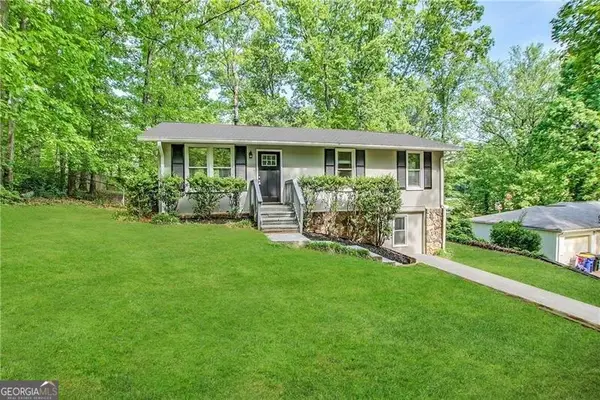 $303,000Active3 beds 2 baths1,200 sq. ft.
2003 Tara Court, Kennesaw, GA 30144
MLS# 10772886Listed by: Blue Mountain Realty GA LLC - Coming Soon
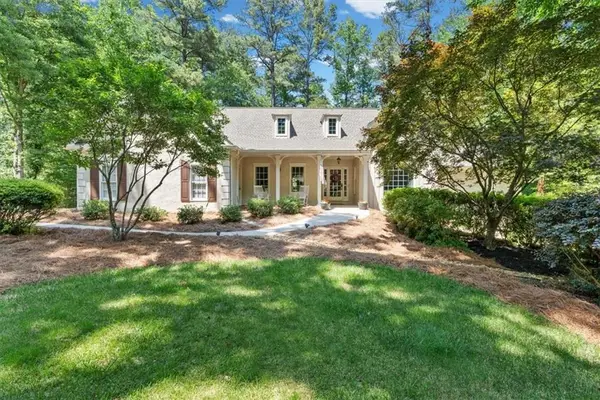 $700,000Coming Soon5 beds 4 baths
4800 Cross Creek Court Nw, Kennesaw, GA 30152
MLS# 7775892Listed by: ATLANTA COMMUNITIES - New
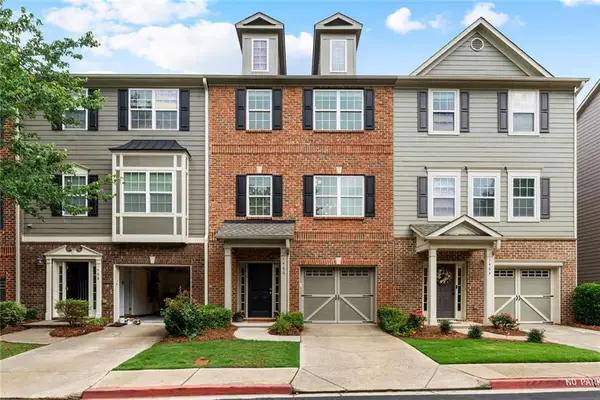 $369,500Active3 beds 4 baths1,992 sq. ft.
1466 Dolcetto Trace, Kennesaw, GA 30152
MLS# 7777583Listed by: KELLER WILLIAMS REALTY SIGNATURE PARTNERS - New
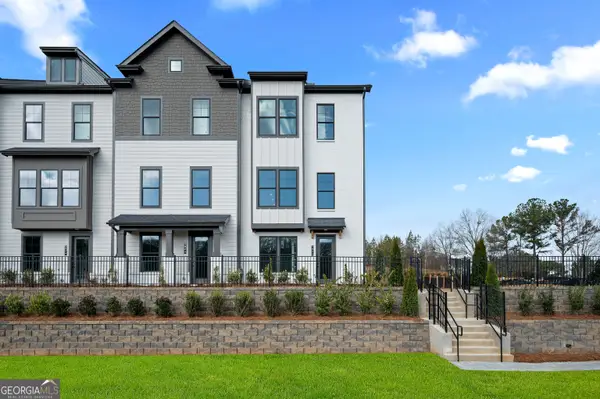 $466,305Active3 beds 4 baths1,923 sq. ft.
1847 Marisol Circle Nw, Kennesaw, GA 30144
MLS# 10772771Listed by: DRB Group Georgia LLC - New
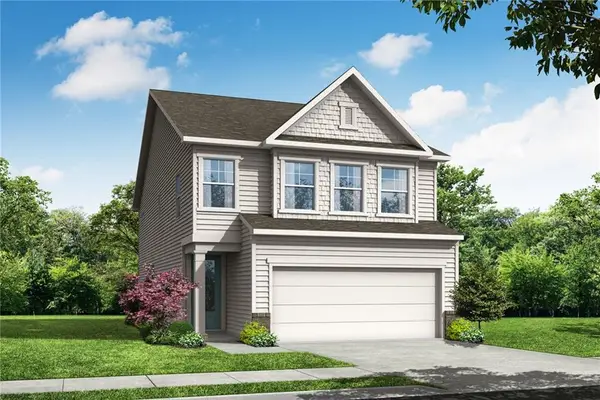 $432,250Active3 beds 3 baths2,008 sq. ft.
756 Smokey Quartz Way, Kennesaw, GA 30144
MLS# 7777489Listed by: DAVIDSON REALTY GA, LLC - New
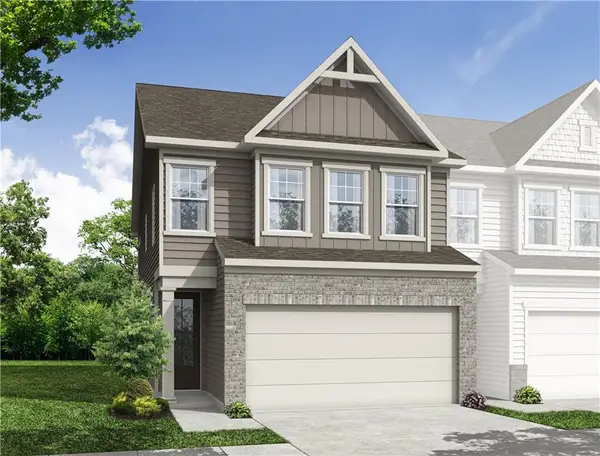 $425,051Active3 beds 3 baths2,008 sq. ft.
748 Smokey Quartz Way, Kennesaw, GA 30144
MLS# 7777507Listed by: DAVIDSON REALTY GA, LLC - New
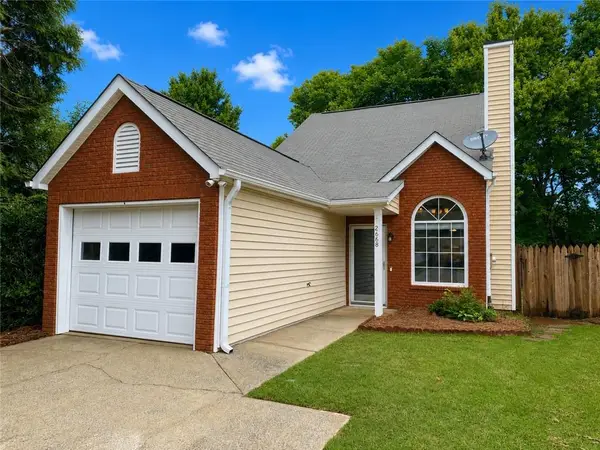 $305,000Active2 beds 2 baths984 sq. ft.
2668 Laurel Lane Nw, Kennesaw, GA 30152
MLS# 7777234Listed by: ATLANTA COMMUNITIES


Protect your home and budget from life's surprises with an Assurant Home Warranty, backed by a partner that supports you through every step of homeownership. Explore Plans.
© 2023 - 2026 ERA Franchise Systems LLC. All rights reserved. ERA Franchise Systems LLC fully supports the principles of the Fair Housing Act and the Equal Opportunity Act. ERA, ERA Real Estate powered, and their respective logos are registered service marks of ERA Franchise Systems LLC. Each office is independently owned and operated.