
5591 Meadowstone Walk, Kennesaw, GA 30152
Local realty services provided by:ERA Towne Square Realty, Inc.
5591 Meadowstone Walk,Kennesaw, GA 30152
$879,900
- 5 Beds
- 5 Baths
- 3,034 sq. ft.
- Single family
- Active
Listed by: tamra wade, ashleigh bennett
Office: re/max tru
MLS#:7841139
Source:FIRSTMLS
Price summary
- Price:$879,900
- Price per sq. ft.:$290.01
- Monthly HOA dues:$62.5
About this home
The Cobalt plan built by Heatherland Homes! Welcome to the Cobalt, an elegant two-story residence where timeless design, thoughtful functionality, and elevated finishes come together effortlessly. From the moment you enter, the home feels both impressive and inviting, with a gracious foyer opening to beautifully appointed living spaces, 9' ceilings, rich hardwood flooring, and a striking 42" gas fireplace that creates a natural focal point in the great room. Designed for both everyday living and effortless entertaining, the main level features a sophisticated dining room with an optional coffered ceiling and a private guest suite that offers exceptional flexibility for overnight guests, a home office, or multigenerational living. At the center of the home, the gourmet kitchen combines style and function with quartz countertops, a designer subway tile backsplash, and a premium stainless steel appliance package featuring double ovens, a 36" gas cooktop, and a built-in microwave drawer. The kitchen flows seamlessly into a bright breakfast area and open great room, creating a comfortable gathering space for everything from quiet mornings to lively evenings with friends. An optional butler's pantry provides an additional touch of luxury and convenience for those who love to entertain. Upstairs, the private owner's suite is designed as a true retreat. A beautiful tray ceiling adds architectural detail, while the spa-inspired bath features a frameless tiled shower, an oversized 66" freestanding soaking tub, and separate his-and-hers walk-in closets. A versatile loft creates additional space for a home office, reading area, or casual lounge, while generously sized secondary bedrooms provide comfort and privacy for family and guests. Throughout the Cobalt, carefully selected details elevate the everyday experience, including matte black designer lighting and hardware, smart-home wiring with integrated WAP and CAT6 connectivity, Low-E windows, and a high-efficiency 15 SEER HVAC system. With a choice of two distinctive architectural elevations and the option for a 2- or 3-car garage, the Cobalt offers the flexibility to create a home that feels uniquely your own. Set within Livingstone Park, the location is equally compelling. Enjoy convenient access to major highways, top-rated schools, premier shopping, and an exceptional selection of dining, while the trails and natural beauty of Kennesaw Mountain National Battlefield Park are just minutes away. The Cobalt is more than a beautifully designed home it is a refined, comfortable space thoughtfully crafted for the way you want to live. **Take advantage of our limited time special inventory pricing and ask about our special incentives with the use of a preferred lender. *All photos are stock photos from the builder....
Contact an agent
Home facts
- Year built:2026
- Subdivision & Development:Livingstone Park
- Listing ID #:7841139
- Updated:November 12, 2026 at 03:13 PM
Rooms and interior
- Bedrooms:5
- Total bathrooms:5
- Full bathrooms:4
- Half bathrooms:1
- Flooring:Carpet, Ceramic Tile, Hardwood
- Dining Description:Butlers Pantry, Separate Dining Room
- Bathrooms Description:Double Vanity, Separate Tub/Shower, Soaking Tub
- Kitchen Description:Dishwasher, Disposal, Double Oven, Gas Cooktop, Kitchen Island, Microwave, Pantry, Range Hood, Solid Surface Counters, View to Family Room
- Living area:3,034 sq. ft.
Heating and cooling
- Cooling:Ceiling Fan(s), Central Air
- Heating:Central
- Central air:Yes
Structure and exterior
- Roof:Composition, Shingle
- Year built:2026
- Building area:3,034 sq. ft.
- Lot area:0.23 Acres
- Lot Features:Back Yard, Front Yard, Landscaped, Level
- Architectural Style:Craftsman, Traditional
- Construction Materials:Fiber Cement
- Exterior Features:Covered, Patio, Private Yard
- Levels:2 Story
Schools
- High school:Harrison
- Middle school:Lost Mountain
- Elementary school:Vaughan
Utilities
- Water:Public, Water Available
- Sewer:Public Sewer
Finances and disclosures
- Price:$879,900
- Price per sq. ft.:$290.01
Features and amenities
- Laundry features:Laundry Room, Upper Level
- Amenities:Beamed Ceilings, Bookcases, Cathedral Ceiling(s), Disappearing Attic Stairs, Electric Water Heater, Entrance Foyer, High Ceilings 9 ft Main, High Ceilings 9 ft Upper, His and Hers Closets
- Smart home:Yes
Parking
- Parking description:Driveway, Garage, Garage Faces Front, Kitchen Level
- Garage spaces:2
 Listings identified with the FMLS IDX logo come from FMLS and are held by brokerage firms other than the owner of this website. The listing brokerage is identified in any listing details. Information is deemed reliable but is not guaranteed. If you believe any FMLS listing contains material that infringes your copyrighted work please click here (https://www.fmls.com/dmca) to review our DMCA policy and learn how to submit a takedown request. ©2026 First Multiple Listing Service, Inc.
New listings near 5591 Meadowstone Walk
- Coming Soon
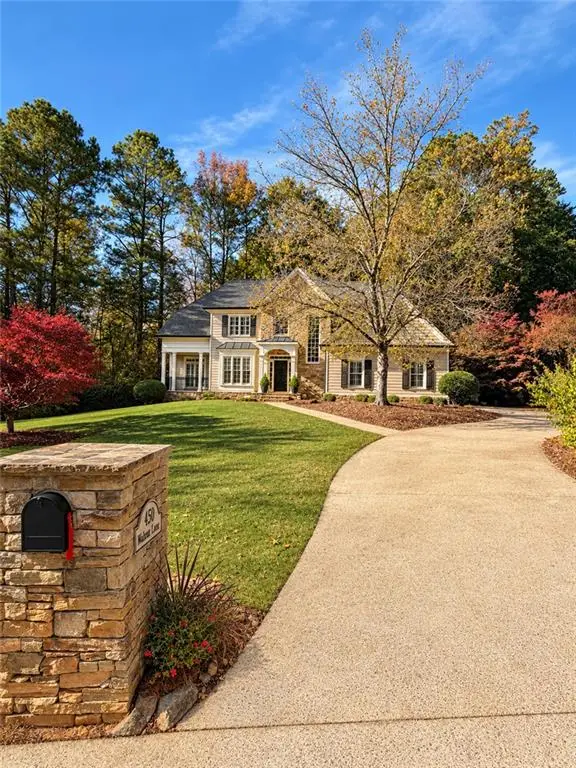 $900,000Coming Soon5 beds 5 baths4,539 sq. ft.
1450 Mountain Reserve Drive Nw, Kennesaw, GA 30152
MLS# 7866480Listed by: BERKSHIRE HATHAWAY HOMESERVICES GEORGIA PROPERTIES - Coming Soon
 $900,000Coming Soon5 beds 5 baths4,539 sq. ft.
1450 Mountain Reserve Drive Nw, Kennesaw, GA 30152
MLS# 10888131Listed by: BHHS Georgia Properties - Coming Soon
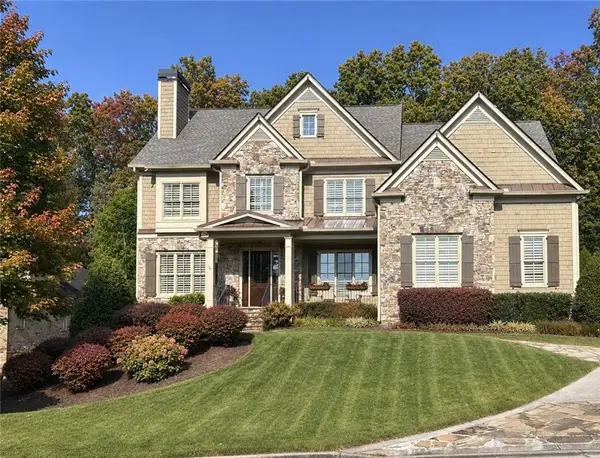 $1,425,000Coming Soon5 beds 6 baths5,993 sq. ft.
2263 Tayside Xing Nw, Kennesaw, GA 30152
MLS# 7865964Listed by: KELLER WILLIAMS REALTY SIGNATURE PARTNERS - Coming Soon
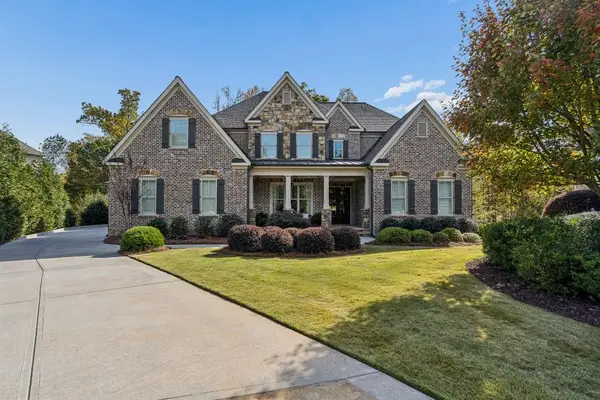 $1,795,000Coming Soon5 beds 6 baths7,478 sq. ft.
2352 Lahinch Court, Kennesaw, GA 30152
MLS# 7865111Listed by: ATLANTA FINE HOMES SOTHEBY'S INTERNATIONAL - Coming Soon
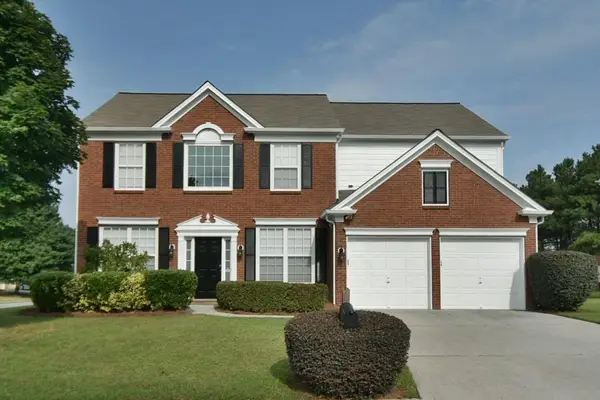 $470,000Coming Soon4 beds 3 baths2,355 sq. ft.
3501 Donamire Way Nw, Kennesaw, GA 30144
MLS# 7864052Listed by: ATLANTA COMMUNITIES - Coming Soon
 $395,000Coming Soon3 beds 3 baths1,635 sq. ft.
2100 Wesson Court, Kennesaw, GA 30144
MLS# 7533467Listed by: PIEDMONT RESIDENTIAL REALTY, LLC. - New
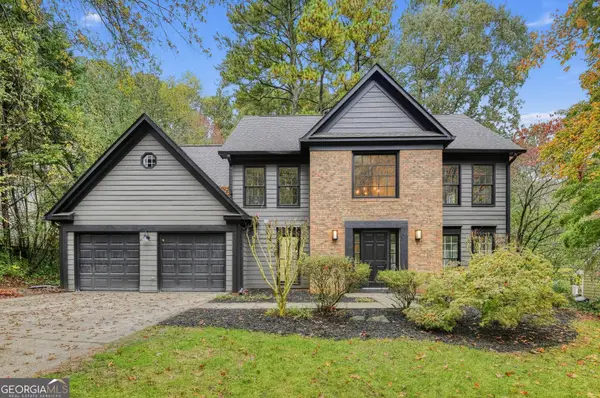 $539,900Active4 beds 3 baths2,868 sq. ft.
2113 Jockey Hollow Drive Nw, Kennesaw, GA 30152
MLS# 10889121Listed by: Sell Your Home Services LLC - New
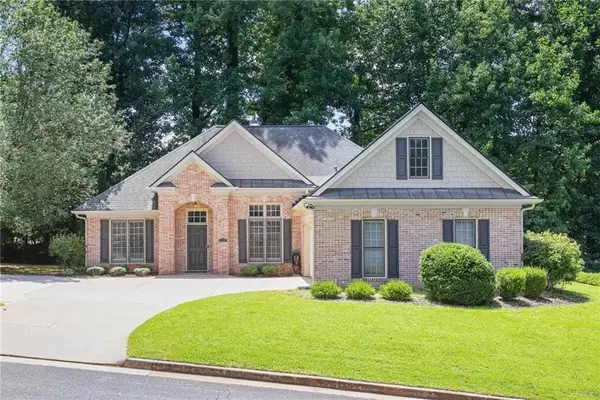 $415,000Active3 beds 2 baths2,120 sq. ft.
105 Peregrine Way Nw, Kennesaw, GA 30144
MLS# 7866944Listed by: MGN FINE HOMES INC. - New
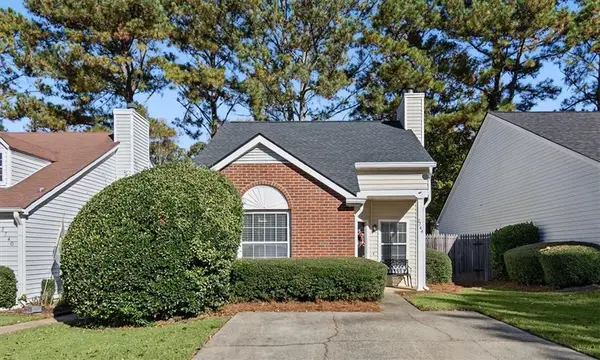 $275,000Active2 beds 2 baths841 sq. ft.
2744 Saint Charles Lane Nw, Kennesaw, GA 30144
MLS# 7866248Listed by: ATLANTA COMMUNITIES REAL ESTATE BROKERAGE - New
 $340,000Active3 beds 4 baths2,061 sq. ft.
2484 Stonegate Drive Nw, Acworth, GA 30101
MLS# 10888984Listed by: Chapman Hall Realtors


Protect your home and budget from life's surprises with an Assurant Home Warranty, backed by a partner that supports you through every step of homeownership. Explore Plans.
© 2023 - 2026 ERA Franchise Systems LLC. All rights reserved. ERA Franchise Systems LLC fully supports the principles of the Fair Housing Act and the Equal Opportunity Act. ERA, ERA Real Estate powered, and their respective logos are registered service marks of ERA Franchise Systems LLC. Each office is independently owned and operated.