
103 Carrington Court, Kingsland, GA 31548
Local realty services provided by:ERA Kings Bay Realty
Upcoming open houses
- Sat, Sep 1901:00 pm - 04:00 pm
Listed by:
 Virginia Jacobs(912) 552 - 4766ERA Kings Bay Realty
Office: era kings bay realty
MLS#:1660763
Source:GA_GIAR
Price summary
- Price:$578,700
- Price per sq. ft.:$249.98
- Monthly HOA dues:$75
About this home
Peaceful marsh-front living - Enjoy beautiful sunrises! Christians Landing Subdivision - 4BR/3BA 2,315 SQFT custom built home only 5 years new! Freshly painted Living Room, Kitchen & Dining Area, 9ft ceilings & tile floors throughout. Shark coating on front porch, lanai & garage. Welcoming foyer entry. Living Room with panoramic marsh views. Kitchen boasts granite countertops, island, breakfast bar, cabinets galore with under cabinet lighting, stainless steel appliances, Dining Area & walk-in pantry with abundant storage. Dedicated Office with sliding barn door opens to living area. Primary suite includes spacious Bedroom & glamour Bath with double vanities, walk-in tile shower & walk-in closet with built-in shelving. 2 Bedrooms & single Bath located to the right of Kitchen, 1 Bedroom & Bath located to the left of Kitchen. Laundry Room complete with deep sink. Step down to the 10 x 31 Lanai with Eze Breeze high strength vinyl windows perfect for year-round relaxation. Landscaped backyard overlooks the marsh & features stone fire pit. Oversized 2 car Garage with golf cart parking, T1-11 Siding & stair access to floored attic storage. HOA fees include use of the pool, playground & pickle ball courts. Located only 4 miles from the driveway to I-95 at exit 6. Convenient to Kings Bay Naval Base, schools, shopping, & dining....
Contact an agent
Home facts
- Year built:2021
- Subdivision & Development:Laurel Island-Christains Land
- Listing ID #:1660763
- Added:177 day(s) ago
- Updated:September 18, 2026 at 05:00 AM
Rooms and interior
- Bedrooms:4
- Total bathrooms:3
- Full bathrooms:3
- Rooms Total:8
- Flooring:Tile
- Dining Description:Breakfast Bar
- Bathrooms Description:Double Vanity, Separate Shower
- Kitchen Description:Kitchen Island
- Bedroom Description:Primary on First Floor, Walk-In Closet(s)
- Living area:2,315 sq. ft.
Heating and cooling
- Cooling:Central Air, Electric
- Heating:Central, Electric, Heat Pump
Structure and exterior
- Roof:Composition
- Year built:2021
- Building area:2,315 sq. ft.
- Lot area:0.47 Acres
- Lot Features:Level, Sprinklers In Front, Sprinklers In Rear
- Architectural Style:Traditional
- Construction Materials:HardiPlank Type
- Exterior Features:Fire Pit, Front Porch, Patio, Porch, Screened
- Foundation Description:Slab
- Levels:1 Story
Schools
- High school:Camden County
- Middle school:St. Marys Middle School
- Elementary school:Sugarmill Elementary
Utilities
- Water:Water Available
- Sewer:Public Sewer, Sewer Available
Finances and disclosures
- Price:$578,700
- Price per sq. ft.:$249.98
Features and amenities
- Amenities:Ceiling Fan(s), Coffered Ceiling(s), High Ceilings, Playground, Tennis Court(s), Tray Ceiling(s)
- Pool features:Pool
Parking
- Parking description:Attached, Driveway, Garage Door Opener, Golf Cart Garage, Paved
- Garage:Yes
- Garage spaces:2
New listings near 103 Carrington Court
- New
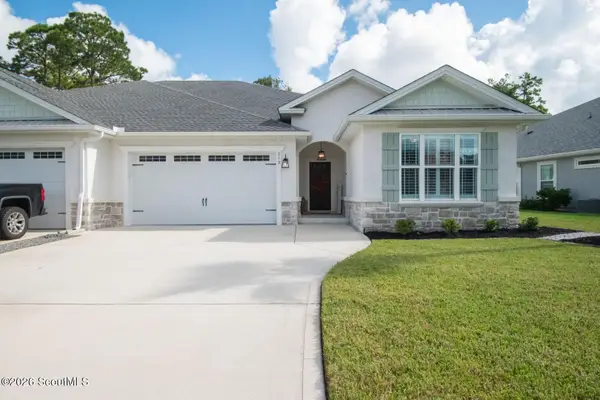 $370,000Active3 beds 2 baths1,981 sq. ft.
213 Ryan Nicholas Drive, Kingsland, GA 31548
MLS# 2002573Listed by: ATLANTIC PARTNERS REALTY LLC - New
 $269,900Active3 beds 2 baths1,347 sq. ft.
103 W Magnolia Avenue, Kingsland, GA 31548
MLS# 10846082Listed by: X-Factor Coaching & Consulting - New
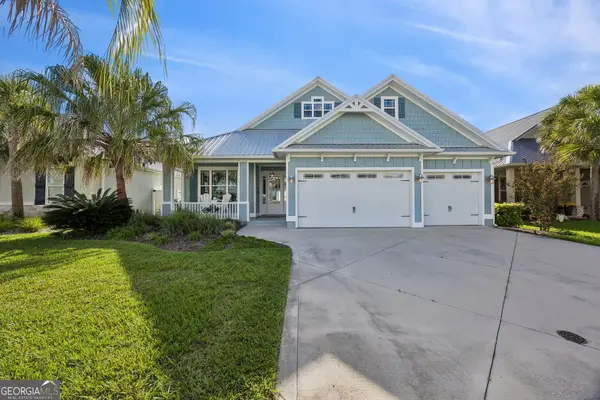 $845,000Active4 beds 3 baths2,954 sq. ft.
241 Jake Colton Drive, Kingsland, GA 31548
MLS# 10846167Listed by: Coastal Roots Realty - New
 $450,000Active4 beds 3 baths2,141 sq. ft.
106 Pomegranate Street, Kingsland, GA 31548
MLS# 10845960Listed by: eXp Realty - New
 $269,900Active3 beds 2 baths1,316 sq. ft.
124 Lake Ashley Drive, Kingsland, GA 31548
MLS# 2002479Listed by: ST MARYS REALTY INC ISLAND SI - New
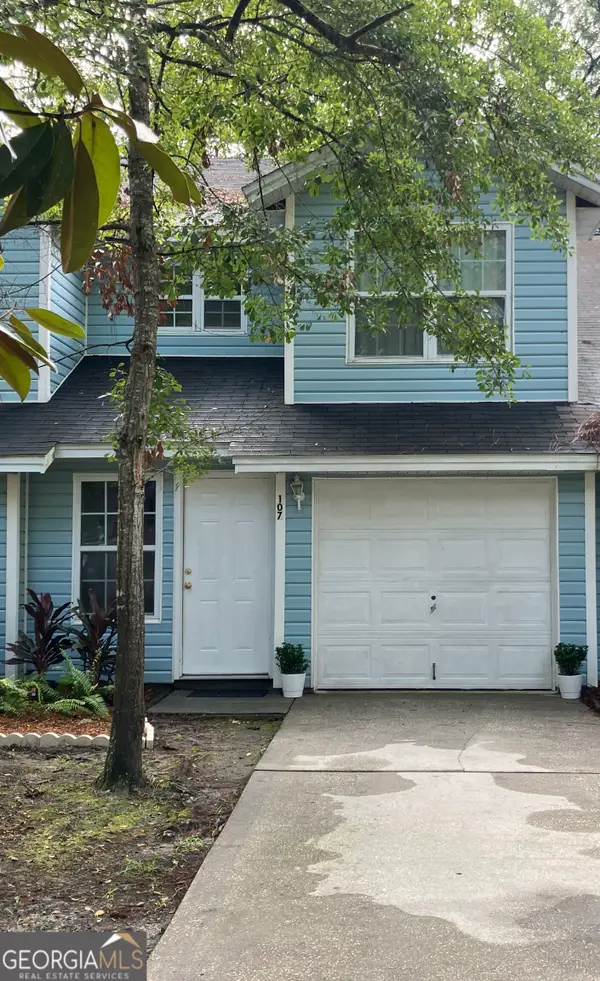 $210,000Active2 beds 3 baths1,453 sq. ft.
107 E Lakemont Drive, Kingsland, GA 31548
MLS# 10845304Listed by: Military Realty of Kingsbay - New
 $325,000Active4 beds 3 baths2,079 sq. ft.
102 Windemere Drive, Kingsland, GA 31548
MLS# 10844986Listed by: Century 21 Crest Realty - New
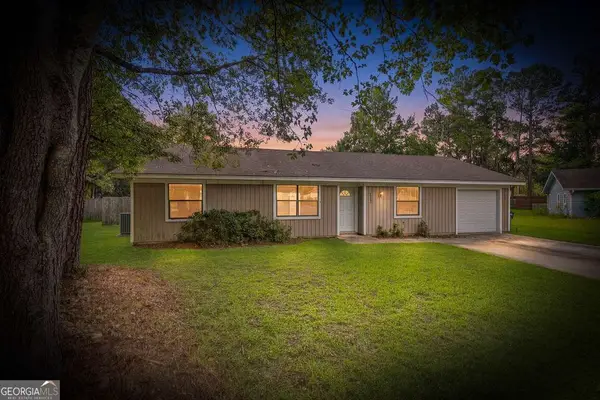 $179,900Active3 beds 2 baths1,292 sq. ft.
113 Pineneedle Court, Kingsland, GA 31548
MLS# 10844562Listed by: Duckworth Properties - New
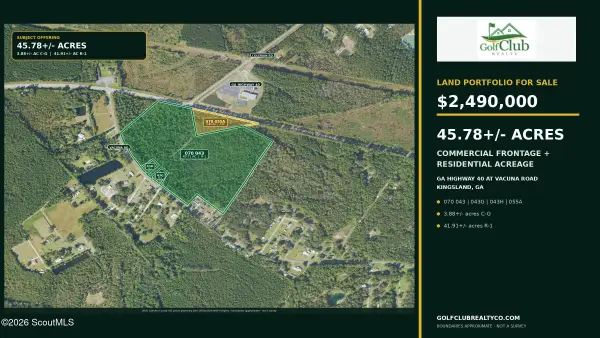 $2,490,000Active45.78 Acres
0000 Ga-40, Kingsland, GA 31548
MLS# 2002440Listed by: GOLF CLUB REALTY LLC - New
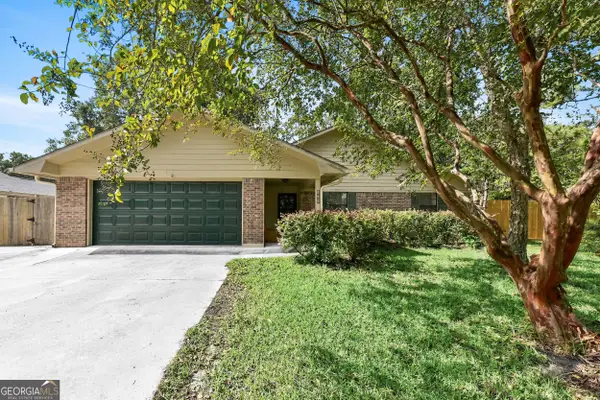 $255,000Active3 beds 2 baths1,382 sq. ft.
165 W Peach Avenue, Kingsland, GA 31548
MLS# 10844256Listed by: Watson Realty Corp


Protect your home and budget from life's surprises with an Assurant Home Warranty, backed by a partner that supports you through every step of homeownership. Explore Plans.
© 2023 - 2026 ERA Franchise Systems LLC. All rights reserved. ERA Franchise Systems LLC fully supports the principles of the Fair Housing Act and the Equal Opportunity Act. ERA, ERA Real Estate powered, and their respective logos are registered service marks of ERA Franchise Systems LLC. Each office is independently owned and operated.