
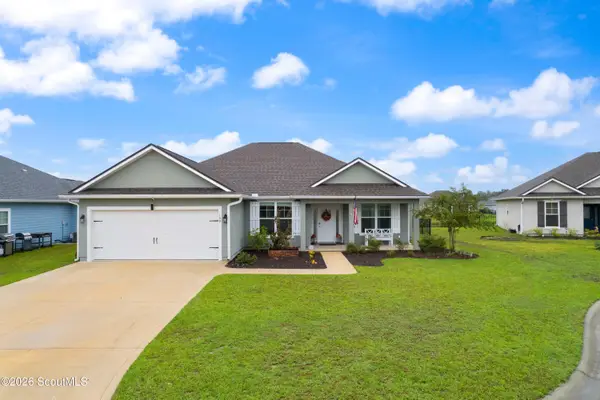
104 Amenity Way, Kingsland, GA 31548
Local realty services provided by:ERA Kings Bay Realty
104 Amenity Way,Kingsland, GA 31548
$377,700
- 3 Beds
- 4 Baths
- - sq. ft.
- Single family
- Sold
Listed by: ginny o'quinn
Office: exp realty, llc.
MLS#:2002359
Source:GA_GIAR
Sorry, we are unable to map this address
Price summary
- Price:$377,700
- Monthly HOA dues:$112.5
About this home
Welcome home to this beautifully designed Pinehurst II floorplan, offering 2,373 square feet, 3 bedrooms, 3.5 baths, and an incredibly versatile floor plan! One of the standout features of this home is the generous bedroom sizing-all three bedrooms are spacious enough to feel like primary suites, giving everyone room to spread out. The main level features the primary suite plus a second ensuite bedroom, making it ideal for guests, multi-generational living, or anyone looking for two spacious bedroom suites on the first floor. Upstairs, you'll find an additional oversized bedroom, full bath, and a flex space that could easily serve as a second living area, home office, game room, or even a 4th bedroom. The heart of the home features an open-concept kitchen, dining area, and great room designed for both everyday living and entertaining. Enjoy beautiful finishes throughout along with the energy-efficient construction. Step outside to the porch overlooking the pond and fenced backyard-the perfect spot for morning coffee, evening relaxation, or enjoying the peaceful water view. Even better, the HOA includes lawn maintenance, giving you more time to enjoy your home and less time worrying about yard work. With its spacious rooms, flexible living areas, desirable main-level suites, pond view, fenced yard, and low-maintenance lifestyle, this home offers a layout that's hard to find. Move-in ready and waiting for its next owner!...
Contact an agent
Home facts
- Year built:2018
- Subdivision & Development:Laurel Island Fairways Edge
- Listing ID #:2002359
- Added:38 day(s) ago
- Updated:October 15, 2026 at 10:16 AM
Rooms and interior
- Bedrooms:3
- Total bathrooms:4
- Full bathrooms:3
- Half bathrooms:1
- Rooms Total:6
- Flooring:Carpet, Other, Tile
- Dining Description:Breakfast Bar
- Bathrooms Description:Double Vanity, Separate Shower, Soaking Tub
- Kitchen Description:Kitchen Island, Pantry
- Bedroom Description:Primary Suite, Primary on First Floor, Walk-In Closet(s)
Structure and exterior
- Year built:2018
- Lot Features:Cul-De-Sac, Landscaped, Sprinklers In Front, Sprinklers In Rear
- Architectural Style:Craftsman
- Construction Materials:Concrete
- Exterior Features:Patio, Porch
Schools
- High school:Camden County
- Middle school:St. Marys Middle School
- Elementary school:Sugarmill Elementary
Utilities
- Water:Water Connected
- Sewer:Public Sewer, Sewer Connected
Finances and disclosures
- Price:$377,700
- Tax amount:$5,083 (2025)
Features and amenities
- Laundry features:Laundry Room
- Amenities:Double Pane Windows, High Speed Internet
Parking
- Parking description:Attached, Driveway, Garage Door Opener, Paved
- Garage:Yes
- Garage spaces:2
New listings near 104 Amenity Way
- New
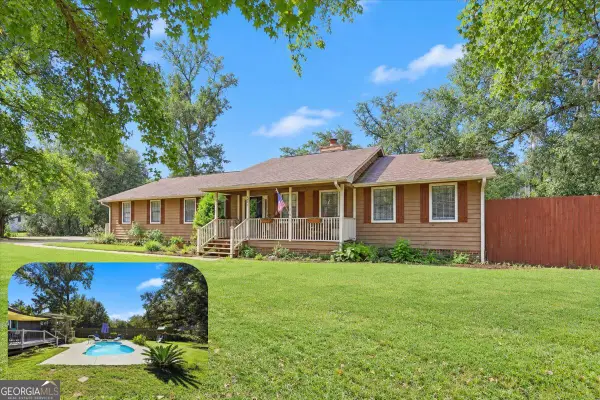 $389,000Active3 beds 3 baths2,014 sq. ft.
1922 Scrubby Bluff Road, Kingsland, GA 31548
MLS# 10872372Listed by: eXp Realty
- New
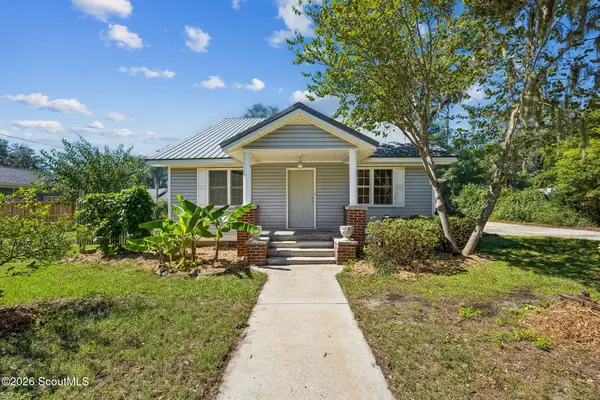 $365,000Active3 beds 2 baths2,062 sq. ft.
238 S East Street, Kingsland, GA 31548
MLS# 2003029Listed by: COLDWELL BANKER ACCESS REALTY KGLD - New
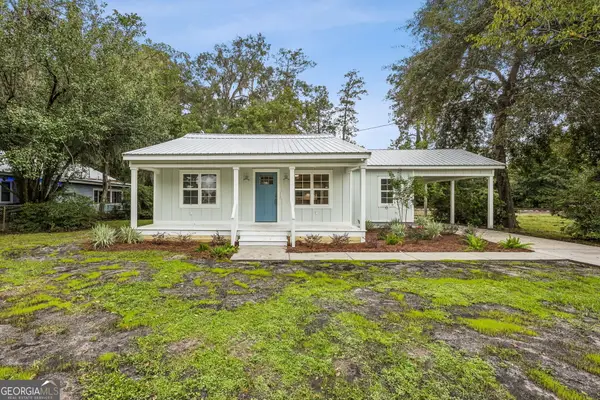 Listed by ERA$293,724Active3 beds 2 baths1,404 sq. ft.
110 E Central Avenue, Kingsland, GA 31548
MLS# 10870165Listed by: ERA Kings Bay Realty - New
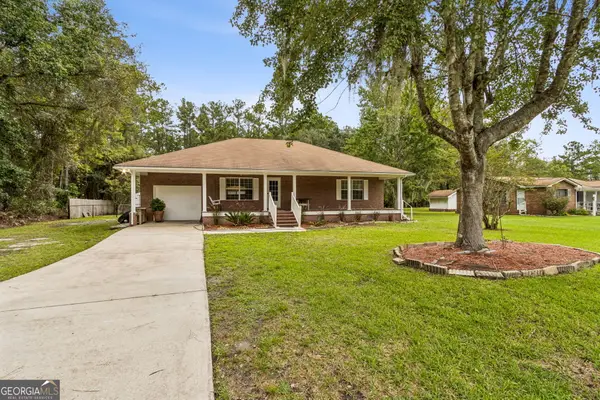 $269,900Active2 beds 2 baths1,649 sq. ft.
1441 Colerain Road, Kingsland, GA 31548
MLS# 10870222Listed by: Coastal Roots Realty - New
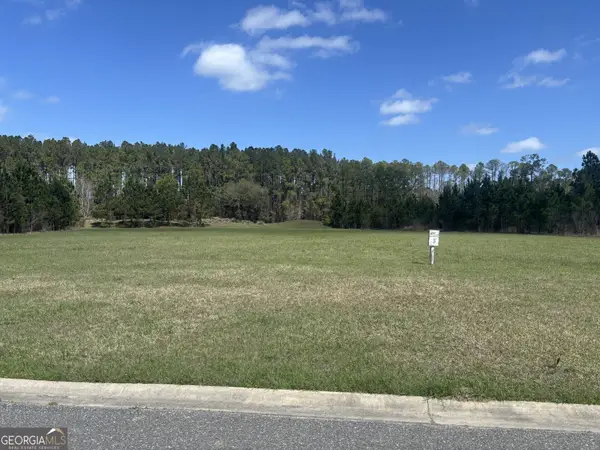 Listed by ERA$75,000Active1.42 Acres
111 Longshore Drive, Kingsland, GA 31548
MLS# 10870231Listed by: ERA Kings Bay Realty - New
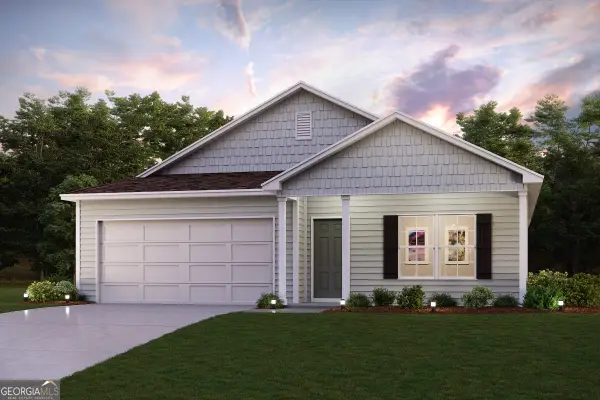 $302,490Active4 beds 2 baths1,684 sq. ft.
226 Landing Boulevard, Kingsland, GA 31548
MLS# 10869231Listed by: WJH LLC - New
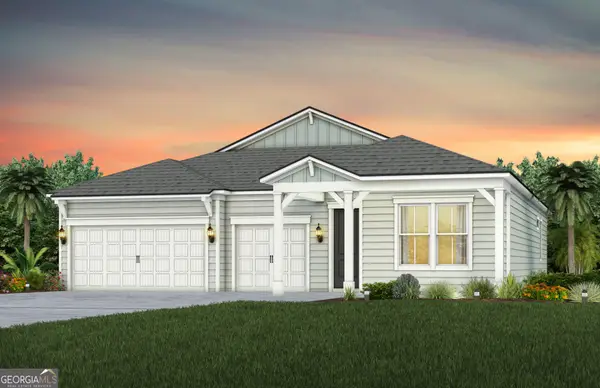 $489,000Active3 beds 3 baths2,446 sq. ft.
112 Madeline Taylor Place, Kingsland, GA 31548
MLS# 10868634Listed by: Pulte Realty of Georgia, Inc - New
 $402,500Active3 beds 2 baths1,862 sq. ft.
186 Verano Street, Kingsland, GA 31548
MLS# 10868523Listed by: Coastal Roots Realty - New
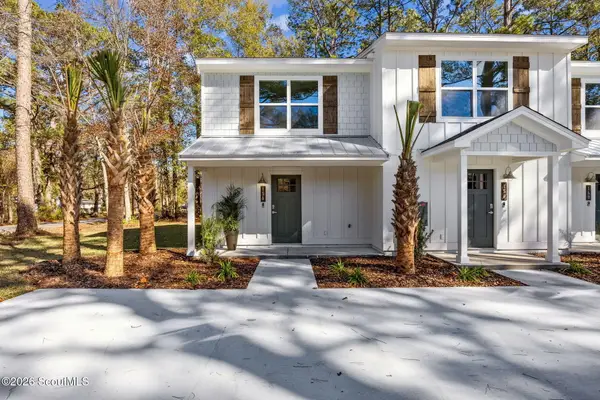 $229,900Active2 beds 2 baths1,090 sq. ft.
178 Clarks Bluff Road, Kingsland, GA 31548
MLS# 2002918Listed by: COLDWELL BANKER ACCESS REALTY KGLD - New
 $388,000Active4 beds 2 baths1,944 sq. ft.
109 Vela Court, Kingsland, GA 31548
MLS# 2002907Listed by: EXP REALTY, LLC


Protect your home and budget from life's surprises with an Assurant Home Warranty, backed by a partner that supports you through every step of homeownership. Explore Plans.
© 2023 - 2026 ERA Franchise Systems LLC. All rights reserved. ERA Franchise Systems LLC fully supports the principles of the Fair Housing Act and the Equal Opportunity Act. ERA, ERA Real Estate powered, and their respective logos are registered service marks of ERA Franchise Systems LLC. Each office is independently owned and operated.