
1922 Scrubby Bluff Road, Kingsland, GA 31548
Local realty services provided by:ERA Towne Square Realty, Inc.
1922 Scrubby Bluff Road,Kingsland, GA 31548
$389,000
- 3 Beds
- 3 Baths
- 2,014 sq. ft.
- Single family
- Active
Listed by: melissa rosario
Office: exp realty
MLS#:10872372
Source:METROMLS
Price summary
- Price:$389,000
- Price per sq. ft.:$193.15
About this home
Welcome home to this spacious open three-bedroom, 21/2-bath split floor plan home offering over 2,000 square feet of comfortable living space and an impressive backyard retreat! Walk inside to an open living and dining areas, where a stunning double-sided wood burning fireplace creates a warm and welcoming atmosphere. The beautifully updated kitchen features stainless steel appliances, pantry, skylight, solid surface countertops and a spacious dinette area with great bay window that over look the amazing back yard equipped with a large custom coffee/tea bar. Next to that you will find a large Laundry room with extra storage. Your large private and relaxing primary suite features beautiful barn doors, walk-in closet and fully tiled shower. The oversized bonus room at the rear of the home overlooks the pool, providing the perfect space for a game room, home office, or additional gathering area. Step outside and enjoy the newer saltwater in-ground pool, private deck, pergola and large fenced-in backyard for your private outdoor retreat. The property also features an extra-large 1500 sqft detached workshop in the backyard with ample space with 4 different garage doors for multiple vehicles, equipment, or hobbies space also has a room perfect if you need a private office. don't need all that space and can use some extra revenue? Workshop space is currently being lease out month to month. The home also comes equipped with a convenient RV hookup. Whether you're looking for room to entertain, space for projects, or a private outdoor retreat, this home offers it all! Home is to close to i95, shopping, schools, restaurants and Kings Bay Naval Base....
Contact an agent
Home facts
- Year built:1987
- Subdivision & Development:Paterson Park
- Listing ID #:10872372
- Updated:October 22, 2026 at 11:17 AM
Rooms and interior
- Bedrooms:3
- Total bathrooms:3
- Full bathrooms:2
- Half bathrooms:1
- Flooring:Carpet, Laminate, Tile
- Dining Description:Living Room/Dining Room Combo
- Bathrooms Description:Tile Bath
- Kitchen Description:Breakfast Area, Dishwasher, Microwave, Oven/Range (Combo), Pantry, Refrigerator, Solid Surface Counters
- Bedroom Description:Split Bedroom Plan, Walk-In Closet(s)
- Living area:2,014 sq. ft.
Heating and cooling
- Cooling:Ceiling Fan(s), Central Air
- Heating:Central, Heat Pump
- Central air:Yes
Structure and exterior
- Roof:Composition
- Year built:1987
- Building area:2,014 sq. ft.
- Lot area:0.69 Acres
- Lot Features:Level, Open Lot, Private
- Architectural Style:Ranch
- Construction Materials:Wood Siding
- Exterior Features:Deck, Deck/Patio
- Levels:1 Story
Schools
- High school:Camden
- Middle school:Camden
- Elementary school:David L Rainer
Utilities
- Water:Well
- Sewer:Septic Tank
Finances and disclosures
- Price:$389,000
- Price per sq. ft.:$193.15
- Tax amount:$4,883 (2025)
Features and amenities
- Appliances:Dishwasher, Microwave, Oven/Range (Combo), Refrigerator
- Laundry features:In Mud Room, Laundry
- Amenities:Bay Window(s), Beamed Ceilings, High Ceilings, Skylight(s), Smoke Detector(s), Vaulted Ceiling(s)
- Pool features:In Ground, Salt Water
Parking
- Parking description:Attached, Detached Parking, Garage, RV / Boat Parking
- Garage:Yes
 2026 Georgia MLS. All rights reserved. Information Deem Reliable But Not Guaranteed October 22, 2026
New listings near 1922 Scrubby Bluff Road
- New
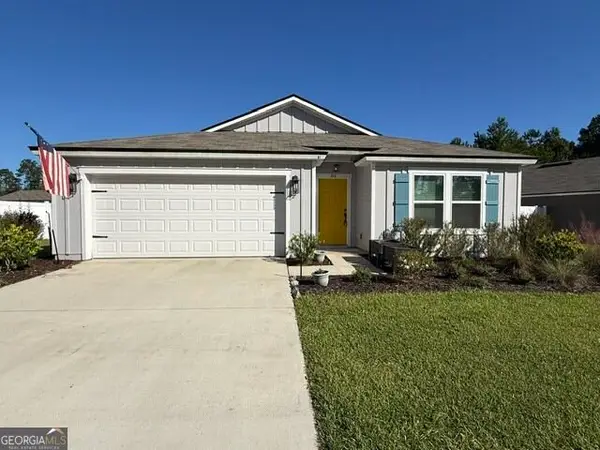 Listed by ERA$319,876Active4 beds 2 baths1,856 sq. ft.
81 Landing Boulevard, Woodbine, GA 31569
MLS# 10876624Listed by: ERA Kings Bay Realty - New
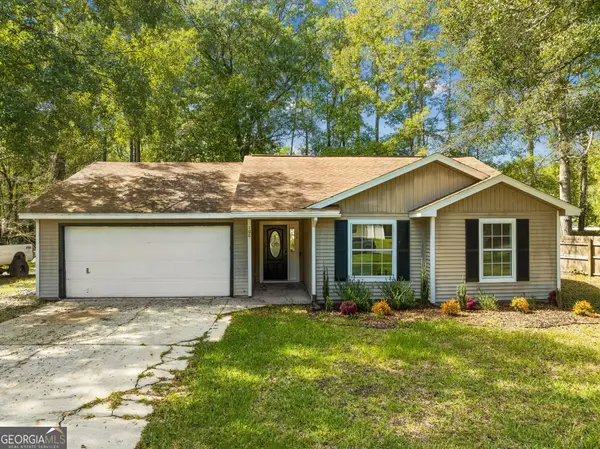 $265,000Active3 beds 2 baths1,112 sq. ft.
106 Kimberly Court, Kingsland, GA 31548
MLS# 10874504Listed by: Premier Coastal Properties - New
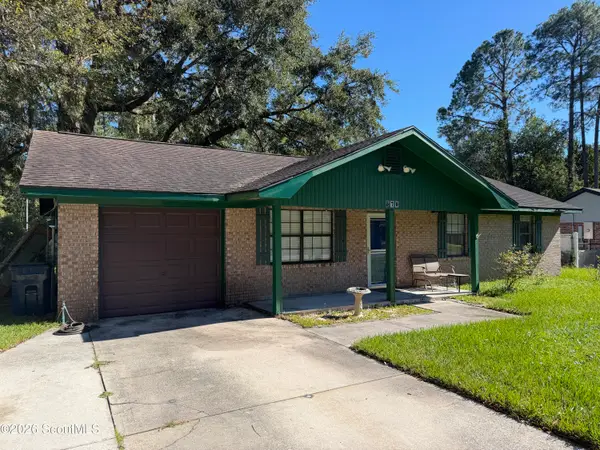 $215,000Active3 beds 2 baths1,040 sq. ft.
570 S Cedar Street, Kingsland, GA 31548
MLS# 2003135Listed by: SOUTHERN CLASSIC, REALTORS - New
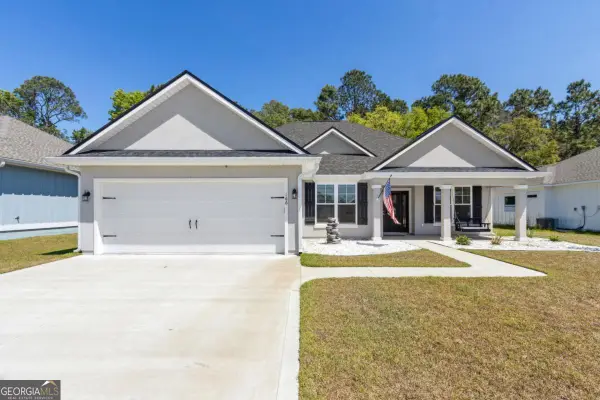 $389,900Active4 beds 2 baths1,935 sq. ft.
166 Verano Street, Kingsland, GA 31548
MLS# 10875986Listed by: Coastal Roots Realty - New
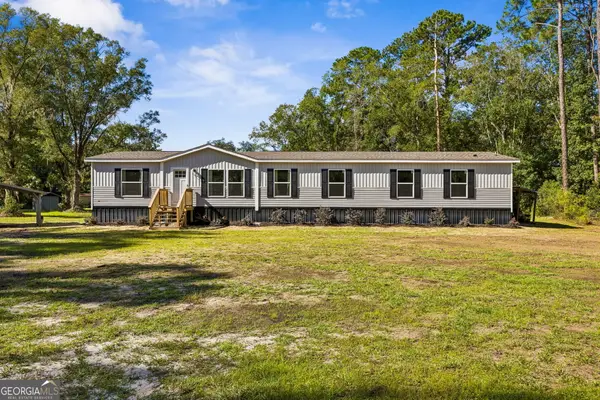 $284,500Active4 beds 3 baths2,001 sq. ft.
209 Simpson Road, Kingsland, GA 31548
MLS# 10874376Listed by: Coastal Roots Realty - New
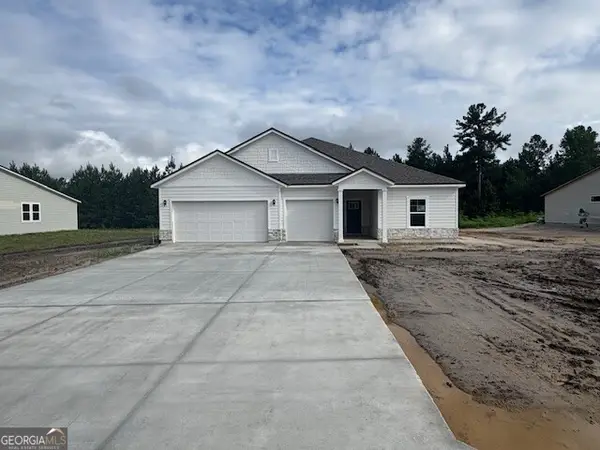 $434,990Active3 beds 3 baths2,470 sq. ft.
385 Shoreline Drive, Kingsland, GA 31548
MLS# 10873534Listed by: CCG Realty Group LLC - New
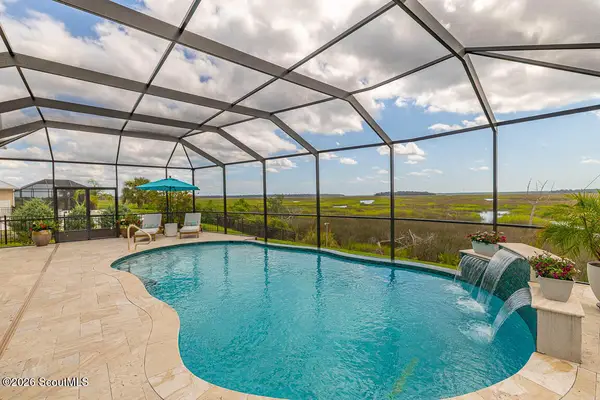 $875,000Active4 beds 3 baths2,851 sq. ft.
237 Jake Colton Drive, Kingsland, GA 31548
MLS# 2003061Listed by: DUCKWORTH PROPERTIES BWK - New
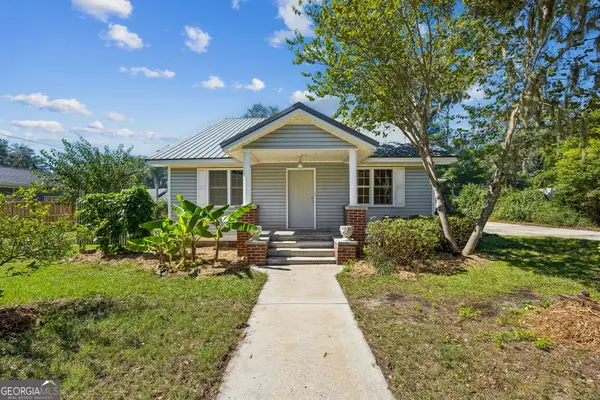 $365,000Active3 beds 2 baths2,062 sq. ft.
238 S East Street, Kingsland, GA 31548
MLS# 10872232Listed by: Coldwell Banker Access Realty 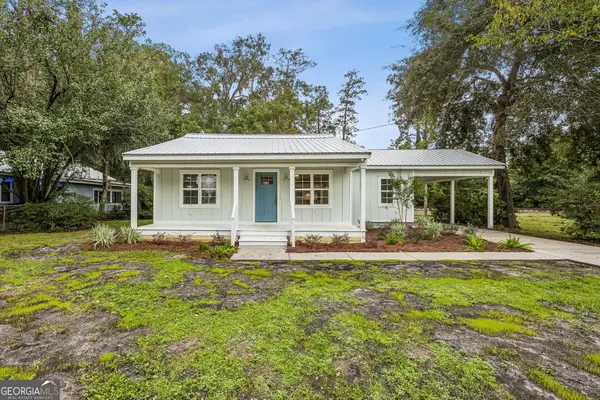 Listed by ERA$293,724Active3 beds 2 baths1,404 sq. ft.
110 E Central Avenue, Kingsland, GA 31548
MLS# 10870165Listed by: ERA Kings Bay Realty


Protect your home and budget from life's surprises with an Assurant Home Warranty, backed by a partner that supports you through every step of homeownership. Explore Plans.
© 2023 - 2026 ERA Franchise Systems LLC. All rights reserved. ERA Franchise Systems LLC fully supports the principles of the Fair Housing Act and the Equal Opportunity Act. ERA, ERA Real Estate powered, and their respective logos are registered service marks of ERA Franchise Systems LLC. Each office is independently owned and operated.