
108 Lexington Lane, Kingsland, GA 31548
Local realty services provided by:ERA Kings Bay Realty
Listed by: tara mcclintock
Office: exp realty, llc.
MLS#:1661076
Source:GA_GIAR
Price summary
- Price:$389,500
- Price per sq. ft.:$202.76
About this home
Incredibly well-maintained home in the desirable neighborhood of Brighton Lakes. Lovely kitchen with soaring cabinetry, granite counter tops and a stainless appliance suite. Dining options! Or use one room for dining and the other as an office/flex space. Outside is a large, fenced back yard with an incredible patio; set up that grill and relax with some tunes while soaking up the sun. For those looking for the practical side there is a tankless hot water heater, an inside laundry room, and shed out back; the seller is also including the riding lawn mower and accessories, take a peek in the shed to see those goodies! It is conveniently located to all points north and south, not to mention NS Kings Bay.
Contact an agent
Home facts
- Year built:2007
- Subdivision & Development:Brighton Lakes
- Listing ID #:1661076
- Added:158 day(s) ago
- Updated:September 18, 2026 at 09:33 AM
Rooms and interior
- Bedrooms:3
- Total bathrooms:2
- Full bathrooms:2
- Rooms Total:7
- Flooring:Carpet, Laminate, Tile, Wood
- Bathrooms Description:Double Vanity, Separate Shower, Soaking Tub
- Kitchen Description:Pantry
- Bedroom Description:Primary Suite, Walk-In Closet(s)
- Living area:1,921 sq. ft.
Heating and cooling
- Cooling:Electric
- Heating:Electric, Heat Pump
Structure and exterior
- Roof:Composition
- Year built:2007
- Building area:1,921 sq. ft.
- Lot area:0.5 Acres
- Lot Features:Sprinklers In Front, Sprinklers In Rear
- Architectural Style:Ranch
- Construction Materials:Concrete
- Exterior Features:Covered, Front Porch, Patio
- Foundation Description:Slab
Schools
- High school:Camden County
- Middle school:St. Marys Middle School
- Elementary school:David L Rainer
Utilities
- Water:Water Available
- Sewer:Public Sewer, Sewer Available
Finances and disclosures
- Price:$389,500
- Price per sq. ft.:$202.76
Features and amenities
- Laundry features:Electric Dryer Hookup, Gas Dryer Hookup, Laundry Room, Washer Hookup
Parking
- Parking description:Attached, Garage Door Opener, Garage Faces Rear, Garage Faces Side, Kitchen Level
- Garage:Yes
- Garage spaces:2
New listings near 108 Lexington Lane
- New
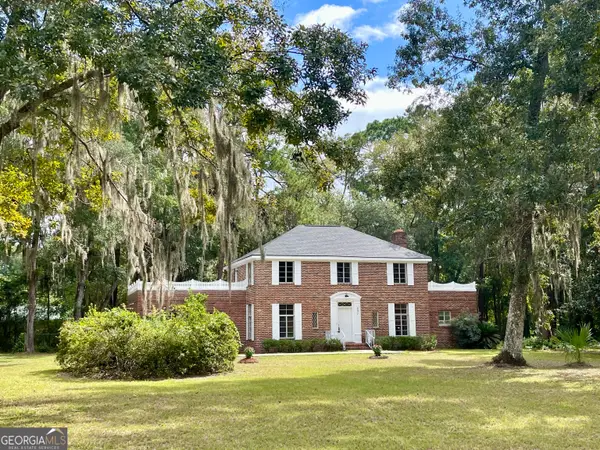 $399,900Active3 beds 3 baths1,944 sq. ft.
531 S Satilla Street, Kingsland, GA 31548
MLS# 10851598Listed by: Realty Pros Camden, LLC
- New
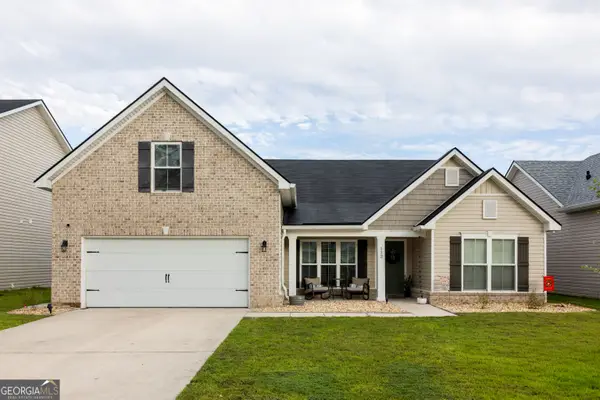 $391,000Active5 beds 3 baths2,289 sq. ft.
112 Larsen Court, Kingsland, GA 31548
MLS# 10851165Listed by: eXp Realty - New
 $362,500Active4 beds 3 baths2,588 sq. ft.
147 Cedar Cir Drive, Kingsland, GA 31548
MLS# 2002640Listed by: COASTAL ROOTS REALTY - New
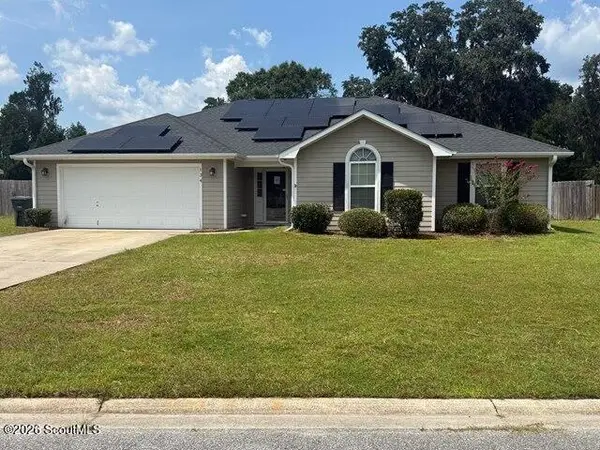 $275,000Active4 beds 2 baths1,741 sq. ft.
134 Lake Victoria Drive, Kingsland, GA 31548
MLS# 2002638Listed by: TOP REO PROS, INC. - New
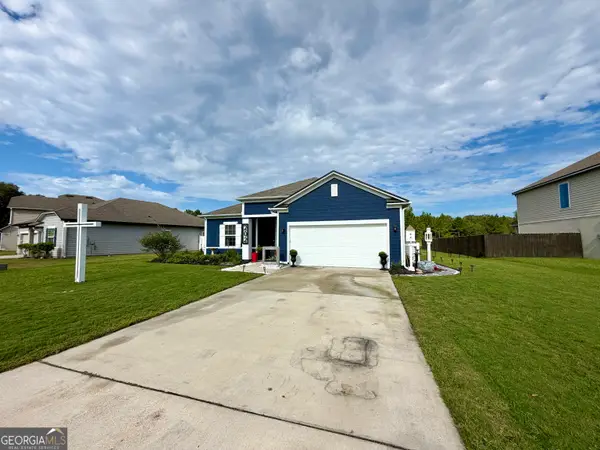 $349,900Active3 beds 2 baths1,705 sq. ft.
202 Pistachio Lane, Kingsland, GA 31548
MLS# 10850132Listed by: RE/MAX First Coast - New
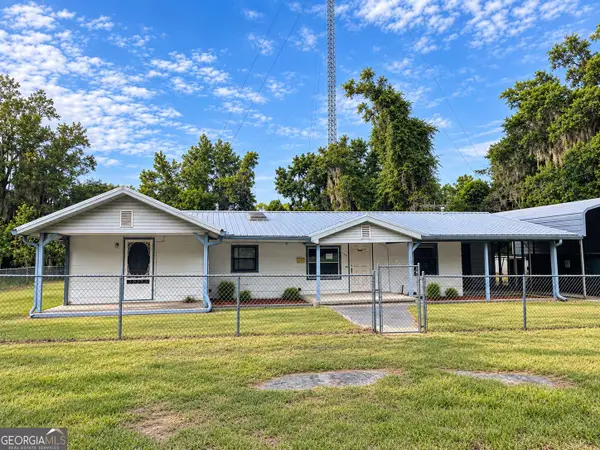 $139,900Active2 beds 2 baths1,418 sq. ft.
140 N Boyce Street, Kingsland, GA 31548
MLS# 10850044Listed by: Kicklighter Realty - New
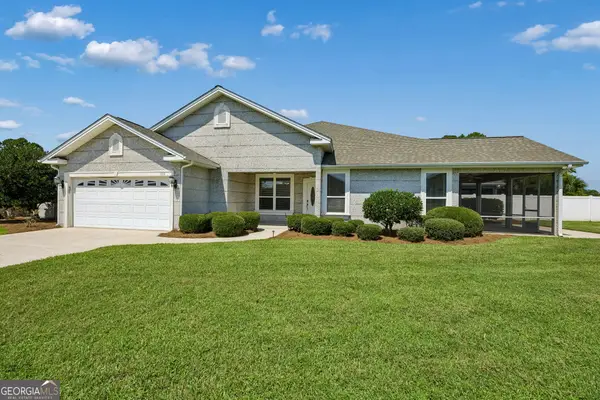 Listed by ERA$297,500Active3 beds 2 baths1,830 sq. ft.
103 Meridian Drive, Kingsland, GA 31548
MLS# 10849829Listed by: ERA Kings Bay Realty - New
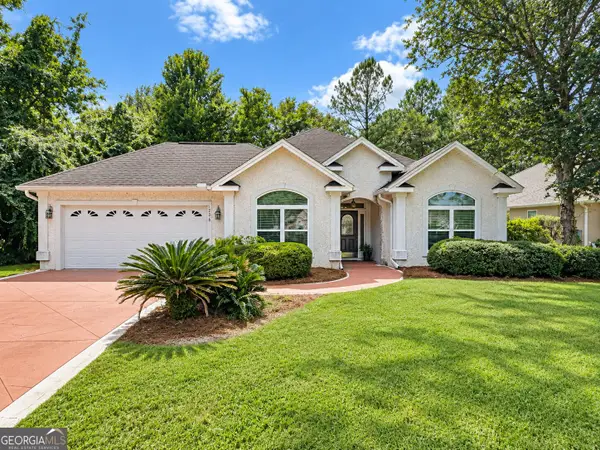 $359,900Active4 beds 2 baths2,093 sq. ft.
206 Laurel Landing Boulevard, Kingsland, GA 31548
MLS# 10849387Listed by: Coastal Roots Realty 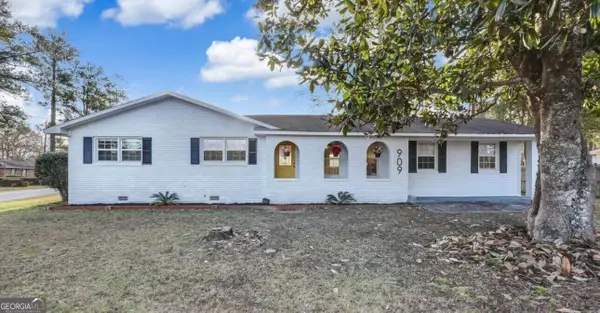 $249,000Pending3 beds 2 baths
909 Clarks Bluff Road, Kingsland, GA 31548
MLS# 10849359Listed by: Neighborhood Assistance Corp.- New
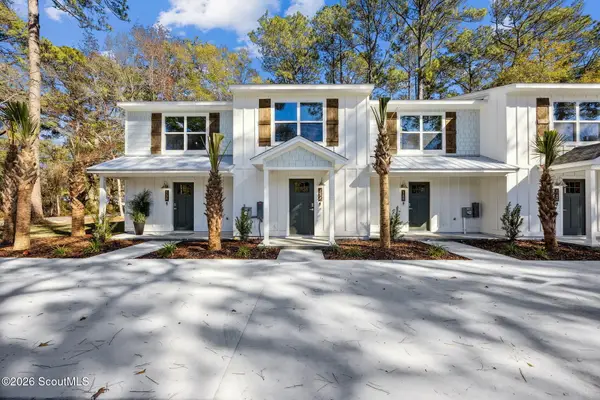 $239,900Active3 beds 3 baths1,220 sq. ft.
162 Clarks Bluff Road, Kingsland, GA 31548
MLS# 2002596Listed by: COLDWELL BANKER ACCESS REALTY KGLD


Protect your home and budget from life's surprises with an Assurant Home Warranty, backed by a partner that supports you through every step of homeownership. Explore Plans.
© 2023 - 2026 ERA Franchise Systems LLC. All rights reserved. ERA Franchise Systems LLC fully supports the principles of the Fair Housing Act and the Equal Opportunity Act. ERA, ERA Real Estate powered, and their respective logos are registered service marks of ERA Franchise Systems LLC. Each office is independently owned and operated.