
125 The Villas Way, Kingsland, GA 31548
Local realty services provided by:ERA Sunrise Realty
Listed by: christine radford
Office: marsh life realty
MLS#:10808814
Source:METROMLS
Price summary
- Price:$319,900
- Price per sq. ft.:$170.8
- Monthly HOA dues:$116.67
About this home
Welcome to 125 The Villas Way! Don't pass this one by - It has instant added value, no carpet, same flooring throughout the house. Close to the pool and fitness, like having your own amenities in your backyard. It is impeccably maintained 3-bedroom, 2-bath Villa is move-in ready and feels like new. Enjoy stylish, low-maintenance living with no carpet throughout the home. The open layout offers spacious living areas, large closets for ample storage, and an attached garage. Step outside to a private, fenced backyard-perfect for pets, play, or relaxing evenings. Located in a desirable community, this home blends comfort, convenience, and quality. This is the last home on that block, nothing to be built beside it. Walk to the amenities center. Fenced Yard and Covered Patio. Window blinds throughout.
Contact an agent
Home facts
- Year built:2022
- Subdivision & Development:The Villas at Camden Woods
- Listing ID #:10808814
- Updated:October 25, 2026 at 10:54 AM
Rooms and interior
- Bedrooms:3
- Total bathrooms:2
- Full bathrooms:2
- Flooring:Tile
- Bathrooms Description:Separate Shower, Soaking Tub, Tile Bath
- Kitchen Description:Breakfast Bar, Dishwasher, Disposal, Kitchen Island, Microwave, Oven/Range (Combo), Pantry, Solid Surface Counters
- Bedroom Description:Master On Main Level, Split Bedroom Plan, Walk-In Closet(s)
- Living area:1,873 sq. ft.
Heating and cooling
- Cooling:Ceiling Fan(s), Central Air, Electric
- Heating:Central, Electric, Forced Air, Heat Pump
- Central air:Yes
Structure and exterior
- Roof:Composition
- Year built:2022
- Building area:1,873 sq. ft.
- Lot area:0.11 Acres
- Lot Features:Corner Lot, Level
- Construction Materials:Stucco
- Exterior Features:Deck/Patio, Sprinkler System
- Levels:1 Story
Schools
- High school:Camden
- Middle school:Saint Marys
- Elementary school:Sugarmill
Utilities
- Water:Public
- Sewer:Public Sewer, Sewer Connected
Finances and disclosures
- Price:$319,900
- Price per sq. ft.:$170.8
- Tax amount:$3,570 (23)
Features and amenities
- Appliances:Dishwasher, Disposal, Microwave, Oven/Range (Combo)
- Laundry features:Laundry
- Amenities:Pulldown Attic Stairs
Parking
- Parking description:Garage, Garage Door Opener, Kitchen Level
- Garage:Yes
 2026 Georgia MLS. All rights reserved. Information Deem Reliable But Not Guaranteed October 25, 2026
New listings near 125 The Villas Way
- New
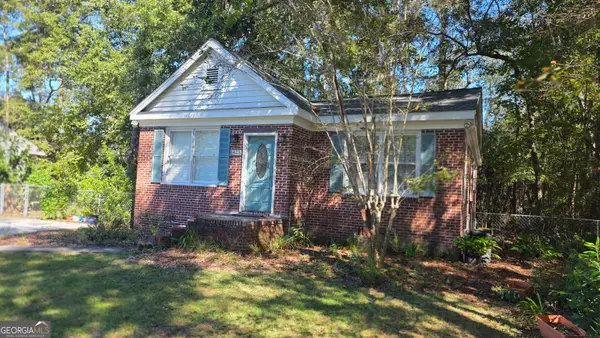 $265,000Active2 beds 2 baths1,276 sq. ft.
423 S May Street, Kingsland, GA 31548
MLS# 10877831Listed by: Mossy Oak Properties Coastal - New
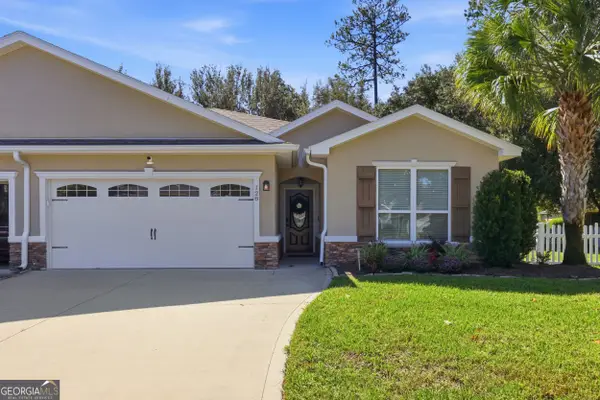 $325,000Active3 beds 2 baths1,747 sq. ft.
128 Brookshire Ct, Kingsland, GA 31548
MLS# 10877756Listed by: Engel & V?lkers Golden Isles - New
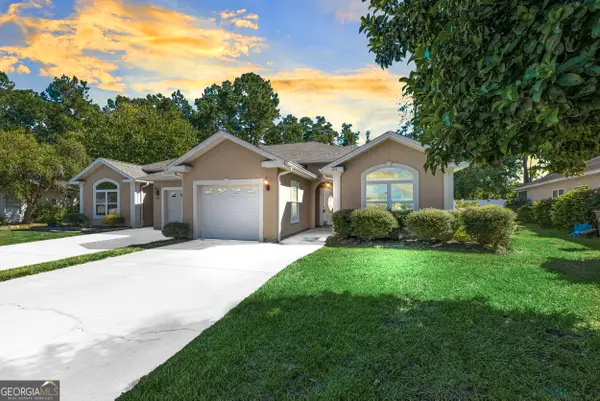 $239,900Active2 beds 2 baths1,398 sq. ft.
495 Eagle Boulevard, Kingsland, GA 31548
MLS# 10877276Listed by: Watson Realty Corp - New
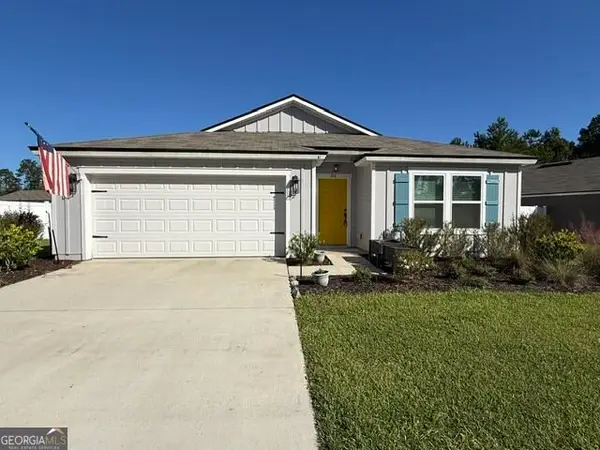 Listed by ERA$319,876Active4 beds 2 baths1,856 sq. ft.
81 Landing Boulevard, Woodbine, GA 31569
MLS# 10876624Listed by: ERA Kings Bay Realty - New
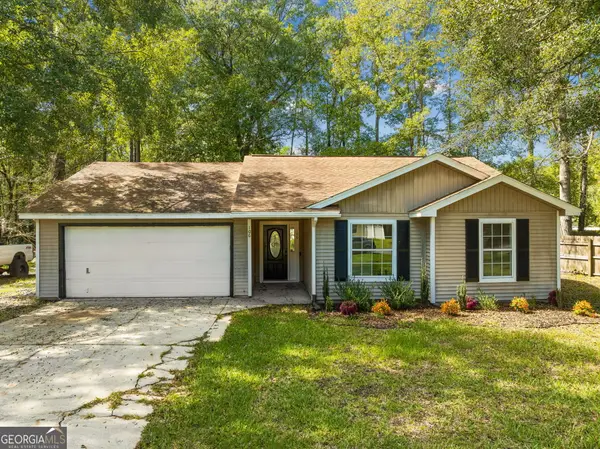 $265,000Active3 beds 2 baths1,112 sq. ft.
106 Kimberly Court, Kingsland, GA 31548
MLS# 10874504Listed by: Premier Coastal Properties - New
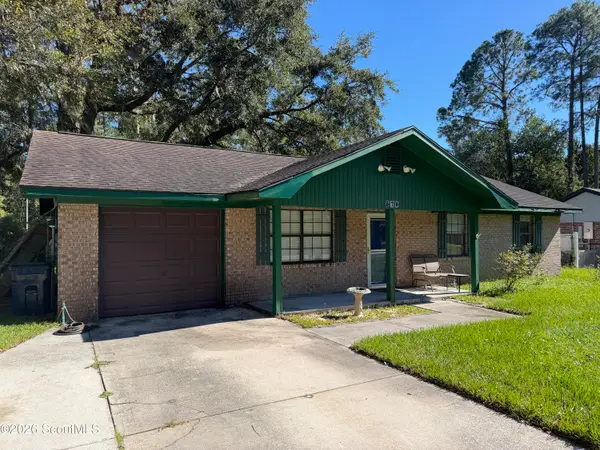 $215,000Active3 beds 2 baths1,040 sq. ft.
570 S Cedar Street, Kingsland, GA 31548
MLS# 2003135Listed by: SOUTHERN CLASSIC, REALTORS - New
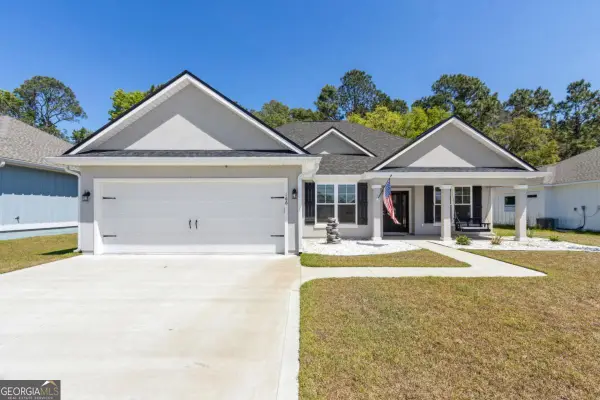 $389,900Active4 beds 2 baths1,935 sq. ft.
166 Verano Street, Kingsland, GA 31548
MLS# 10875986Listed by: Coastal Roots Realty - New
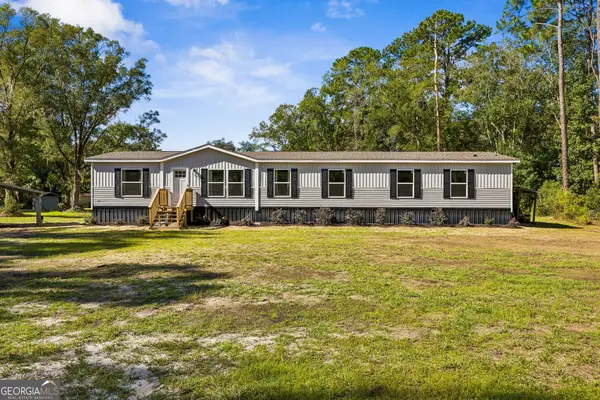 $284,500Active4 beds 3 baths2,001 sq. ft.
209 Simpson Road, Kingsland, GA 31548
MLS# 10874376Listed by: Coastal Roots Realty - New
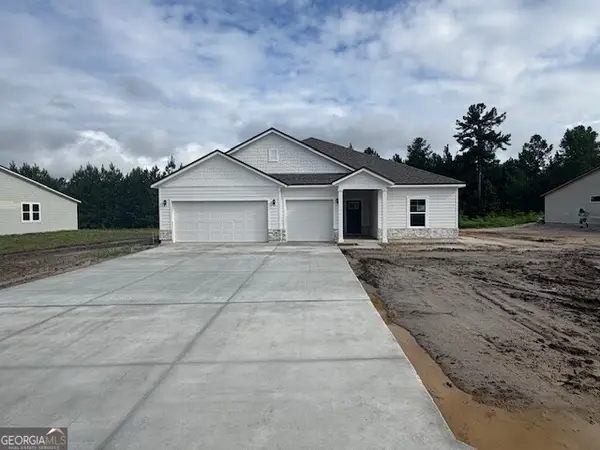 $434,990Active3 beds 3 baths2,470 sq. ft.
385 Shoreline Drive, Kingsland, GA 31548
MLS# 10873534Listed by: CCG Realty Group LLC - New
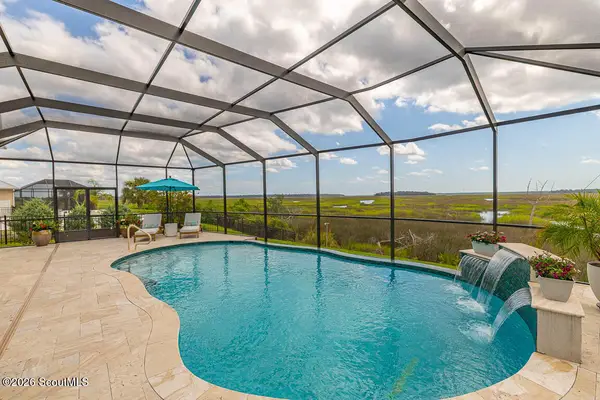 $875,000Active4 beds 3 baths2,851 sq. ft.
237 Jake Colton Drive, Kingsland, GA 31548
MLS# 2003061Listed by: DUCKWORTH PROPERTIES BWK


Protect your home and budget from life's surprises with an Assurant Home Warranty, backed by a partner that supports you through every step of homeownership. Explore Plans.
© 2023 - 2026 ERA Franchise Systems LLC. All rights reserved. ERA Franchise Systems LLC fully supports the principles of the Fair Housing Act and the Equal Opportunity Act. ERA, ERA Real Estate powered, and their respective logos are registered service marks of ERA Franchise Systems LLC. Each office is independently owned and operated.