
570 S Cedar Street, Kingsland, GA 31548
Local realty services provided by:ERA Kings Bay Realty
Listed by: david guynn gri
Office: southern classic, realtors
MLS#:2003135
Source:GA_GIAR
Price summary
- Price:$215,000
- Price per sq. ft.:$206.73
About this home
Charming Brick Ranch on Cedar Street — Move-In Ready with Major Updates! Welcome to 570 Cedar Street, a well-maintained 3-bedroom, 2-bath brick ranch nestled in the heart of Kingsland. This 1,040 sqft home sits on a generous 9,583 sqft lot and offers the perfect blend of classic charm and modern peace of mind. Step inside to find beautiful wood flooring flowing throughout the living room, bedrooms, and main living areas, while the kitchen and both full bathrooms feature durable, easy-care ceramic tile.. Key Updates You'll Love: Metal roof — long-lasting, energy-efficient, and built to handle the Georgia seasons Septic system replaced in 2023 — a major upgrade already taken care of Trane heat pump is just 1 year old — efficient heating and cooling for years to come The rear yard is fully enclosed with chain link fencing — ideal for pets, play, or simply enjoying your private outdoor space. A deep one-car attached garage provides ample room for parking plus a utility area for washer and dryer. And here's a bonus: NO CITY TAXES! An easy drive to Kings Bay Naval Base, this home delivers comfort, convenience, and a peace of mind with the recent maintenance. Don't miss your chance to see it — schedule your showing today!...
Contact an agent
Home facts
- Year built:1986
- Subdivision & Development:Terra Haute
- Listing ID #:2003135
- Added:1 day(s) ago
- Updated:October 22, 2026 at 09:03 AM
Rooms and interior
- Bedrooms:3
- Total bathrooms:2
- Full bathrooms:2
- Rooms Total:5
- Living area:1,040 sq. ft.
Heating and cooling
- Heating:Heat Pump
Structure and exterior
- Roof:Asphalt, Shingle
- Year built:1986
- Building area:1,040 sq. ft.
- Lot area:0.22 Acres
- Lot Features:Back Yard, Cleared, Interior Lot, Level
- Architectural Style:Ranch
- Construction Materials:Brick
- Exterior Features:Covered, Patio, Porch
- Foundation Description:Slab
Schools
- High school:Camden County
- Middle school:Glynn Middle School
- Elementary school:Kingsland Elementary
Utilities
- Water:Water Connected
- Sewer:Septic Tank
Finances and disclosures
- Price:$215,000
- Price per sq. ft.:$206.73
- Tax amount:$1,685 (2025)
Features and amenities
- Laundry features:Electric Dryer Hookup, Washer Hookup
- Amenities:Ceiling Fan(s)
Parking
- Total parking spaces:2
- Parking description:Driveway
- Garage:Yes
- Garage spaces:1
New listings near 570 S Cedar Street
- New
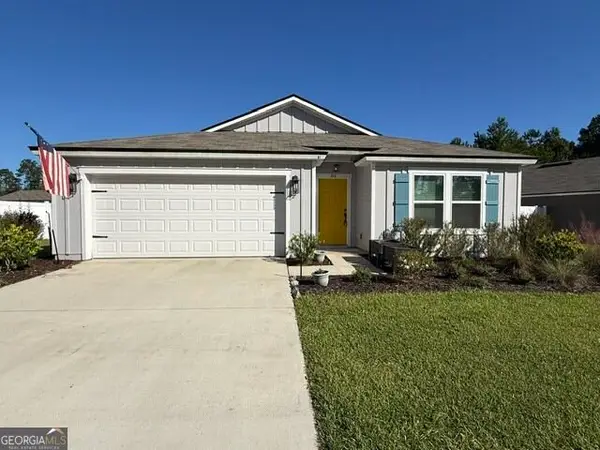 Listed by ERA$319,876Active4 beds 2 baths1,856 sq. ft.
81 Landing Boulevard, Woodbine, GA 31569
MLS# 10876624Listed by: ERA Kings Bay Realty
- New
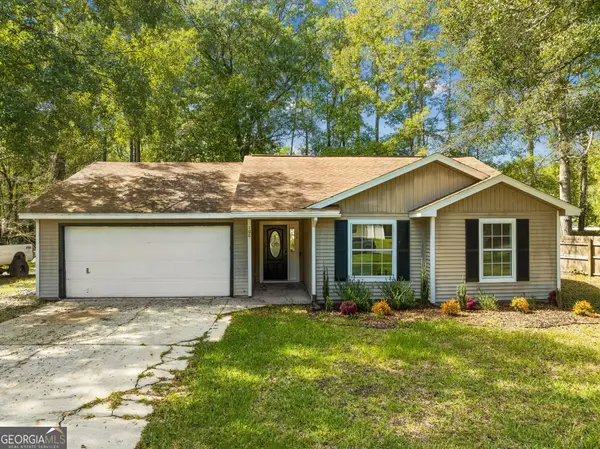 $265,000Active3 beds 2 baths1,112 sq. ft.
106 Kimberly Court, Kingsland, GA 31548
MLS# 10874504Listed by: Premier Coastal Properties - New
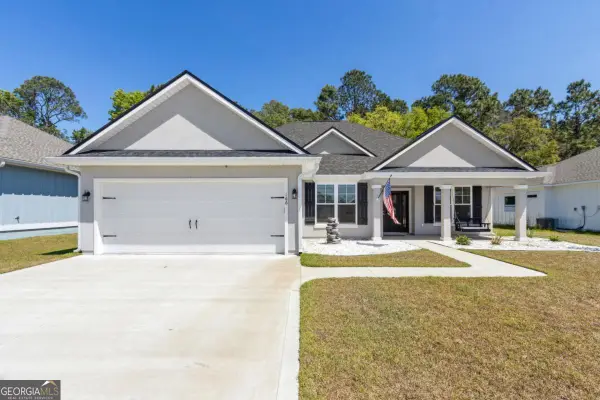 $389,900Active4 beds 2 baths1,935 sq. ft.
166 Verano Street, Kingsland, GA 31548
MLS# 10875986Listed by: Coastal Roots Realty - New
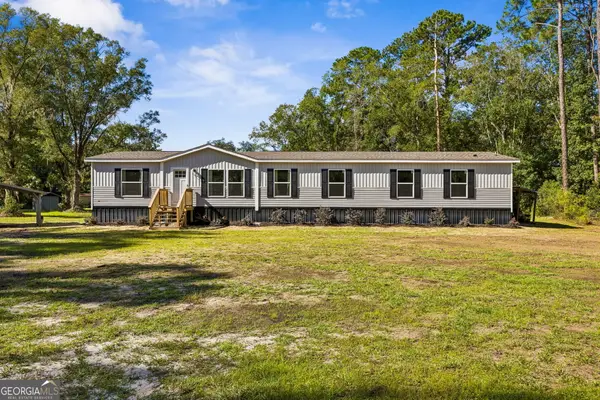 $284,500Active4 beds 3 baths2,001 sq. ft.
209 Simpson Road, Kingsland, GA 31548
MLS# 10874376Listed by: Coastal Roots Realty - New
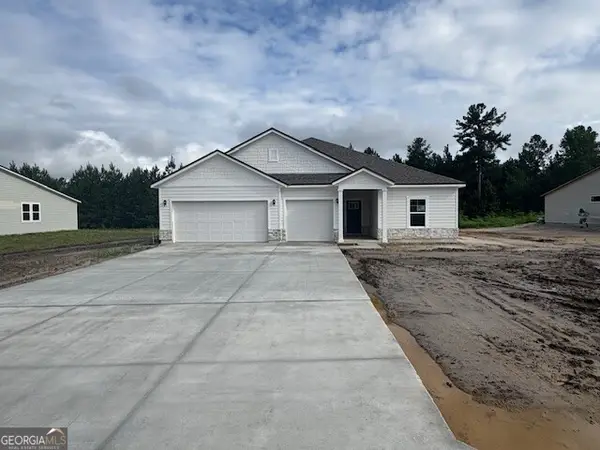 $434,990Active3 beds 3 baths2,470 sq. ft.
385 Shoreline Drive, Kingsland, GA 31548
MLS# 10873534Listed by: CCG Realty Group LLC - New
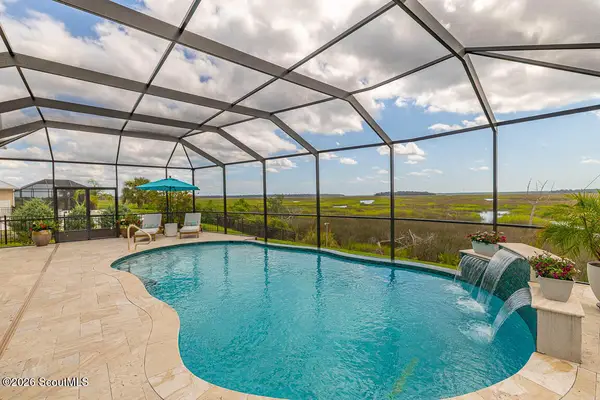 $875,000Active4 beds 3 baths2,851 sq. ft.
237 Jake Colton Drive, Kingsland, GA 31548
MLS# 2003061Listed by: DUCKWORTH PROPERTIES BWK - New
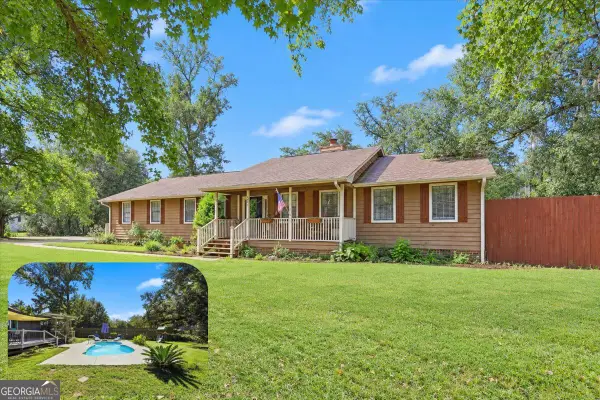 $389,000Active3 beds 3 baths2,014 sq. ft.
1922 Scrubby Bluff Road, Kingsland, GA 31548
MLS# 10872372Listed by: eXp Realty - New
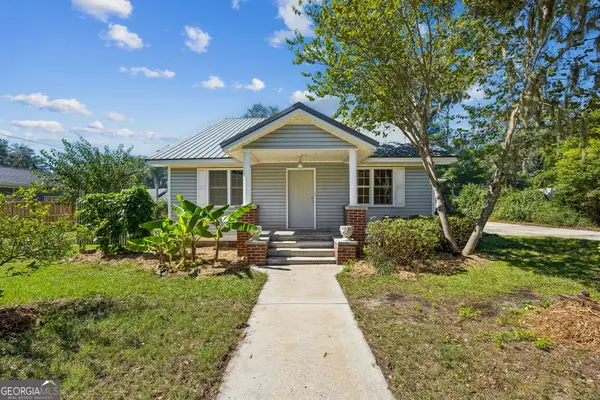 $365,000Active3 beds 2 baths2,062 sq. ft.
238 S East Street, Kingsland, GA 31548
MLS# 10872232Listed by: Coldwell Banker Access Realty 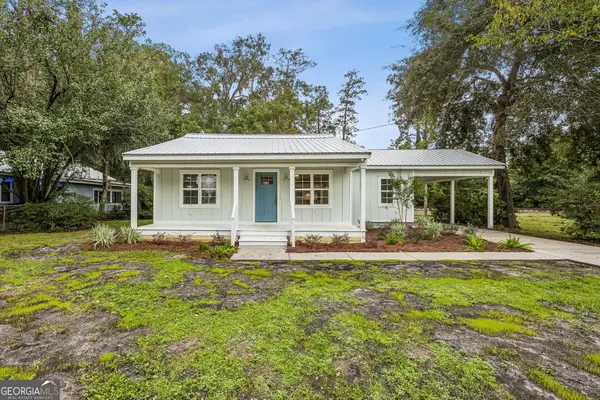 Listed by ERA$293,724Active3 beds 2 baths1,404 sq. ft.
110 E Central Avenue, Kingsland, GA 31548
MLS# 10870165Listed by: ERA Kings Bay Realty


Protect your home and budget from life's surprises with an Assurant Home Warranty, backed by a partner that supports you through every step of homeownership. Explore Plans.
© 2023 - 2026 ERA Franchise Systems LLC. All rights reserved. ERA Franchise Systems LLC fully supports the principles of the Fair Housing Act and the Equal Opportunity Act. ERA, ERA Real Estate powered, and their respective logos are registered service marks of ERA Franchise Systems LLC. Each office is independently owned and operated.