
45 Glenmore Drive, Kingston, GA 30145
Local realty services provided by:ERA Sunrise Realty
45 Glenmore Drive,Kingston, GA 30145
$300,000
- 4 Beds
- 3 Baths
- 1,767 sq. ft.
- Single family
- Active
Listed by: amy cochran
Office: the roberts realty group
MLS#:7829511
Source:FIRSTMLS
Price summary
- Price:$300,000
- Price per sq. ft.:$169.78
About this home
Discover the space and versatility this charming multi-level home has to offer and plenty of room to spread out! The freshly painted interior features an inviting eat-in kitchen with a convenient view into the living room, creating an open and connected feel. The living room boasts soaring cathedral ceilings and a cozy fireplace, making it the perfect gathering space.
The main level offers three bedrooms and two full bathrooms, while the lower level provides additional flexibility with a fourth bedroom, full bathroom, and a spacious bonus room. The bonus room features built-in bookcases and shelving, making it ideal for a home office, media room, playroom, or additional living space.
Outside, enjoy a large fenced backyard complete with a storage building and play set—perfect for recreation, entertaining, gardening, or simply relaxing. An oversized covered back deck provides an inviting outdoor living area for year-round enjoyment. Additional features include vinyl siding and an attached garage with an automatic garage door opener.
Conveniently located near schools, this home offers a versatile layout, abundant storage, and inviting indoor and outdoor spaces designed to fit a variety of lifestyles. Don't miss the opportunity to make this wonderful home your own!...
Contact an agent
Home facts
- Year built:1997
- Subdivision & Development:Glenmore
- Listing ID #:7829511
- Updated:September 06, 2026 at 01:27 PM
Rooms and interior
- Bedrooms:4
- Total bathrooms:3
- Full bathrooms:3
- Flooring:Carpet, Laminate, Vinyl
- Bathrooms Description:Separate Tub/Shower, Soaking Tub
- Kitchen Description:Cabinets White, Dishwasher, Eat-in Kitchen, Electric Range, Laminate Counters, Microwave, Pantry, Range Hood, Refrigerator, View to Family Room
- Bedroom Description:Master on Main
- Basement Description:Daylight, Finished, Finished Bath, Interior Entry
- Living area:1,767 sq. ft.
Heating and cooling
- Cooling:Ceiling Fan(s), Central Air
- Heating:Electric
- Central air:Yes
Structure and exterior
- Roof:Composition
- Year built:1997
- Building area:1,767 sq. ft.
- Lot area:0.45 Acres
- Lot Features:Back Yard, Cul-De-Sac, Front Yard, Landscaped, Level, Private
- Architectural Style:Traditional
- Construction Materials:Vinyl Siding
- Exterior Features:Covered, Deck, Private Yard, Rain Gutters, Storage
- Levels:Multi/Split
Schools
- High school:Woodland - Bartow
- Middle school:Woodland - Bartow
- Elementary school:Euharlee
Utilities
- Water:Public, Water Available
- Sewer:Septic Tank
Finances and disclosures
- Price:$300,000
- Price per sq. ft.:$169.78
- Tax amount:$2,989 (2025)
Features and amenities
- Laundry features:In Hall, Lower Level
- Amenities:Bookcases, Cathedral Ceiling(s), Electric Water Heater, Entrance Foyer, High Ceilings 9 ft Main, Walk-In Closet(s)
Parking
- Parking description:Attached, Garage, Garage Door Opener, Garage Faces Front, Storage
- Garage spaces:2
 Listings identified with the FMLS IDX logo come from FMLS and are held by brokerage firms other than the owner of this website. The listing brokerage is identified in any listing details. Information is deemed reliable but is not guaranteed. If you believe any FMLS listing contains material that infringes your copyrighted work please click here (https://www.fmls.com/dmca) to review our DMCA policy and learn how to submit a takedown request. ©2026 First Multiple Listing Service, Inc.
New listings near 45 Glenmore Drive
- New
 $303,500Active4 beds 3 baths1,696 sq. ft.
51 Oxford Lane, Kingston, GA 30145
MLS# 7831434Listed by: COVENANT REALTY, INC. - New
 $715,000Active4 beds 3 baths2,361 sq. ft.
95 Jimmie Nelson Road, Kingston, GA 30145
MLS# 7830810Listed by: ATLANTA COMMUNITIES REAL ESTATE BROKERAGE - New
 $725,000Active5 beds 4 baths3,286 sq. ft.
16 Stratford Way, Kingston, GA 30145
MLS# 7830043Listed by: KELLER WILLIAMS REALTY NORTHWEST, LLC. - New
 $325,000Active4 beds 2 baths1,764 sq. ft.
2641 E Hermitage Road, Kingston, GA 30145
MLS# 7829896Listed by: DOUGLAS PROPERTY MANAGEMENT - New
 $250,000Active20 Acres
0 South Valley Road, Kingston, GA 30145
MLS# 7828878Listed by: H & H REALTY, LLC. - New
 $699,900Active4 beds 5 baths3,374 sq. ft.
291 Youngs Mill Road, Kingston, GA 30145
MLS# 7828584Listed by: CHAPMAN HALL PREMIER, REALTORS - New
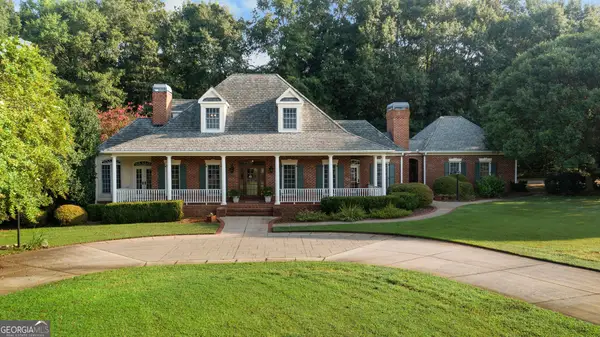 $1,645,000Active5 beds 5 baths3,119 sq. ft.
75 Rivercreek Crossing, Kingston, GA 30145
MLS# 10834211Listed by: H & H Realty LLC - New
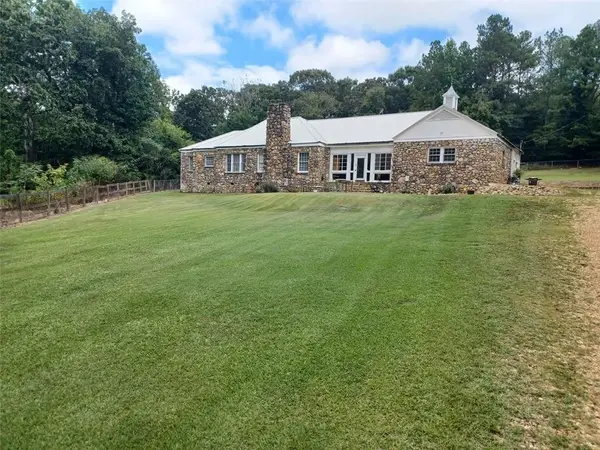 $699,900Active4 beds 2 baths3,165 sq. ft.
650 Kingston Highway, Kingston, GA 30145
MLS# 7825877Listed by: KELLER WILLIAMS REALTY NORTHWEST, LLC. 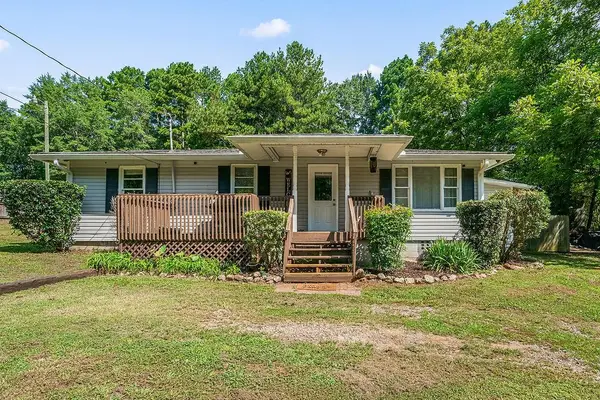 $189,000Active3 beds 2 baths1,141 sq. ft.
489 Kerce Road Ne, Kingston, GA 30145
MLS# 7826711Listed by: KELLER WILLIAMS REALTY NORTHWEST, LLC.


Protect your home and budget from life's surprises with an Assurant Home Warranty, backed by a partner that supports you through every step of homeownership. Explore Plans.
© 2023 - 2026 ERA Franchise Systems LLC. All rights reserved. ERA Franchise Systems LLC fully supports the principles of the Fair Housing Act and the Equal Opportunity Act. ERA, ERA Real Estate powered, and their respective logos are registered service marks of ERA Franchise Systems LLC. Each office is independently owned and operated.