
291 Youngs Mill Road, Kingston, GA 30145
Local realty services provided by:ERA Sunrise Realty
291 Youngs Mill Road,Kingston, GA 30145
$699,900
- 4 Beds
- 5 Baths
- 3,374 sq. ft.
- Single family
- Active
Listed by: johnny le
Office: chapman hall premier, realtors
MLS#:7828584
Source:FIRSTMLS
Price summary
- Price:$699,900
- Price per sq. ft.:$207.44
About this home
Set behind a gated entrance on 9 wooded acres, this distinctive property offers exceptional privacy, versatile living space, and an impressive collection of outdoor amenities and outbuildings. A newly paved, long driveway winds through mature trees and natural surroundings, creating a peaceful sense of arrival with plenty of room to spread out. Inside, hardwood flooring extends throughout the main living areas, complemented by plantation shutters and pocket doors. The inviting living room features a wood-burning fireplace already plumbed for gas, while the eat-in kitchen offers granite countertops, stainless steel appliances, a new gas cooktop, double ovens, and a wine refrigerator. Three en-suite bedrooms each provide the privacy of their own full bath, including a primary suite on the main level with heated flooring, dual vanities, travertine tile flooring, and a travertine-tiled shower. Upstairs, the additional suites feature thoughtful details including spa-inspired bathrooms, a jetted tub, a European-style shower, custom vanities, built-in shelving, an additional fireplace, and a walk-in closet with a custom organization system. The finished basement expands the home's flexibility with ceramic tile flooring and a separate apartment-style living area complete with a kitchen, offering extra space for extended family, guests, or private living quarters. New HVAC systems add to the home's recent improvements. Outdoor living is a standout feature, with an expansive wraparound porch and Trex decking overlooking the wooded surroundings. Beyond the main residence, the property includes a detached three-car cedar carport, greenhouse, storage building, separate barn and workshop with electric and water utilities, and a tall boat carport offering substantial space for recreational vehicles, equipment, and storage. A gazebo and flowing creek near the gated entrance complete the picturesque setting. The property is served by a private well and propane gas. With 9.03 acres, three private bedroom suites, flexible finished-basement living, abundant storage and workspace, and a secluded setting, this property offers a rare combination of privacy, versatility, and room to live, work, and enjoy the outdoors....
Contact an agent
Home facts
- Year built:1991
- Subdivision & Development:none
- Listing ID #:7828584
- Updated:September 06, 2026 at 01:27 PM
Rooms and interior
- Bedrooms:4
- Total bathrooms:5
- Full bathrooms:4
- Half bathrooms:1
- Dining Description:Open Concept
- Bathrooms Description:Double Vanity, Shower Only
- Kitchen Description:Cabinets Stain, Dishwasher, Double Oven, Eat-in Kitchen, Gas Cooktop, Gas Oven, Range Hood, Stone Counters
- Bedroom Description:Master on Main, Roommate Floor Plan
- Basement Description:Driveway Access, Finished, Finished Bath, Full, Interior Entry
- Living area:3,374 sq. ft.
Heating and cooling
- Cooling:Ceiling Fan(s), Central Air
- Heating:Central, Propane
- Central air:Yes
Structure and exterior
- Roof:Ridge Vents, Shingle
- Year built:1991
- Building area:3,374 sq. ft.
- Lot area:9.03 Acres
- Lot Features:Back Yard, Creek On Lot, Private, Wooded
- Architectural Style:Colonial, Country, Traditional
- Construction Materials:Cedar, HardiPlank Type
- Exterior Features:Front Porch, Rain Gutters, Rear Porch, Storage, Tennis Court(s), Wrap Around
- Levels:2 Story
Schools
- High school:Pepperell
- Middle school:Pepperell
- Elementary school:Johnson - Floyd
Utilities
- Water:Private, Water Available, Well
- Sewer:Septic Tank
Finances and disclosures
- Price:$699,900
- Price per sq. ft.:$207.44
- Tax amount:$4,189 (2025)
Features and amenities
- Laundry features:Laundry Room, Lower Level
- Amenities:Bookcases, Gas Water Heater, Walk-In Closet(s)
Parking
- Total parking spaces:8
- Parking description:3 Carport Space(s), Carport, Detached, Driveway
- Carport spaces:3
 Listings identified with the FMLS IDX logo come from FMLS and are held by brokerage firms other than the owner of this website. The listing brokerage is identified in any listing details. Information is deemed reliable but is not guaranteed. If you believe any FMLS listing contains material that infringes your copyrighted work please click here (https://www.fmls.com/dmca) to review our DMCA policy and learn how to submit a takedown request. ©2026 First Multiple Listing Service, Inc.
New listings near 291 Youngs Mill Road
- New
 $303,500Active4 beds 3 baths1,696 sq. ft.
51 Oxford Lane, Kingston, GA 30145
MLS# 7831434Listed by: COVENANT REALTY, INC. - New
 $715,000Active4 beds 3 baths2,361 sq. ft.
95 Jimmie Nelson Road, Kingston, GA 30145
MLS# 7830810Listed by: ATLANTA COMMUNITIES REAL ESTATE BROKERAGE - New
 $725,000Active5 beds 4 baths3,286 sq. ft.
16 Stratford Way, Kingston, GA 30145
MLS# 7830043Listed by: KELLER WILLIAMS REALTY NORTHWEST, LLC. - New
 $325,000Active4 beds 2 baths1,764 sq. ft.
2641 E Hermitage Road, Kingston, GA 30145
MLS# 7829896Listed by: DOUGLAS PROPERTY MANAGEMENT - New
 $300,000Active4 beds 3 baths1,767 sq. ft.
45 Glenmore Drive, Kingston, GA 30145
MLS# 7829511Listed by: THE ROBERTS REALTY GROUP - New
 $250,000Active20 Acres
0 South Valley Road, Kingston, GA 30145
MLS# 7828878Listed by: H & H REALTY, LLC. - New
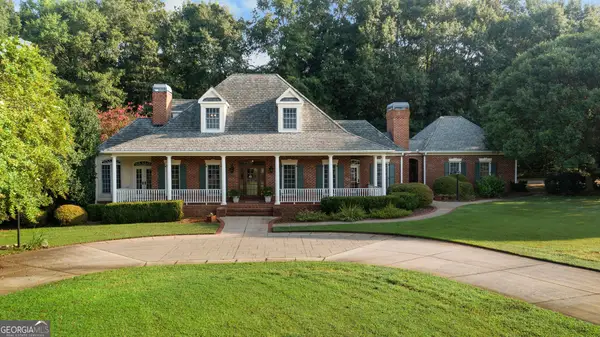 $1,645,000Active5 beds 5 baths3,119 sq. ft.
75 Rivercreek Crossing, Kingston, GA 30145
MLS# 10834211Listed by: H & H Realty LLC - New
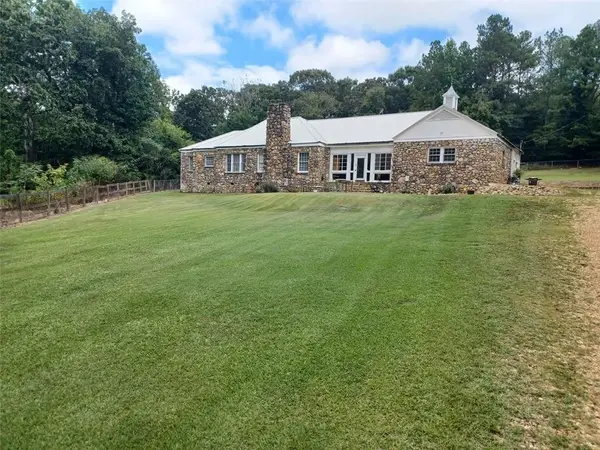 $699,900Active4 beds 2 baths3,165 sq. ft.
650 Kingston Highway, Kingston, GA 30145
MLS# 7825877Listed by: KELLER WILLIAMS REALTY NORTHWEST, LLC. 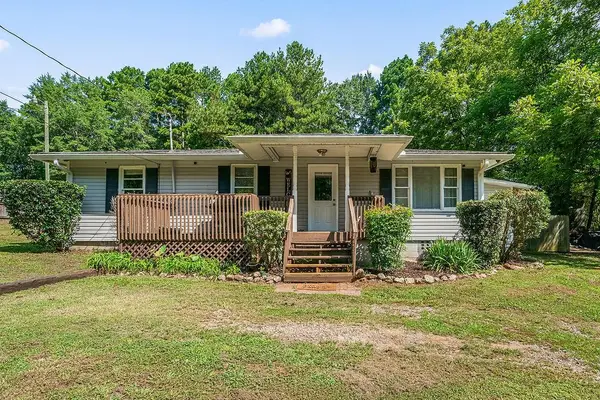 $189,000Active3 beds 2 baths1,141 sq. ft.
489 Kerce Road Ne, Kingston, GA 30145
MLS# 7826711Listed by: KELLER WILLIAMS REALTY NORTHWEST, LLC.


Protect your home and budget from life's surprises with an Assurant Home Warranty, backed by a partner that supports you through every step of homeownership. Explore Plans.
© 2023 - 2026 ERA Franchise Systems LLC. All rights reserved. ERA Franchise Systems LLC fully supports the principles of the Fair Housing Act and the Equal Opportunity Act. ERA, ERA Real Estate powered, and their respective logos are registered service marks of ERA Franchise Systems LLC. Each office is independently owned and operated.