
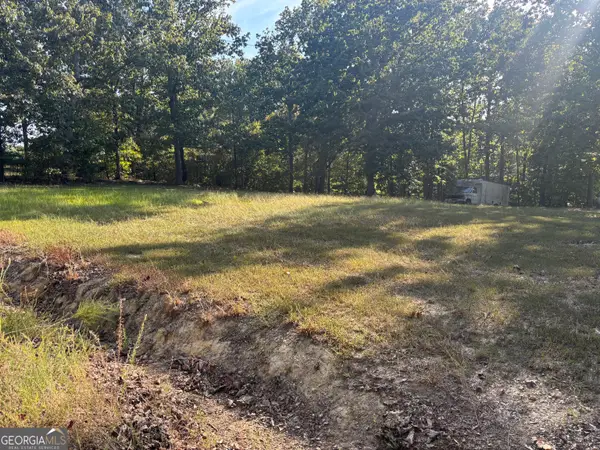
575 Pemberton Street, Kingston, GA 30145
Local realty services provided by:ERA Towne Square Realty, Inc.
575 Pemberton Street,Kingston, GA 30145
$291,990
- 3 Beds
- 2 Baths
- 1,679 sq. ft.
- Single family
- Active
Listed by: jennifer turner
Office: sdc realty, llc.
MLS#:7824647
Source:FIRSTMLS
Price summary
- Price:$291,990
- Price per sq. ft.:$173.91
- Monthly HOA dues:$37.5
About this home
To Be Built! The Bradley Plan by Smith Douglas Homes in Kingston Park offers an exceptional single-level living experience defined by its spaciousness and modern design. The heart of the home features an expansive open layout with 9-foot ceilings and upgraded vinyl plank flooring that seamlessly connects the main living areas. The chef-ready kitchen serves as a central hub, showcasing a large island, granite countertops, and upgraded cabinetry that look directly into the welcoming family room, making it perfect for both daily living and entertaining. Designed with privacy and comfort in much focus, the smart floor plan completely separates the private Owner’s Suite from the two secondary bedrooms. This layout ensures a quiet retreat for the homeowners while maintaining a dedicated wing for guests or family members. Additionally, the home extends its living space to the outdoors, allowing you to relax and entertain on a charming, covered patio.
Contact an agent
Home facts
- Year built:2026
- Subdivision & Development:Kingston Park
- Listing ID #:7824647
- Updated:October 05, 2026 at 01:33 PM
Rooms and interior
- Bedrooms:3
- Total bathrooms:2
- Full bathrooms:2
- Flooring:Carpet
- Dining Description:Open Concept
- Bathrooms Description:Double Vanity, Shower Only
- Kitchen Description:Cabinets Other, Dishwasher, Electric Range, Kitchen Island, Microwave, Pantry, Stone Counters, View to Family Room
- Living area:1,679 sq. ft.
Heating and cooling
- Cooling:Central Air
- Heating:Central
- Central air:Yes
Structure and exterior
- Roof:Composition
- Year built:2026
- Building area:1,679 sq. ft.
- Lot area:0.25 Acres
- Lot Features:Landscaped
- Architectural Style:Craftsman, Traditional
- Construction Materials:HardiPlank Type
- Exterior Features:Covered, Patio
- Levels:1 Story
Schools
- High school:Cass
- Middle school:Cass
- Elementary school:Kingston
Utilities
- Water:Public, Water Available
- Sewer:Septic Tank, Sewer Available
Finances and disclosures
- Price:$291,990
- Price per sq. ft.:$173.91
- Tax amount:$1 (2026)
Features and amenities
- Laundry features:Laundry Room, Main Level
- Amenities:Entrance Foyer, High Ceilings 9 ft Main, Tray Ceiling(s), Walk-In Closet(s)
Parking
- Total parking spaces:2
- Parking description:Attached, Garage
- Garage spaces:2
 Listings identified with the FMLS IDX logo come from FMLS and are held by brokerage firms other than the owner of this website. The listing brokerage is identified in any listing details. Information is deemed reliable but is not guaranteed. If you believe any FMLS listing contains material that infringes your copyrighted work please click here (https://www.fmls.com/dmca) to review our DMCA policy and learn how to submit a takedown request. ©2026 First Multiple Listing Service, Inc.
New listings near 575 Pemberton Street
- New
 $65,000Active5.19 Acres
0 Killarney Way, Kingston, GA 30145
MLS# 10857948Listed by: Dalton Wade, Inc. - New
 $599,000Active-- beds -- baths
201 Mulinix Road (27 +/- Acres), Kingston, GA 30145
MLS# 10858077Listed by: Whitetail Properties Real Estate - New
 $595,000Active4 beds 3 baths2,417 sq. ft.
10 Stratford Way, Kingston, GA 30145
MLS# 10857413Listed by: Elite Group Georgia - New
 $64,900Active3 beds 1 baths1,364 sq. ft.
33 Tower Street, Kingston, GA 30145
MLS# 7847820Listed by: GPS PROPERTY MANAGEMENT, LLC. - New
 $264,900Active3 beds 3 baths1,620 sq. ft.
128 Oxford Lane, Kingston, GA 30145
MLS# 7846514Listed by: ASHER REALTY, INC - New
 $7,950,000Active176 Acres
420 Reynolds Bridge Road, Kingston, GA 30145
MLS# 7845855Listed by: RE/MAX TOWN AND COUNTRY - New
 $715,000Active5 beds 4 baths3,286 sq. ft.
16 Stratford Way, Kingston, GA 30145
MLS# 7845359Listed by: KELLER WILLIAMS REALTY NORTHWEST, LLC.  $139,900Active3 beds 2 baths1,860 sq. ft.
363 Potts Road, Kingston, GA 30145
MLS# 7842531Listed by: GPS PROPERTY MANAGEMENT, LLC. $70,000Active2 beds 1 baths1,021 sq. ft.
81 Coleman Street, Kingston, GA 30145
MLS# 7818658Listed by: ANCHOR REAL ESTATE ADVISORS, LLC $724,999Active3 beds 3 baths3,060 sq. ft.
220 Connesena Road, Kingston, GA 30145
MLS# 7839985Listed by: ATLANTA COMMUNITIES REAL ESTATE BROKERAGE


Protect your home and budget from life's surprises with an Assurant Home Warranty, backed by a partner that supports you through every step of homeownership. Explore Plans.
© 2023 - 2026 ERA Franchise Systems LLC. All rights reserved. ERA Franchise Systems LLC fully supports the principles of the Fair Housing Act and the Equal Opportunity Act. ERA, ERA Real Estate powered, and their respective logos are registered service marks of ERA Franchise Systems LLC. Each office is independently owned and operated.