
10 Stratford Way, Kingston, GA 30145
Local realty services provided by:ERA Kings Bay Realty
10 Stratford Way,Kingston, GA 30145
$595,000
- 4 Beds
- 3 Baths
- 2,417 sq. ft.
- Single family
- Active
Listed by: tammy casey
Office: elite group georgia
MLS#:10857413
Source:METROMLS
Price summary
- Price:$595,000
- Price per sq. ft.:$246.17
- Monthly HOA dues:$25
About this home
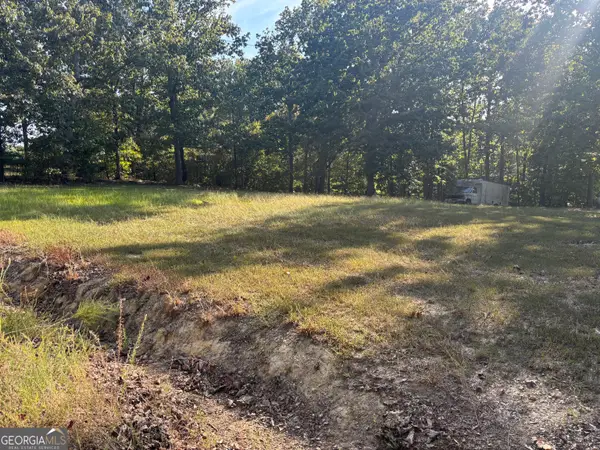
Stunning Craftsman Retreat on 3.14 Private Acres. Discover peaceful, luxury living in this gorgeous, near-new construction craftsman home. Nestled on a private quiet lot in the charming Stratford community, this property perfectly blends modern convenience with rustic serenity. Highlights of the Home: Open & Airy Living: A striking wall of trapezoid windows fills the home with natural light, offering stunning, tree-lined views of your private backyard. The open-concept design flows seamlessly from the welcoming foyer-complete with shiplap accents-to the expansive great room featuring a cozy gas fireplace and elegant coffered-ceiling dining area. Chef's Kitchen: The bright, cheery kitchen is a gathering hub, featuring abundant cabinetry, quartz countertops, a spacious island, and stainless-steel appliances. Main-Level Living: Enjoy a spacious master suite with a separate soaking tub, walk-in shower, double quartz vanities, and a massive closet. The master also features independent climate control for personalized comfort. Two additional large bedrooms and a full bath complete the main level. Versatile Bonus Space: The massive upstairs bedroom serves as a perfect guest suite or private retreat, featuring its own full bath and walk-in closet. Exceptional Upgrades & Utility: Modern Conveniences: Equipped with an EV car charger in the garage and a 30-AMP generator plug-in for an emergency generator. Outdoor & Storage: Entertain on large front and rear covered porches with ceiling fans. There is a dedicated doggie door leading to the .22 acre fully fenced in-back-yard. The property includes a brand-new 12x20 shed with 20-AMP power and a workbench, plus extensive garage shelving that stays with the home. Retention pond is Bartow County code compliant. Quality Construction Featuring durable Hardie Plank siding, upgraded custom lighting, crown molding, and beautiful laminate flooring throughout. The well is equipped with a salt back-flow system, and all grounds are meticulously maintained. Prime Location located just inside the Bartow County line, you are minutes from the shopping and dining of Rome and Cartersville, and only 8 miles from the prestigious Barnsley Gardens Resort. This home offers the perfect balance of rural peace and accessibility to local amenities. Motivated Seller! Move-in ready with high-end inclusions, including the newer LG washer and dryer. Come experience the privacy and charm of this unique property today....
Contact an agent
Home facts
- Year built:2023
- Subdivision & Development:Stratford
- Listing ID #:10857413
- Updated:October 04, 2026 at 11:02 AM
Rooms and interior
- Bedrooms:4
- Total bathrooms:3
- Full bathrooms:3
- Flooring:Carpet, Laminate, Tile
- Bathrooms Description:Double Vanity, Separate Shower, Soaking Tub
- Kitchen Description:Dishwasher, Kitchen Island, Microwave, Oven/Range (Combo), Pantry, Refrigerator, Solid Surface Counters, Stainless Steel Appliance(s), Walk-in Pantry
- Bedroom Description:Master On Main Level, Split Bedroom Plan, Walk-In Closet(s)
- Living area:2,417 sq. ft.
Heating and cooling
- Cooling:Ceiling Fan(s), Central Air
- Heating:Central, Natural Gas
- Central air:Yes
Structure and exterior
- Roof:Composition
- Year built:2023
- Building area:2,417 sq. ft.
- Lot area:3.14 Acres
- Lot Features:Private
- Architectural Style:Craftsman
- Levels:1.5 Story
Schools
- High school:Cass
- Middle school:Cass
- Elementary school:Kingston
Utilities
- Water:Water Available, Well
- Sewer:Septic Tank
Finances and disclosures
- Price:$595,000
- Price per sq. ft.:$246.17
- Tax amount:$5,366 (2025)
Features and amenities
- Appliances:Dishwasher, Dryer, Gas Water Heater, Microwave, Oven/Range (Combo), Refrigerator, Stainless Steel Appliance(s), Washer
- Laundry features:Dryer, In Mud Room, Washer
- Amenities:Gas Water Heater, Tray Ceiling(s)
Parking
- Parking description:Attached, Garage, Garage Door Opener, Kitchen Level, RV / Boat Parking
- Garage:Yes
 2026 Georgia MLS. All rights reserved. Information Deem Reliable But Not Guaranteed October 4, 2026
New listings near 10 Stratford Way
- New
 $65,000Active5.19 Acres
0 Killarney Way, Kingston, GA 30145
MLS# 10857948Listed by: Dalton Wade, Inc. - New
 $599,000Active-- beds -- baths
201 Mulinix Road (27 +/- Acres), Kingston, GA 30145
MLS# 10858077Listed by: Whitetail Properties Real Estate - New
 $64,900Active3 beds 1 baths1,364 sq. ft.
33 Tower Street, Kingston, GA 30145
MLS# 7847820Listed by: GPS PROPERTY MANAGEMENT, LLC. - New
 $264,900Active3 beds 3 baths1,620 sq. ft.
128 Oxford Lane, Kingston, GA 30145
MLS# 7846514Listed by: ASHER REALTY, INC - New
 $7,950,000Active176 Acres
420 Reynolds Bridge Road, Kingston, GA 30145
MLS# 7845855Listed by: RE/MAX TOWN AND COUNTRY - New
 $715,000Active5 beds 4 baths3,286 sq. ft.
16 Stratford Way, Kingston, GA 30145
MLS# 7845359Listed by: KELLER WILLIAMS REALTY NORTHWEST, LLC. - New
 $139,900Active3 beds 2 baths1,860 sq. ft.
363 Potts Road, Kingston, GA 30145
MLS# 7842531Listed by: GPS PROPERTY MANAGEMENT, LLC.  $70,000Active2 beds 1 baths1,021 sq. ft.
81 Coleman Street, Kingston, GA 30145
MLS# 7818658Listed by: ANCHOR REAL ESTATE ADVISORS, LLC $724,999Active3 beds 3 baths3,060 sq. ft.
220 Connesena Road, Kingston, GA 30145
MLS# 7839985Listed by: ATLANTA COMMUNITIES REAL ESTATE BROKERAGE


Protect your home and budget from life's surprises with an Assurant Home Warranty, backed by a partner that supports you through every step of homeownership. Explore Plans.
© 2023 - 2026 ERA Franchise Systems LLC. All rights reserved. ERA Franchise Systems LLC fully supports the principles of the Fair Housing Act and the Equal Opportunity Act. ERA, ERA Real Estate powered, and their respective logos are registered service marks of ERA Franchise Systems LLC. Each office is independently owned and operated.