
8 Talon Court Ne, Kingston, GA 30145
Local realty services provided by:ERA Towne Square Realty, Inc.
8 Talon Court Ne,Kingston, GA 30145
$262,900
- 3 Beds
- 2 Baths
- 1,176 sq. ft.
- Single family
- Active
Listed by: tabitha boyd
Office: keller williams realty northwest, llc.
MLS#:7859047
Source:FIRSTMLS
Price summary
- Price:$262,900
- Price per sq. ft.:$223.55
About this home
Welcome Home! Located in the Model school district, this charming 3-bedroom, 2-bath home offers inviting living spaces and plenty of room to enjoy the outdoors. A covered front porch welcomes you inside, where soaring ceilings and a cozy fireplace create a warm, airy living room. The adjoining kitchen and dining area make everyday meals and entertaining easy, with stainless steel appliances, ample cabinetry, and a window overlooking the backyard.
Upstairs, the spacious primary suite features a distinctive tray ceiling and a private bath with a soaking tub and separate shower. Two additional bedrooms and a second full bath complete the upper level. Outside, the generous backyard offers space for gardening, gathering, or simply enjoying the established trees and flowering landscaping. A two-car garage and wide driveway add everyday convenience. With its welcoming porch, comfortable layout, and lovely outdoor setting, this Kingston home is ready for your personal touch!
Contact an agent
Home facts
- Year built:2001
- Subdivision & Development:EAGLE RIDGE -
- Listing ID #:7859047
- Updated:October 26, 2026 at 08:20 PM
Rooms and interior
- Bedrooms:3
- Total bathrooms:2
- Full bathrooms:2
- Flooring:Hardwood
- Dining Description:Open Concept
- Bathrooms Description:Separate Tub/Shower, Soaking Tub
- Kitchen Description:Country Kitchen, Eat-in Kitchen
- Bedroom Description:Oversized Master
- Basement Description:Partial
- Living area:1,176 sq. ft.
Heating and cooling
- Cooling:Central Air
- Heating:Central
- Central air:Yes
Structure and exterior
- Roof:Composition, Shingle
- Year built:2001
- Building area:1,176 sq. ft.
- Lot area:0.65 Acres
- Lot Features:Cul-De-Sac
- Architectural Style:Craftsman
- Construction Materials:Vinyl Siding
- Exterior Features:Garden, Patio
- Levels:Multi/Split
Schools
- High school:Model
- Middle school:Model
- Elementary school:Johnson - Floyd
Utilities
- Water:Public, Water Available
- Sewer:Septic Tank
Finances and disclosures
- Price:$262,900
- Price per sq. ft.:$223.55
- Tax amount:$1,972 (2026)
Features and amenities
- Laundry features:Common Area
- Amenities:High Ceilings 9 ft Upper
Parking
- Total parking spaces:2
- Parking description:Garage
- Garage spaces:2
 Listings identified with the FMLS IDX logo come from FMLS and are held by brokerage firms other than the owner of this website. The listing brokerage is identified in any listing details. Information is deemed reliable but is not guaranteed. If you believe any FMLS listing contains material that infringes your copyrighted work please click here (https://www.fmls.com/dmca) to review our DMCA policy and learn how to submit a takedown request. ©2026 First Multiple Listing Service, Inc.
New listings near 8 Talon Court Ne
- New
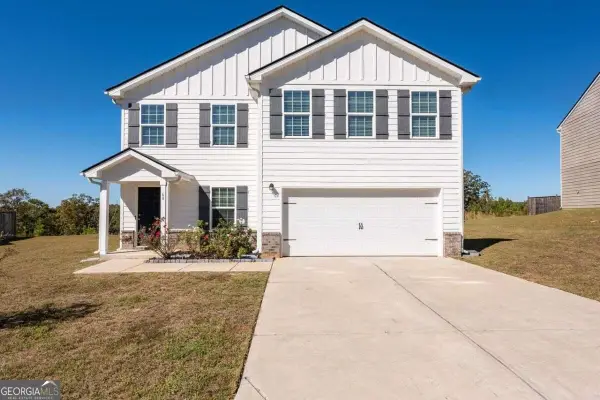 $329,900Active4 beds 3 baths2,486 sq. ft.
68 Oxford Lane, Kingston, GA 30145
MLS# 10878175Listed by: Coldwell Banker Realty - New
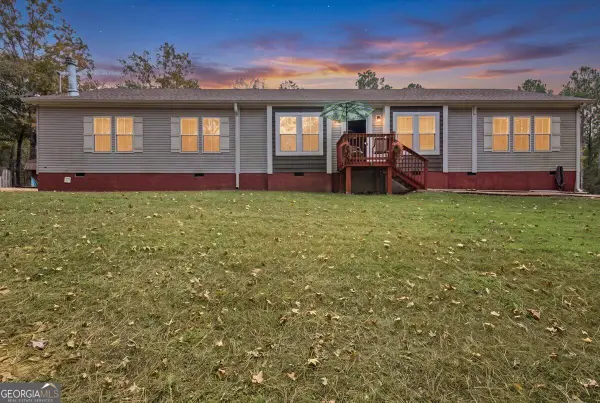 $374,900Active4 beds 2 baths2,280 sq. ft.
63 Hardin Bridge Road Sw, Kingston, GA 30145
MLS# 10875255Listed by: Atlanta Communities - New
 $175,000Active13.27 Acres
0 Flowery Branch Road, Kingston, GA 30145
MLS# 10875194Listed by: eXp Realty 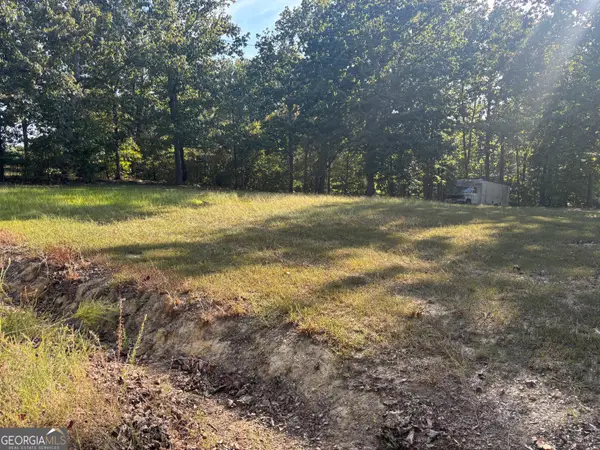 $65,000Active5.19 Acres
0 Killarney Way, Kingston, GA 30145
MLS# 10857948Listed by: Dalton Wade, Inc. $599,000Active-- beds -- baths
201 Mulinix Road #(27 +/- ACRES), Kingston, GA 30145
MLS# 10858077Listed by: Whitetail Properties Real Estate $139,900Active3 beds 2 baths1,860 sq. ft.
363 Potts Road, Kingston, GA 30145
MLS# 10857658Listed by: GPS Property Management LLC $595,000Active4 beds 3 baths2,417 sq. ft.
10 Stratford Way, Kingston, GA 30145
MLS# 10857413Listed by: Elite Group Georgia $64,900Active3 beds 1 baths1,364 sq. ft.
33 Tower Street, Kingston, GA 30145
MLS# 7847820Listed by: GPS PROPERTY MANAGEMENT, LLC. $264,900Active3 beds 3 baths1,620 sq. ft.
128 Oxford Lane, Kingston, GA 30145
MLS# 7846514Listed by: ASHER REALTY, INC


Protect your home and budget from life's surprises with an Assurant Home Warranty, backed by a partner that supports you through every step of homeownership. Explore Plans.
© 2023 - 2026 ERA Franchise Systems LLC. All rights reserved. ERA Franchise Systems LLC fully supports the principles of the Fair Housing Act and the Equal Opportunity Act. ERA, ERA Real Estate powered, and their respective logos are registered service marks of ERA Franchise Systems LLC. Each office is independently owned and operated.