
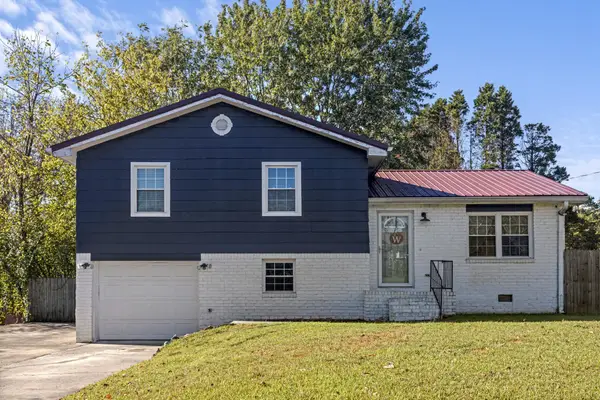
72 Gregory Lane, La Fayette, GA 30728
Local realty services provided by:ERA Towne Square Realty, Inc.
72 Gregory Lane,La Fayette, GA 30728
$279,900
- 4 Beds
- 5 Baths
- 2,280 sq. ft.
- Single family
- Active
Listed by: shawyn allen
Office: keller williams realty
MLS#:10866738
Source:METROMLS
Price summary
- Price:$279,900
- Price per sq. ft.:$122.76
About this home
Welcome home to this freshly painted and pressure washed 4 bedroom home featuring a durable metal roof, hardwood floors, and two spacious living areas. Enjoy a huge fenced in backyard, perfect for entertaining, pets, or play. With plenty of space inside and out, this home is move in ready and waiting for its new owner! Some photos in this listing have been virtually staged with furniture and decor to illustrate the home's potential layout. Original, unaltered room photos are included for transparency.
Contact an agent
Home facts
- Year built:1979
- Subdivision & Development:None
- Listing ID #:10866738
- Updated:October 04, 2026 at 11:02 AM
Rooms and interior
- Bedrooms:4
- Total bathrooms:5
- Full bathrooms:2
- Half bathrooms:3
- Flooring:Hardwood
- Dining Description:Separate Room
- Kitchen Description:Cooktop, Dishwasher, Pantry
- Bedroom Description:Split Bedroom Plan
- Basement Description:Finished, Full
- Living area:2,280 sq. ft.
Heating and cooling
- Cooling:Central Air
- Heating:Central
- Central air:Yes
Structure and exterior
- Roof:Metal
- Year built:1979
- Building area:2,280 sq. ft.
- Lot area:0.29 Acres
- Lot Features:Level
- Architectural Style:Contemporary
- Construction Materials:Vinyl Siding
- Exterior Features:Deck
- Foundation Description:Block
- Levels:2 Story
Schools
- High school:Lafayette
- Middle school:Lafayette
- Elementary school:North Lafayette
Utilities
- Water:Public
- Sewer:Septic Tank
Finances and disclosures
- Price:$279,900
- Price per sq. ft.:$122.76
- Tax amount:$2,335 (2025)
Features and amenities
- Appliances:Cooktop, Dishwasher
- Laundry features:In Basement, Laundry
- Amenities:Storm Window(s)
Parking
- Total parking spaces:3
 2026 Georgia MLS. All rights reserved. Information Deem Reliable But Not Guaranteed October 4, 2026
New listings near 72 Gregory Lane
- New
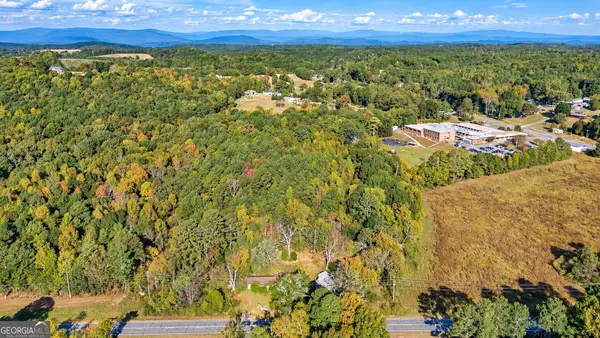 $329,900Active15.77 Acres
6392 Highway 151, La Fayette, GA 30728
MLS# 10866770Listed by: Hometown Realty Brokerage LLC - New
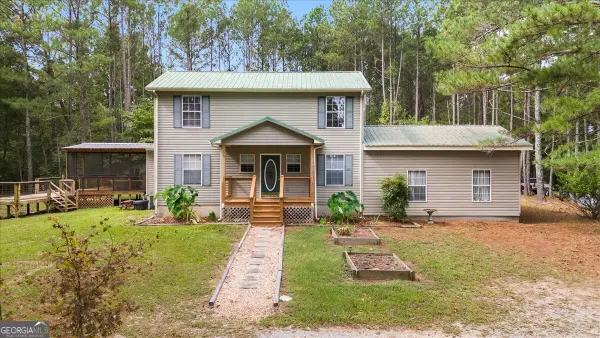 $349,900Active5 beds 2 baths2,272 sq. ft.
1293 Bronco Road, La Fayette, GA 30728
MLS# 10866642Listed by: BHGRE Jackson Realty - New
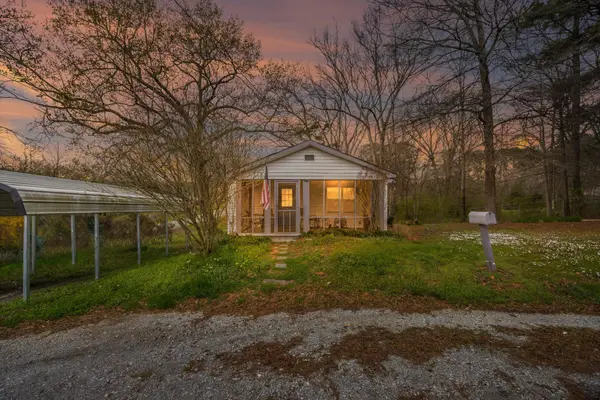 $150,000Active2 beds 1 baths875 sq. ft.
506 Chestnut Street, La Fayette, GA 30728
MLS# 3611132Listed by: GREATER DOWNTOWN REALTY DBA KELLER WILLIAMS REALTY - New
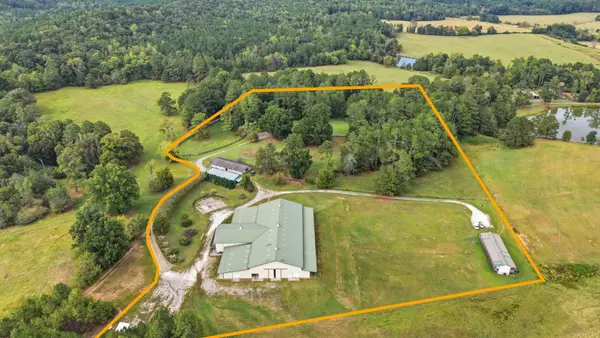 $1,400,000Active13 beds 11 baths9,800 sq. ft.
721 Gowin Road, La Fayette, GA 30728
MLS# 3610312Listed by: GREATER DOWNTOWN REALTY DBA KELLER WILLIAMS REALTY - New
 $250,000Active3 beds 2 baths1,548 sq. ft.
308 Langley Drive, La Fayette, GA 30728
MLS# 3610059Listed by: GREATER DOWNTOWN REALTY DBA KELLER WILLIAMS REALTY - New
 $245,500Active3 beds 1 baths1,344 sq. ft.
421 Wisteria Road, La Fayette, GA 30728
MLS# 3602892Listed by: ZACH TAYLOR CHATTANOOGA - New
 $299,900Active4 beds 2 baths1,743 sq. ft.
23 Forrestway Drive, La Fayette, GA 30728
MLS# 3601810Listed by: REAL BROKER - New
 $235,000Active3 beds 2 baths1,216 sq. ft.
110 Secluded Acres, Lafayette, GA 30728
MLS# 10853334Listed by: WestBravo Corporation Realty - New
 $79,700Active3 beds 2 baths1,348 sq. ft.
405 Glenn Street, La Fayette, GA 30728
MLS# 3599409Listed by: ZACH TAYLOR CHATTANOOGA


Protect your home and budget from life's surprises with an Assurant Home Warranty, backed by a partner that supports you through every step of homeownership. Explore Plans.
© 2023 - 2026 ERA Franchise Systems LLC. All rights reserved. ERA Franchise Systems LLC fully supports the principles of the Fair Housing Act and the Equal Opportunity Act. ERA, ERA Real Estate powered, and their respective logos are registered service marks of ERA Franchise Systems LLC. Each office is independently owned and operated.